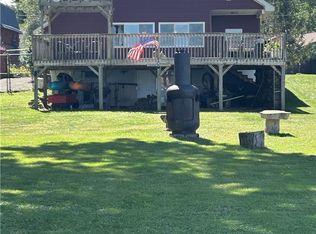
Welcome to this beautifully updated 1,932 sq. ft. waterfront property featuring 75 feet of prime Oneida Lake shoreline. Enjoy direct access to the lake and the lifestyle that comes with waterfront living, all while being just approximately 25 minutes from the heart of downtown Syracuse. The entire upstairs living space was completely remodeled in 2024, offering 3 bedrooms and 2 full bathrooms with a fresh, modern feel throughout. Updates include new 150-amp electrical service, beautiful hardwood floors, some new trim and doors, and thoughtful improvements that make the home move-in ready. The barn/workshop out back adds 440+/- sq. ft. and is equipped with power, making it an ideal woodworking shop, hobby space, workshop, or additional vehicle/storage area. There is also a large attached two-car garage, providing even more convenience and storage. For those needing space for hobbies, projects, vehicles, or storage, this property delivers. You need to see it to appreciate it!
Active
Price cut: $50K (10/23)
$825,000
212 Andrews Shore Rd, Bridgeport, NY 13030
3beds
1,932sqft
Single Family Residence
Built in 1966
2.3 Acres Lot
$-- Zestimate®
$427/sqft
$-- HOA
What's special
Waterfront propertyFresh modern feel throughoutNew trim and doorsLarge attached two-car garageBeautiful hardwood floors
- 18 days
- 453
- 19
Zillow last checked:
Listing updated:
Listed by:
Acropolis Realty Group LLC 315-396-0493,
Olivia Miller 315-396-0493
Source: NYSAMLSs,MLS#: S1721008 Originating MLS: Syracuse
Facts & features
Interior
Bedrooms & bathrooms
- Bedrooms: 3
- Bathrooms: 3
- Full bathrooms: 2
- 1/2 bathrooms: 1
- Main level bathrooms: 1
Heating
- Oil, Baseboard, Hot Water
Cooling
- Wall Unit(s)
Appliances
- Included: Dryer, Dishwasher, Electric Oven, Electric Range, Gas Water Heater, Microwave, Refrigerator, Washer
- Laundry: Main Level
Features
- Ceiling Fan(s), Separate/Formal Dining Room, Separate/Formal Living Room, Sliding Glass Door(s)
- Flooring: Carpet, Hardwood, Tile, Varies, Vinyl
- Doors: Sliding Doors
- Basement: Crawl Space
- Number of fireplaces: 1
Interior area
- Total structure area: 1,932
- Total interior livable area: 1,932 sqft
Video & virtual tour
Property
Parking
- Total spaces: 4
- Parking features: Attached, Detached, Electricity, Garage, Heated Garage, Storage, Workshop in Garage, Driveway, Garage Door Opener
- Attached garage spaces: 4
Features
- Levels: One
- Stories: 1
- Patio & porch: Deck
- Exterior features: Blacktop Driveway, Deck
- Has view: Yes
- View description: Water
- Has water view: Yes
- Water view: Water
- Waterfront features: Dock Access, Lake
- Body of water: Oneida Lake
- Frontage length: 75
Lot
- Size: 2.3 Acres
- Dimensions: 70 x 200
- Features: Cul-De-Sac, Flood Zone, Irregular Lot, Residential Lot
Details
- Additional structures: Barn(s), Outbuilding
- Parcel number: 25488900203600010020110000
- Special conditions: Standard
Construction
Type & style
- Home type: SingleFamily
- Architectural style: Colonial,Two Story
- Property subtype: Single Family Residence
Materials
- Cedar
- Foundation: Block
Condition
- Resale
- Year built: 1966
Utilities & green energy
- Sewer: Connected
- Water: Connected, Public
- Utilities for property: Cable Available, Electricity Connected, Sewer Connected, Water Connected
Community & HOA
Location
- Region: Bridgeport
Financial & listing details
- Price per square foot: $427/sqft
- Tax assessed value: $195,000
- Annual tax amount: $8,852
- Date on market: 10/9/2026
- Listing terms: Cash,Conventional,FHA,VA Loan
Estimated market value
Not available
Estimated sales range
Not available
Not available
Price history
| Date | Event | Price |
|---|---|---|
| 10/23/2026 | Price change | $825,000-5.7%$427/sqft |
Source:  NYSAMLSs #S1721008 Report a problem | ||
| 10/9/2026 | Listed for sale | $875,000$453/sqft |
Source: NYSAMLSs #S1721008 Report a problem | ||
Public tax history
| Year | Property taxes | Tax assessment |
|---|---|---|
| 2025 | -- | $195,000 |
| 2024 | -- | $195,000 |
| 2023 | -- | $195,000 |
| 2022 | -- | $195,000 |
| 2021 | -- | $195,000 |
| 2020 | -- | $195,000 |
| 2019 | -- | $195,000 |
| 2018 | -- | $195,000 |
| 2017 | $2,835 | $195,000 |
| 2016 | -- | $195,000 |
| 2015 | -- | $195,000 |
| 2014 | -- | $195,000 |
| 2013 | -- | $195,000 +22.7% |
| 2012 | -- | $158,900 |
| 2011 | -- | $158,900 |
| 2010 | -- | $158,900 |
| 2009 | -- | $158,900 |
| 2008 | -- | $158,900 |
| 2007 | -- | $158,900 |
| 2006 | -- | $158,900 |
| 2005 | -- | $158,900 +24.9% |
| 2004 | -- | $127,200 |
| 2003 | -- | $127,200 +7% |
| 2002 | -- | $118,900 |
| 2001 | -- | $118,900 +1% |
| 2000 | -- | $117,700 |
Find assessor info on the county website
Monthly payment
Climate risks
Neighborhood: 13030
Nearby schools
Schools provided by the listing agent
- District: Chittenango
Source: NYSAMLSs. This data may not be complete. We recommend contacting the local school district to confirm school assignments for this home.

Similar homes
- $685,0004 bd2 ba2.1k sqft227 Esther Ave, Bridgeport, NY 13030For Sale

 MLS ID #S1714995, Diane M Brown, Listing by: Auburn Sherlock Homes R.E.. NYSAMLSs
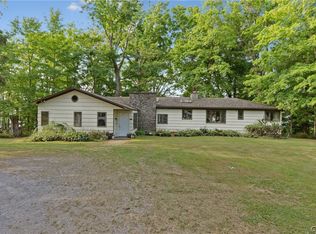
- $489,0003 bd3 ba1.7k sqft479 N Shore Dr, Bridgeport, NY 13030For Sale
 MLS ID #S1712584, Tom Daviau, Listing by: Bettingers Best Choice Realty. NYSAMLSs
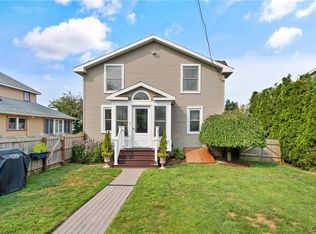
- $899,9003 bd3 ba2.2k sqft283 State Route 49, Cleveland, NY 13042For Sale
 MLS ID #S1702579, Roberta M. Harrington, Listing by: Coldwell Banker Prime Prop,Inc. NYSAMLSs
- $794,9003 bd2 ba1.7k sqft6989 Van Antwerp Dr, Cicero, NY 13039For Sale
 MLS ID #S1700821, Amanda Faatz, Listing by: Acropolis Realty Group LLC. NYSAMLSs
- $699,9995 bd4 ba2.8k sqft8332 Moyer Carriage, Cicero, NY 13039For SaleMLS ID #S1725082, Theresa R Peplinski, Listing by: Coldwell Banker Prime Prop,Inc. NYSAMLSs
- $725,0003 bd3 ba1.6k sqft6576 State Route 31, Cicero, NY 13039For SaleMLS ID #S1483393, Michael Tucci, Listing by: MyTown Realty LLC. NYSAMLSs
- $699,5003 bd3 ba1.7k sqft7399 Lakeshore Rd, Cicero, NY 13039For SaleMLS ID #S1702181, Kevin Hagan, Listing by: Berkshire Hathaway CNY Realty. NYSAMLSs
- $800,0003 bd1 ba1.5k sqft8725 Caughdenoy Rd, Clay, NY 13041For SaleMLS ID #S1576965, Andrew Alpern, Listing by: Oak Tree Real Estate. NYSAMLSs
- $499,0004 bd4 ba2.1k sqft1148 Walnut Grove Rd, Bridgeport, NY 13030For SaleMLS ID #S1714379, Stacey Kelso-O'Connor, Listing by: Howard Hanna Real Estate. NYSAMLSs
- $449,9002 bd2 ba1.6k sqft131 Harbour Town, Bridgeport, NY 13030For SaleMLS ID #S1694099, Sharon Perry, Listing by: Howard Hanna Real Estate. NYSAMLSs
- $875,0004 bd3 ba2.8k sqft21 Lakeshore Dr, Constantia, NY 13044For SaleMLS ID #B1694321, Jonathan Minerick, Listing by: Homecoin.com. NYSAMLSs
- $575,0003 bd2 ba1.7k sqft7485 W Murray Dr, Cicero, NY 13039For SaleMLS ID #S1713393, Amy Schenck, Listing by: Yaman Real Estate. NYSAMLSs
- $599,0004 bd3 ba2.1k sqft3463 Cleveland Pl, Canastota, NY 13032For SaleMLS ID #S1724883, Erica Laquidara, Listing by: Hunt Real Estate ERA. NYSAMLSs
- $549,9905 bd4 ba2.5k sqft6276 Alabama Path, Cicero, NY 13039For SaleMLS ID #S1722778, Amber Hotaling, Listing by: Illuminate Real Estate Service. NYSAMLSs
- $529,9004 bd3 ba2.5k sqft8263 Kirkville Rd, Kirkville, NY 13082For SaleMLS ID #S1723508, Dante Belmonte, Listing by: Hunt Real Estate ERA. NYSAMLSs
- $498,9003 bd2 ba2.2k sqft8742 Clark Rd, Canastota, NY 13032For SaleMLS ID #B1711169, Derek Greene, Listing by: The Greene Realty Group. NYSAMLSs
- $559,9004 bd3 ba2.5k sqft6252 Addison Loomis, Cicero, NY 13039For SaleMLS ID #S1723247, Shane Tibbitts, Listing by: Coldwell Banker Prime Prop,Inc. NYSAMLSs
- $649,9004 bd3 ba2.5k sqft4789 Verplank Rd, Clay, NY 13041For SaleMLS ID #S1715879, Donald C. Gendron, Listing by: JF Real Estate Residential LLC. NYSAMLSs
- $439,9003 bd4 ba2k sqft6070 Hiller Dr, Cicero, NY 13039For SaleMLS ID #S1714069, Alicia McMahon, Listing by: Hunt Real Estate ERA. NYSAMLSs
