Nestled on nearly four private, wooded acres, this stunning Eldan-built Chesapeake Expanded home offers a harmonious blend of luxury, comfort, and thoughtful design. From the moment you arrive, the property captivates with its beautiful landscaping and side-load three-car garage. Inside, an impressive two-story foyer sets an elegant tone, guiding you into a main level featuring sophisticated spaces including an executive office, a formal dining room adorned with crown molding, and a cozy family room centered around a warm gas fireplace. The heart of the home is a magnificent, open-concept kitchen equipped with a breakfast bar, walk-in pantry, new quartz countertops, chic subway tile, and an inviting breakfast room wrapped in three walls of windows that flood the space with natural light. Upstairs, an open balcony and dedicated desk area overlook the foyer, leading to four spacious bedrooms—each featuring double closets and ceiling fans—alongside a phenomenal primary suite. Recently remodeled, the primary bath is a true private sanctuary complete with a double vanity, a deep soaking tub, a custom tiled glass-door shower, and a massive walk-in closet. The expansive finished lower level extends the living space further with a large game room, a dedicated gym area, supplemental heat, and generous storage, complete with an egress window for safety and natural light. Outdoors, a new concrete sidewalk leads to the covered front porch and in the back, a tree-lined backyard featuring an Invisible Fence and a large storage shed, making this exceptional estate a private countryside haven.
Active
$649,900
4789 Verplank Rd, Clay, NY 13041
4beds
2,513sqft
Single Family Residence
Built in 2008
3.79 Acres Lot
$-- Zestimate®
$259/sqft
$-- HOA
What's special
Executive officeChic subway tileDedicated desk areaCovered front porchLarge storage shedMassive walk-in closetDouble vanity
- 2 days
- 696
- 74
Zillow last checked:
Listing updated:
Listed by:
JF Real Estate Residential LLC 315-472-2020,
Donald C. Gendron 315-472-2020
Source: NYSAMLSs,MLS#: S1715879 Originating MLS: Syracuse
Originating MLS: SyracuseFacts & features
Interior
Bedrooms & bathrooms
- Bedrooms: 4
- Bathrooms: 3
- Full bathrooms: 2
- 1/2 bathrooms: 1
- Main level bathrooms: 1
Heating
- Propane, Forced Air
Cooling
- Central Air
Appliances
- Included: Dryer, Dishwasher, Electric Oven, Electric Range, Microwave, Propane Water Heater, Refrigerator, Washer
- Laundry: Main Level
Features
- Breakfast Bar, Breakfast Area, Ceiling Fan(s), Den, Separate/Formal Dining Room, Entrance Foyer, Eat-in Kitchen, French Door(s)/Atrium Door(s), Home Office, Kitchen/Family Room Combo, Quartz Counters, Storage, Walk-In Pantry
- Flooring: Carpet, Hardwood, Laminate, Varies
- Basement: Egress Windows,Full,Finished,Sump Pump
- Number of fireplaces: 1
Interior area
- Total structure area: 2,513
- Total interior livable area: 2,513 sqft
Video & virtual tour
Property
Parking
- Total spaces: 3
- Parking features: Attached, Electricity, Garage, Garage Door Opener, Other, Shared Driveway
- Attached garage spaces: 3
Features
- Levels: Two
- Stories: 2
- Patio & porch: Covered, Porch
- Exterior features: Blacktop Driveway, Propane Tank - Leased
- Fencing: Pet Fence
Lot
- Size: 3.79 Acres
- Dimensions: 299 x 694
- Features: Rectangular, Rectangular Lot, Wooded
Details
- Additional structures: Shed(s), Storage
- Parcel number: 31248904300000010130040000
- Special conditions: Standard
Construction
Type & style
- Home type: SingleFamily
- Architectural style: Colonial
- Property subtype: Single Family Residence
Materials
- Vinyl Siding
- Foundation: Block
- Roof: Asphalt
Condition
- Resale
- Year built: 2008
Details
- Builder model: Eldan/Chesapeake Exp
Utilities & green energy
- Electric: Circuit Breakers
- Sewer: Septic Tank
- Water: Connected, Public
- Utilities for property: Cable Available, Electricity Connected, Water Connected
Community & HOA
Community
- Security: Radon Mitigation System
- Subdivision: Saucier Sub
Location
- Region: Clay
Financial & listing details
- Price per square foot: $259/sqft
- Tax assessed value: $11,500
- Annual tax amount: $10,865
- Date on market: 9/21/2026
- Listing terms: Conventional,FHA,VA Loan
Estimated market value
Not available
Estimated sales range
Not available
Not available
Price history
| Date | Event | Price |
|---|---|---|
| 9/21/2026 | Listed for sale | $649,900+128.1%$259/sqft |
Source:  NYSAMLSs #S1715879 Report a problem NYSAMLSs #S1715879 Report a problem | ||
| 6/18/2009 | Sold | $284,900$113/sqft |
Source: Public Record Report a problem | ||
Public tax history
| Year | Property taxes | Tax assessment |
|---|---|---|
| 2025 | -- | $11,500 |
| 2024 | -- | $11,500 |
| 2023 | -- | $11,500 |
| 2022 | -- | $11,500 |
| 2021 | -- | $11,500 |
| 2020 | -- | $11,500 |
| 2019 | -- | $11,500 |
| 2018 | -- | $11,500 +47.4% |
| 2017 | $5,455 +184.3% | $7,800 |
| 2016 | $1,919 | $7,800 |
| 2015 | -- | $7,800 |
| 2014 | -- | $7,800 |
| 2013 | -- | $7,800 |
| 2012 | -- | $7,800 |
| 2011 | -- | $7,800 |
| 2010 | -- | $7,800 |
| 2009 | -- | $7,800 |
Find assessor info on the county website
Monthly payment
Climate risks
Neighborhood: 13041
Nearby schools
Schools provided by the listing agent
- District: North Syracuse
Source: NYSAMLSs. This data may not be complete. We recommend contacting the local school district to confirm school assignments for this home.
Similar homes
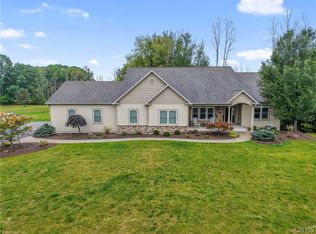
- $714,9003 bd4 ba2.6k sqft4810 Appaloosa Trl, Clay, NY 13041For Sale
 MLS ID #S1712810, Shelley Hoffman, Listing by: HHC Realty. NYSAMLSs
 - $589,9003 bd3 ba2k sqft4534 Hollyshire Way, Clay, NY 13041For Sale
 MLS ID #S1712424, Bill & Sharon Crocker, Listing by: Hunt Real Estate Era. NYSAMLSs
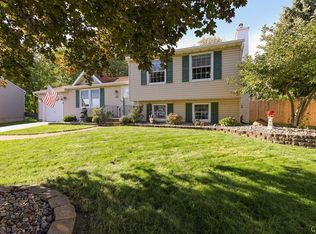
 - $389,9004 bd3 ba2.4k sqft8469 Partridge Way, Clay, NY 13041For Sale
 MLS ID #S1715329, Barbara V Ciricillo, Listing by: Coldwell Banker Prime Prop,Inc. NYSAMLSs
 - $570,0005 bd3 ba2.5k sqft3990 Maider Rd, Clay, NY 13041For Sale
 MLS ID #S1689851, Chip Hodgkins, Listing by: Hunt Real Estate ERA. NYSAMLSs
 - $839,0004 bd3 ba2.9k sqft9089 Ashley Landing Dr, Clay, NY 13041For SaleMLS ID #S1700354, Gregory Wall, Listing by: Hunt Real Estate ERA. NYSAMLSs
- $399,0004 bd3 ba2.9k sqft5555 Perth Crse, Clay, NY 13041For SaleMLS ID #S1716801, Derek Eisenberg, Listing by: Continental Real Estate Group. NYSAMLSs
- $624,9003 bd3 ba3k sqft8484 Gaskin Rd, Baldwinsville, NY 13027For SaleMLS ID #S1714780, Anthony Paone, Listing by: RE/MAX ONE. NYSAMLSs
- $695,0003 bd2 ba1.3k sqft8894 Caughdenoy Rd, Clay, NY 13041For SaleMLS ID #S1472105, Allen T. Olmsted, Listing by: Canaan Realty. NYSAMLSs
- $674,9004 bd2 ba2.7k sqft9702 Caughdenoy Rd, Brewerton, NY 13029For SaleMLS ID #S1698792, Robert Foster, Listing by: CNY Select Realty.com. NYSAMLSs
- $399,9004 bd2 ba2.2k sqft3601 Bonstead Rd, Clay, NY 13041For SaleMLS ID #S1712896, Katherine Clare Bell, Listing by: Bell Home Team. NYSAMLSs
- $489,0004 bd3 ba2.1k sqft8252 Dampier Cir, Liverpool, NY 13090For SaleMLS ID #S1717155, Robert Zaccaria, Listing by: Finger Lakes Sothebys Intl.. NYSAMLSs
- $419,0004 bd4 ba2.4k sqft5549 Cairns Trl, Clay, NY 13041For SaleMLS ID #S1715736, Qizhan Yao, Listing by: Realmart Realty LLC. NYSAMLSs
- $680,0003 bd2 ba1.8k sqft106 County Route 10, Pennellville, NY 13132For SaleMLS ID #S1677536, Renee Douglas Asterino, Listing by: Coldwell Banker Prime Prop,Inc. NYSAMLSs
- $729,0005 bd4 ba3k sqft3052 Chillingham Way, Baldwinsville, NY 13027For SaleMLS ID #S1717018, Tabitha Cleveland, Listing by: Keller Williams Syracuse. NYSAMLSs
- $399,9004 bd3 ba2k sqft5494 Ravensthorpe Way, Clay, NY 13041For SaleMLS ID #S1715150, Joseph DeMauro, Listing by: Integrated Real Estate Ser LLC. NYSAMLSs
- $464,0004 bd3 ba2.5k sqft6010 Lisi Gardens Dr, North Syracuse, NY 13212For SaleMLS ID #S1714419, Ashley Ripley, Listing by: Howard Hanna Real Estate. NYSAMLSs
- $699,9003 bd3 ba2.2k sqft3324 Rock Rose Cir, Baldwinsville, NY 13027For SaleMLS ID #S1714456, Shelley Hoffman, Listing by: HHC Realty. NYSAMLSs
- $489,9004 bd3 ba1.9k sqft9389 Caughdenoy Rd, Brewerton, NY 13029For SaleMLS ID #S1713333, Nicole Rookey, Listing by: 315 Realty Partners. NYSAMLSs
- $487,9004 bd3 ba2.5k sqft4711 Cooper Trade Pl, Clay, NY 13041New ConstructionMLS ID #S1702451, Eric O'Mara, Listing by: Integrated Real Estate Ser LLC. NYSAMLSs
