Welcome to this beautifully updated and thoughtfully designed Radisson home, where style, comfort, and functionality come together seamlessly. This impressive property offers plenty of room for both everyday living and entertainment. The first floor features a large kitchen and living room combo with breakfast bar and eat-in dining. The butler’s pantry flows into the formal dining room which features a tray ceiling and wainscoting. A generously sized mudroom offers exceptional convenience and organization, keeping daily life running smoothly. First floor laundry with folding space provides additional convenience. Upstairs is just as spectacular as downstairs. Aloft provides a versatile bonus space perfect for a craft room, reading space, playroom, or additional living area. Two bedrooms share a Jack & Jill bath while the third bedroom has its own private bath and walk in closet. The primary suite offers a sitting area, a fireplace, two walk in closets, and a large bathroom. Timelessly decorated, the home showcases high-end finishes and carefully curated details, including beautifully refinished hardwood floors, creating an elevated yet inviting atmosphere. Completing the package is a spacious 3-car garage, fenced yard, and a deck. Enjoy all the Radisson amenities including walking trails, playgrounds, tennis courts, pickleball courts, and community events! With its modern updates, beautiful finishes, and abundance of functional living space, this home offers the perfect blend of sophistication and practicality. A true standout, this is a property you won't want to miss!
Active
$659,900
3326 Oak Brook Rd, Baldwinsville, NY 13027
4beds
3,518sqft
Single Family Residence
Built in 2005
0.31 Acres Lot
$644,800 Zestimate®
$188/sqft
$129/mo HOA
What's special
Fenced yardGenerously sized mudroomBeautifully refinished hardwood floors
- 4 days
- 1,573
- 97
Zillow last checked:
Listing updated:
Listed by:
Kirnan Real Estate 315-457-3356,
Rebecca Rose 315-559-5482
Source: NYSAMLSs,MLS#: S1722388 Originating MLS: Syracuse
Facts & features
Interior
Bedrooms & bathrooms
- Bedrooms: 4
- Bathrooms: 4
- Full bathrooms: 3
- 1/2 bathrooms: 1
- Main level bathrooms: 1
Heating
- Gas, Forced Air
Cooling
- Central Air
Appliances
- Included: Dryer, Dishwasher, Electric Oven, Electric Range, Disposal, Gas Water Heater, Microwave, Refrigerator, Washer
- Laundry: Main Level
Features
- Breakfast Bar, Ceiling Fan(s), Dry Bar, Separate/Formal Dining Room, Entrance Foyer, Eat-in Kitchen, Granite Counters, Home Office, Kitchen Island, Kitchen/Family Room Combo, Pantry
- Flooring: Ceramic Tile, Hardwood, Varies
- Basement: Full,Sump Pump
- Number of fireplaces: 2
Interior area
- Total structure area: 3,518
- Total interior livable area: 3,518 sqft
Video & virtual tour
Property
Parking
- Total spaces: 3
- Parking features: Attached, Electricity, Garage, Garage Door Opener
- Attached garage spaces: 3
Features
- Levels: Two
- Stories: 2
- Patio & porch: Deck, Open, Porch
- Exterior features: Blacktop Driveway, Deck, Fully Fenced, See Remarks
- Pool features: Association, Community
- Fencing: Full
Lot
- Size: 0.31 Acres
- Dimensions: 90 x 150
- Features: Rectangular, Rectangular Lot, Residential Lot
Details
- Parcel number: 31368907500000080390000000
- Special conditions: Standard
Construction
Type & style
- Home type: SingleFamily
- Architectural style: Colonial,Two Story
- Property subtype: Single Family Residence
Materials
- Composite Siding
- Foundation: Block
- Roof: Asphalt
Condition
- Resale
- Year built: 2005
Utilities & green energy
- Electric: Circuit Breakers
- Sewer: Connected
- Water: Connected, Public
- Utilities for property: Cable Available, High Speed Internet Available, Sewer Connected, Water Connected
Community & HOA
Community
- Subdivision: Oak Brook
HOA
- Amenities included: Basketball Court, Clubhouse, Other, Playground, Pool, See Remarks, Tennis Court(s)
- HOA fee: $386 quarterly
Location
- Region: Baldwinsville
Financial & listing details
- Price per square foot: $188/sqft
- Tax assessed value: $474,096
- Annual tax amount: $15,280
- Date on market: 10/16/2026
- Listing terms: Cash,Conventional,FHA,VA Loan
Estimated market value
$644,800
$613,000 - $677,000
$3,659/mo
Price history
| Date | Event | Price |
|---|---|---|
| 10/16/2026 | Listed for sale | $659,900+67.1%$188/sqft |
Source:  NYSAMLSs #S1722388 Report a problem | ||
| 6/4/2019 | Sold | $395,000-3.6%$112/sqft |
Source: NYSAMLSs #S1182166 Report a problem | ||
| 4/20/2019 | Pending sale | $409,900$117/sqft |
Source: Berkshire Hathaway CNY Realty #S1182166 Report a problem | ||
| 4/4/2019 | Listed for sale | $409,900$117/sqft |
Source: Berkshire Hathaway CNY Realty #S1182166 Report a problem | ||
| 5/22/2018 | Listing removed | $409,900$117/sqft |
Source: Coldwell Banker Prime Properties #S1096409 Report a problem | ||
| 3/27/2018 | Price change | $409,900-1.2%$117/sqft |
Source: Coldwell Banker Prime Properties #S1096409 Report a problem | ||
| 2/2/2018 | Listed for sale | $415,000+7.2%$118/sqft |
Source: Coldwell Banker Prime Properties #S1096409 Report a problem | ||
| 1/13/2015 | Sold | $387,000-3.2%$110/sqft |
Source: NYSAMLSs #S318549 Report a problem | ||
| 9/16/2014 | Price change | $399,900-7%$114/sqft |
Source: Clickit Realty #S318549 Report a problem | ||
| 8/27/2014 | Listed for sale | $429,900+25.5%$122/sqft |
Source: Clickit Realty #S318549 Report a problem | ||
| 3/9/2012 | Sold | $342,500+0.7%$97/sqft |
Source: NYSAMLSs #S265229 Report a problem | ||
| 7/26/2010 | Sold | $340,000-5.5%$97/sqft |
Source: Public Record Report a problem | ||
| 5/9/2010 | Price change | $359,900-5.3%$102/sqft |
Source: Realty USA #233049 Report a problem | ||
| 3/26/2010 | Price change | $379,900-1.3%$108/sqft |
Source: Realty USA #233049 Report a problem | ||
| 2/3/2010 | Listed for sale | $384,900$109/sqft |
Source: Realty USA #223944 Report a problem | ||
Public tax history
| Year | Property taxes | Tax assessment |
|---|---|---|
| 2025 | -- | $474,096 |
| 2024 | -- | $474,096 |
| 2023 | -- | $474,096 |
| 2022 | -- | $474,096 +14.2% |
| 2021 | -- | $415,000 +6.4% |
| 2020 | -- | $390,000 |
| 2019 | -- | $390,000 |
| 2018 | -- | $390,000 +6.8% |
| 2017 | $11,208 +217.4% | $365,000 +5.8% |
| 2016 | $3,531 | $345,000 |
| 2015 | -- | $345,000 |
| 2014 | -- | $345,000 |
| 2013 | -- | $345,000 |
| 2012 | -- | $345,000 |
| 2011 | -- | $345,000 -20% |
| 2010 | -- | $431,200 |
| 2009 | -- | $431,200 |
| 2008 | -- | $431,200 |
| 2007 | -- | $431,200 +2.7% |
| 2006 | -- | $419,900 +833.1% |
| 2005 | -- | $45,000 |
Find assessor info on the county website
Monthly payment
Climate risks
Neighborhood: Radisson
Nearby schools
Schools provided by the listing agent
- Elementary: Catherine M McNamara Elementary
- High: Charles W Baker High
- District: Baldwinsville
Source: NYSAMLSs. This data may not be complete. We recommend contacting the local school district to confirm school assignments for this home.
- $702,9004 bd5 ba3.6k sqft3328 Oak Brook Rd, Baldwinsville, NY 13027Off Market

- $71-- bd-- ba-- sqft3324 Oak Brook Rd, Baldwinsville, NY 13027Off Market
- $725,1004 bd3 ba3.4k sqft3318 Oak Brook Rd, Baldwinsville, NY 13027Off Market
- $645,2004 bd4 ba3.9k sqft3322 Oak Brook Rd, Baldwinsville, NY 13027Off Market

Similar homes
- $599,9004 bd3 ba3.7k sqft1656 Channelside Trl, Baldwinsville, NY 13027For Sale
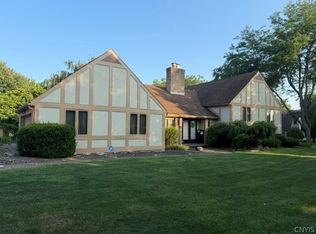
 MLS ID #S1722381, Bernard J. Brzostek, Listing by: Brzostek's Real Estate. NYSAMLSs
- $729,0005 bd4 ba3k sqft3052 Chillingham Way, Baldwinsville, NY 13027For Sale
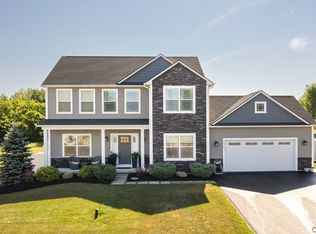 MLS ID #S1717018, Tabitha Cleveland, Listing by: Keller Williams Syracuse. NYSAMLSs
- $599,9004 bd3 ba2.2k sqft3429 Tall Tree Ln, Baldwinsville, NY 13027For Sale
 MLS ID #S1719076, Renee Douglas Asterino, Listing by: Coldwell Banker Prime Prop,Inc. NYSAMLSs
- $699,9993 bd3 ba2.4k sqft193 Giddings Trl, Lysander, NY 13027For Sale
 MLS ID #S1717430, Tammy K Ly, Listing by: Acropolis Realty Group LLC. NYSAMLSs
- $799,9003 bd3 ba3.5k sqft7805 Hicks Rd, Baldwinsville, NY 13027For SaleMLS ID #S1709323, Gina Burrows, Listing by: Howard Hanna Real Estate. NYSAMLSs
- $389,9003 bd2 ba1.7k sqft1260 Bellows Rd, Baldwinsville, NY 13027For SaleMLS ID #S1723303, Alex Johnson, Listing by: Coldwell Banker Prime Prop,Inc. NYSAMLSs
- $644,9004 bd3 ba2.2k sqft8034 Forest Ridge Ln, Lysander, NY 13027New ConstructionMLS ID #S1676151, Kevin Hanlon, Listing by: Coldwell Banker Prime Prop,Inc. NYSAMLSs
- $679,9004 bd3 ba2.3k sqftLOT 336 Sedge Grass Timber Banks, Lysander, NY 13027New ConstructionMLS ID #S1685825, Michael P. Asterino, Listing by: Coldwell Banker Prime Prop,Inc. NYSAMLSs
- $684,5004 bd3 ba2.3k sqft(Undisclosed Address), Lysander, NY 13027New ConstructionMLS ID #S1701162, Barbara V Ciricillo, Listing by: Coldwell Banker Prime Prop,Inc. NYSAMLSs
- $435,0003 bd3 ba2.4k sqft3425 Linda Ln, Baldwinsville, NY 13027For SaleMLS ID #S1715584, Gwenn E McDonald, Listing by: Around Syracuse Realty. NYSAMLSs
- $649,9004 bd3 ba2.5k sqft4789 Verplank Rd, Clay, NY 13041For SaleMLS ID #S1715879, Donald C. Gendron, Listing by: JF Real Estate Residential LLC. NYSAMLSs
- $636,0004 bd3 ba3.2k sqft5455 Lucknow Dr, Clay, NY 13041For SaleMLS ID #S1706590, Katherine Clare Bell, Listing by: Bell Home Team. NYSAMLSs
- $664,8403 bd3 ba2.1k sqftLOT 41 Giddings Trail Highland Meadows Trl, Lysander, NY 13027New ConstructionMLS ID #S1705359, Barbara V Ciricillo, Listing by: Coldwell Banker Prime Prop,Inc. NYSAMLSs
- $694,5004 bd3 ba2.3k sqftLOT 54 Giddings Trail Highland Meadows Trl, Lysander, NY 13027New ConstructionMLS ID #S1704983, Barbara V Ciricillo, Listing by: Coldwell Banker Prime Prop,Inc. NYSAMLSs
- $419,9004 bd3 ba1.9k sqft1984 Connors Rd, Baldwinsville, NY 13027For SaleMLS ID #S1721385, Kerrie Proud, Listing by: Howard Hanna Real Estate. NYSAMLSs
- $753,0004 bd3 ba2.3k sqftLOT 80 Stoney Pond Way, Baldwinsville, NY 13027New ConstructionMLS ID #S1687277, Donna Wills, Listing by: Howard Hanna Real Estate. NYSAMLSs
- $625,0003 bd3 ba2k sqftLOT 72 Stoney Pond Way, Lysander, NY 13027New ConstructionMLS ID #S1687299, Donna Wills, Listing by: Howard Hanna Real Estate. NYSAMLSs
- $770,0004 bd3 ba2.6k sqft3381 Hickory Knoll Ln, Baldwinsville, NY 13027For SaleMLS ID #S1706096, Emily Campbell, Listing by: Acropolis Realty Group LLC. NYSAMLSs
- $625,0003 bd2 ba2k sqftLOT 87 Stoney Pond Way, Lysander, NY 13027New ConstructionMLS ID #S1687973, Donna Wills, Listing by: Howard Hanna Real Estate. NYSAMLSs
- $819,9004 bd4 ba3.1k sqft3389 Hickory Knoll Ln, Lysander, NY 13027For SaleMLS ID #S1714670, Adrian J. Nugent, Listing by: Berkshire Hathaway CNY Realty. NYSAMLSs
