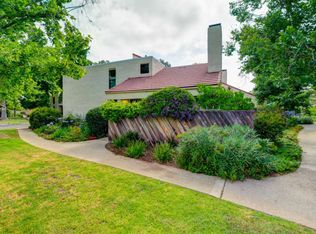
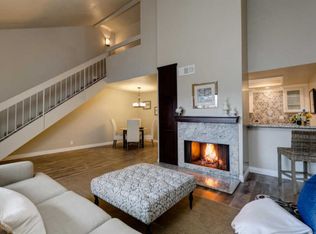
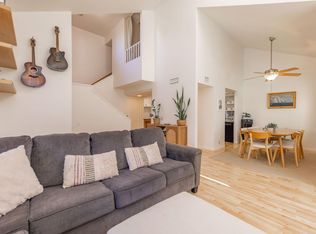
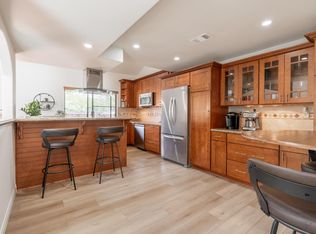
Turn-key Ojai living, where everyday convenience meets worldly, curated style.Move right into this thoughtfully updated Creekside Village home, where vaulted ceilings and abundant natural light create an open, airy feel. Polished concrete floors add a modern edge, while custom built-ins provide ample storage without sacrificing style.Travel inspired details give the home its distinctive character. Imported Spanish tile creates a beautiful kitchen backsplash and surrounds the fireplace, bringing warmth and artistry to the living spaces. Newer windows are paired with low-voltage, remote operated shades, while remodeled bathrooms add to the home's move-in-ready appeal.The converted loft creates a private third bedroom, offering valuable flexibility for guests, a home office, or additional living space.Beyond the front door, enjoy the convenience of the Ojai lifestyle with downtown entertainment, restaurants, parks, and local shops within easy reach. It's a home designed for effortless living with just enough worldly charm to make it anything but ordinary.
Under contract
Listed by: LIV Sotheby's International Realty • Aurora Albright • 805-515-8025
$744,448
212 Carillo Rd #B, Ojai, CA 93023
3beds
1,389sqft
Condominium
Built in 1976
-- sqft lot
$734,100 Zestimate®
$536/sqft
$695/mo HOA
What's special
- 27 days
- 900
- 65
Likely to sell faster than
Zillow last checked:
Listing updated:
Listed by:
Aurora Albright DRE #02194222 805-515-8025,
LIV Sotheby's International Realty
Source: CRMLS,MLS#: V1-38515 Originating MLS: California Regional MLS (Ventura & Pasadena-Foothills AORs)
Originating MLS: California Regional MLS (Ventura & Pasadena-Foothills AORs)Facts & features
Interior
Bedrooms & bathrooms
- Bedrooms: 3
- Bathrooms: 3
- Full bathrooms: 2
- 1/2 bathrooms: 1
Rooms
- Room types: Bedroom, Kitchen, Living Room, Primary Bathroom, Primary Bedroom
Primary bedroom
- Features: Primary Suite
Bedroom
- Features: All Bedrooms Up
Bathroom
- Features: Bathtub, Separate Shower, Upgraded
Kitchen
- Features: Stone Counters
Heating
- Central
Cooling
- Central Air
Appliances
- Included: Dishwasher, Gas Oven, Gas Range, Gas Water Heater, Refrigerator, Range Hood
- Laundry: In Garage
Features
- Built-in Features, Ceiling Fan(s), High Ceilings, Open Floorplan, Recessed Lighting, Unfurnished, All Bedrooms Up, Primary Suite
- Flooring: Concrete, Laminate
- Windows: Double Pane Windows, Screens
- Has fireplace: Yes
- Fireplace features: Gas, Living Room
- Common walls with other units/homes: No One Above,No One Below
Interior area
- Total interior livable area: 1,389 sqft
Property
Parking
- Total spaces: 2
- Parking features: Garage
- Attached garage spaces: 2
Accessibility
- Accessibility features: Parking
Features
- Levels: Two
- Stories: 2
- Entry location: Ground Level
- Patio & porch: Patio
- Has private pool: Yes
- Pool features: Community, Association
- Has spa: Yes
- Spa features: Community
- Fencing: Wood
Details
- Parcel number: 0190210130
- Special conditions: Standard
Construction
Type & style
- Home type: Condo
- Property subtype: Condominium
- Attached to another structure: Yes
Materials
- Stucco
- Foundation: Slab
- Roof: Tile
Condition
- Turnkey
- Year built: 1976
Utilities & green energy
- Electric: 220 Volts
- Sewer: Public Sewer
- Water: Public
- Utilities for property: Electricity Connected, Natural Gas Available, Sewer Connected, Water Connected
Community & HOA
Community
- Features: Biking, Golf, Hiking, Park, Pool
HOA
- Has HOA: Yes
- Amenities included: Call for Rules, Pool, Spa/Hot Tub
- HOA fee: $695 monthly
- HOA name: Creekside Village
- HOA phone: 805-987-8945
Location
- Region: Ojai
Financial & listing details
- Price per square foot: $536/sqft
- Tax assessed value: $623,804
- Date on market: 9/2/2026
- Cumulative days on market: 28 days
- Listing terms: Submit
- Inclusions: Refrigerator, Dishwasher, Wine Refrigerator
- Exclusions: Washer, Dryer
Estimated market value
$734,100
$697,000 - $771,000
$4,257/mo
Price history
| Date | Event | Price |
|---|---|---|
| 9/29/2026 | Contingent | $744,448$536/sqft |
Source:  CRMLS #V1-38515 Report a problem CRMLS #V1-38515 Report a problem | ||
| 9/2/2026 | Listed for sale | $744,448+31.8%$536/sqft |
Source: CRMLS #V1-38515 Report a problem | ||
| 7/15/2020 | Sold | $565,000-1.7%$407/sqft |
Source: CSMAOR #220005848 Report a problem | ||
| 6/13/2020 | Pending sale | $575,000$414/sqft |
Source: Keller Williams West Ventura County #220005848 Report a problem | ||
| 6/10/2020 | Listed for sale | $575,000+109.1%$414/sqft |
Source: Keller Williams West Ventura County #220005848 Report a problem | ||
| 8/15/2018 | Listing removed | $2,600$2/sqft |
Source: Joe Davis - Coldwell Banker Property Shoppe - Property Management Division Report a problem | ||
| 7/13/2018 | Listed for rent | $2,600+13%$2/sqft |
Source: Joe Davis - Coldwell Banker Property Shoppe - Property Management Division Report a problem | ||
| 5/21/2014 | Listing removed | $2,300$2/sqft |
Source: Troop Real Estate INC. West County Property Management Report a problem | ||
| 4/23/2014 | Listed for rent | $2,300+9.5%$2/sqft |
Source: Troop Real Estate INC. West County Property Management Report a problem | ||
| 1/8/2013 | Listing removed | $2,100$2/sqft |
Source: Hotpads for Rent Report a problem | ||
| 1/4/2013 | Listed for rent | $2,100$2/sqft |
Source: Troop Real Estate INC. West County Property Management Report a problem | ||
| 3/19/2012 | Sold | $275,000-4.8%$198/sqft |
Source: Public Record Report a problem | ||
| 12/8/2011 | Listed for sale | $289,000+111.7%$208/sqft |
Source: Teresa Rooney & Amanda Stanworth #11017560 Report a problem | ||
| 2/5/1997 | Sold | $136,500$98/sqft |
Source: Public Record Report a problem | ||
Public tax history
| Year | Property taxes | Tax assessment |
|---|---|---|
| 2026 | -- | $623,804 +2% |
| 2025 | $7,795 +6% | $611,573 +2% |
| 2024 | $7,357 | $599,582 +2% |
| 2023 | $7,357 +1.4% | $587,826 +2% |
| 2022 | $7,255 +0.6% | $576,300 +2% |
| 2021 | $7,211 +59.8% | $565,000 +78.9% |
| 2020 | $4,512 +2.9% | $315,830 +2% |
| 2019 | $4,385 +1.1% | $309,638 +2% |
| 2018 | $4,339 +1.7% | $303,568 +2% |
| 2017 | $4,265 +8.4% | $297,616 +2% |
| 2016 | $3,934 +0.9% | $291,782 +1.5% |
| 2015 | $3,900 +6.2% | $287,400 +2% |
| 2014 | $3,673 | $281,772 +0.5% |
| 2013 | -- | $280,500 +58.5% |
| 2012 | -- | $176,978 +2% |
| 2011 | -- | $173,508 +0.5% |
| 2009 | -- | $172,624 +4% |
| 2007 | -- | $165,923 +2% |
| 2006 | -- | $162,670 +2% |
| 2005 | -- | $159,482 +3.9% |
| 2003 | -- | $153,493 +2% |
| 2002 | -- | $150,485 +2% |
| 2001 | $1,913 +2.4% | $147,535 +2% |
| 2000 | $1,868 | $144,643 |
Find assessor info on the county website
Monthly payment
Est. payment
Payment breakdown
Explore the cost of this home by adjusting the details. Changes won't be saved.Climate risks
Neighborhood: 93023

Similar homes
- $725,0002 bd2 ba1.3k sqft1001 Creekside Way Unit D, Ojai, CA 93023For Sale
 MLS ID #225331, Jonathan Riddell. Ojai Valley BOR
 - $699,0002 bd3 ba1.3k sqft211 N Carillo Rd #E, Ojai, CA 93023For Sale
 MLS ID #225275, Heather Erickson. Ojai Valley BOR
 - $849,0003 bd2 ba1.3k sqft418 Descanso Ave, Ojai, CA 93023For Sale
 MLS ID #225356, Heather Erickson. Ojai Valley BOR
 - $645,0002 bd2 ba1k sqft609 Canada St APT H, Ojai, CA 93023For Sale
 MLS ID #225363, Jonathan Riddell. Ojai Valley BOR
Local buyer's agents are ready to help
