Better than new and thoughtfully upgraded, this home offers modern living with exceptional comfort, efficiency, and smarthome convenience. This Safe Haven Smart Home comes equipped with a Qolsys IQ panel, video doorbell, smart thermostat, smart lock, garage door control , and Deako Smart Lighting (subscription needed, subscription not included in sale), giving you seamless control of your home's security and automation. Inside, the open concept floorplan features 9 foot ceilings, abundant natural light, and a beautifully designed kitchen with quartz countertops, Whirlpool stainless steel appliances, generous cabinetry, and a large island that flows effortlessly into the great room and dining area. Ceiling fans in both the great room and primary suite enhance airflow and year round comfort. The front yard is fully xeriscaped with irrigation for low maintenance curb appeal, while the backyard has been upgraded with over $15,000 in professional landscaping, complete with irrigation, a covered patio, gated dog run, and rain gutters. Enjoy gorgeous Nevada views that enhance the home with natural beauty, openness and a rugged year-round backdrop visible from your backyard and living space. Additional highlights include a desirable 3car garage, an energy efficient tankless water heater, water softener, reverse osmosis system and modern construction for lower utility costs, and AT&T Fiber Internet—ideal for remote work, streaming, and smarthome connectivity. This community has no traditional HOA—only a limited purpose basin maintenance HOA responsible solely for drainage basin upkeep. Conveniently located near schools, parks, shopping, and outdoor recreation, this move-in-ready home combines thoughtful upgrades, smart technology, energy efficiency, and exceptional value. Don't miss your opportunity to make it yours.
Active
Price cut: $3K (7/27)
$469,000
212 Chandler Rd, Dayton, NV 89403
3beds
1,501sqft
Single Family Residence
Built in 2024
6,098 Square Feet Lot
$-- Zestimate®
$312/sqft
$24/mo HOA
What's special
Rain guttersWater softenerCovered patioAbundant natural lightGated dog runOpen concept floorplanWhirlpool stainless steel appliances
- 49 days
- 335
- 18
Zillow last checked:
Listing updated:
Listed by:
Ginger Besasparis-Dondero S.205084 775-309-7531,
Ink Realty
Source: NNRMLS,MLS#: 260008952
Facts & features
Interior
Bedrooms & bathrooms
- Bedrooms: 3
- Bathrooms: 2
- Full bathrooms: 2
Heating
- Natural Gas
Cooling
- Central Air
Appliances
- Included: Dishwasher, Disposal, Gas Range, Microwave, Refrigerator
- Laundry: Laundry Room, Shelves, Washer Hookup
Features
- Breakfast Bar, Ceiling Fan(s), High Ceilings, Kitchen Island, No Interior Steps, Pantry, Master Downstairs, Walk-In Closet(s)
- Flooring: Carpet, Luxury Vinyl
- Windows: Blinds, Double Pane Windows, Vinyl Frames
- Has fireplace: No
- Common walls with other units/homes: No Common Walls
Interior area
- Total structure area: 1,501
- Total interior livable area: 1,501 sqft
Property
Parking
- Total spaces: 3
- Parking features: Attached, Garage, Garage Door Opener
- Attached garage spaces: 3
Features
- Levels: One
- Stories: 1
- Patio & porch: Uncovered, Covered, Patio
- Exterior features: Dog Run, Rain Gutters
- Spa features: None
- Fencing: Back Yard
- Has view: Yes
- View description: Mountain(s), Peek
Lot
- Size: 6,098 Square Feet
- Features: Gentle Sloping, Landscaped, Level, Sprinklers In Rear
Details
- Additional structures: None
- Parcel number: 02979512
- Zoning: NR1 SFR
Construction
Type & style
- Home type: SingleFamily
- Property subtype: Single Family Residence
Materials
- Stucco
- Foundation: Slab
- Roof: Composition,Shingle
Condition
- New construction: No
- Year built: 2024
Details
- Builder name: D.R. Horton
Utilities & green energy
- Sewer: Public Sewer
- Water: Public
- Utilities for property: Cable Connected, Electricity Connected, Internet Connected, Natural Gas Connected, Sewer Connected, Water Meter Installed
Community & HOA
Community
- Security: Carbon Monoxide Detector(s), Keyless Entry, Security System, Security System Owned, Smoke Detector(s)
- Subdivision: Heritage Ranch
HOA
- Has HOA: Yes
- Amenities included: None
- HOA fee: $24 monthly
- HOA name: Heritage Ranch Limited Purpose Association (Basin)
Location
- Region: Dayton
Financial & listing details
- Price per square foot: $312/sqft
- Tax assessed value: $384,273
- Annual tax amount: $3,931
- Date on market: 7/14/2026
- Cumulative days on market: 50 days
- Listing terms: 1031 Exchange,Cash,Conventional,FHA,USDA Loan,VA Loan
Estimated market value
Not available
Estimated sales range
Not available
Not available
Price history
| Date | Event | Price |
|---|---|---|
| 7/27/2026 | Price change | $469,000-0.6%$312/sqft |
Source:  NNRMLS #260008952 Report a problem NNRMLS #260008952 Report a problem | ||
| 7/14/2026 | Listed for sale | $472,000+7.3%$314/sqft |
Source: NNRMLS #260008952 Report a problem | ||
| 7/23/2024 | Sold | $439,990-0.5%$293/sqft |
Source: Public Record Report a problem | ||
| 6/7/2024 | Price change | $441,990+0.5%$294/sqft |
Source:  DR Horton Report a problem DR Horton Report a problem | ||
| 5/18/2024 | Listed for sale | $439,990$293/sqft |
Source: DR Horton Report a problem | ||
Public tax history
| Year | Property taxes | Tax assessment |
|---|---|---|
| 2025 | $2,804 +395.6% | $134,496 +721.1% |
| 2024 | $566 +7.6% | $16,380 |
| 2023 | $526 | $16,380 |
Find assessor info on the county website
Monthly payment
Est. payment
Payment breakdown
Explore the cost of this home by adjusting the details. Changes won't be saved.Climate risks
Neighborhood: 89403
Nearby schools
Schools provided by the listing agent
- Elementary: Sutro
- Middle: Dayton
- High: Dayton
Source: NNRMLS. This data may not be complete. We recommend contacting the local school district to confirm school assignments for this home.

Similar homes

- $470,0003 bd2 ba1.7k sqft425 Crosswinds Dr, Dayton, NV 89403Active

 MLS ID #260011268, Michael Scot Walker, RE/MAX Professionals-Carson. NNRMLS
 - $--4 bd2 ba1.8k sqft222 Corral Dr, Dayton, NV 89403Auction
 Xome
Xome - $439,9003 bd3 ba1.6k sqft304 Eddies Ln, Dayton, NV 89403Active
 MLS ID #260011091, Brian Lessinger, RE/MAX Gold. NNRMLS
 - $459,0003 bd2 ba1.6k sqft131 Catlin St, Dayton, NV 89403Active
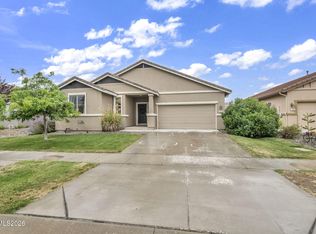 MLS ID #260011258, Baylee McDuffee, Intero. NNRMLS
 - $499,0004 bd2 ba1.8k sqft461 Sheep Camp Dr, Dayton, NV 89403ActiveMLS ID #260011222, Michael Wood, RE/MAX Professionals-Reno. NNRMLS
- $429,9504 bd2 ba1.6k sqft171 Chandler Rd Homesite 238, Dayton, NV 89403ActiveMLS ID #260011169, Michael Wood, RE/MAX Professionals-Reno. NNRMLS
- $462,9003 bd2 ba1.6k sqft710 Ruby Valley Ct, Dayton, NV 89403ActiveMLS ID #260008498, Brenda Collings, Dickson Realty - Carson City. NNRMLS
- $464,5003 bd2 ba1.7k sqft410 La Costa Cir, Dayton, NV 89403ActiveMLS ID #260009596, Jody Foley, RE/MAX Professionals-Dayton. NNRMLS
- $445,0003 bd2 ba1.6k sqft356 Royal Troon Dr, Dayton, NV 89403ActiveMLS ID #260009867, Rachael Ipsen, Coldwell Banker Select RE M. NNRMLS
- $399,9503 bd2 ba1.2k sqft167 Chandler Rd Homesite 236, Dayton, NV 89403ActiveMLS ID #260010547, Michael Wood, RE/MAX Professionals-Reno. NNRMLS
- $499,9003 bd2 ba1.7k sqft129 Egan Ave, Dayton, NV 89403ActiveMLS ID #260010511, Jody Foley, RE/MAX Professionals-Dayton. NNRMLS
- $450,0003 bd2 ba1.6k sqft93 Haskill Way, Dayton, NV 89403ActiveMLS ID #260009787, Shaun Guardanapo, The Agency Reno. NNRMLS
- $429,9003 bd2 ba1.6k sqft45 Rose Peak Rd, Dayton, NV 89403ActiveMLS ID #260010670, Ryan Philips, RE/MAX Realty Affiliates. NNRMLS
- $488,0004 bd2 ba1.8k sqft305 Mountain Spring Ct, Dayton, NV 89403ActiveMLS ID #260003843, Aimee McDonald, Lakeshore Realty. NNRMLS
- $499,9504 bd2 ba1.9k sqft1022 Gold Crater Pl Homesite 27, Dayton, NV 89403ActiveMLS ID #260008865, Michael Wood, RE/MAX Professionals-Reno. NNRMLS
- $489,0004 bd3 ba2.1k sqft508 Sulphur Springs Trl, Dayton, NV 89403ActiveMLS ID #260009572, Christina Rice, Dickson Realty - Carson City. NNRMLS
- $525,0003 bd2 ba1.5k sqft115 Creekside Dr, Dayton, NV 89403ActiveMLS ID #260010975, Jason Lococo, Dickson Realty - Gardnerville. NNRMLS
- $549,9004 bd2 ba2.2k sqft859 Klien St, Dayton, NV 89403ActiveMLS ID #260011226, Steve O'Brien, RE/MAX Professionals-Reno. NNRMLS
- $439,0004 bd2 ba1.6k sqft307 Torrey Pines Dr, Dayton, NV 89403ActiveMLS ID #260009859, ReNon George, Chase International Carson Cit. NNRMLS
