Located on a very quiet street in a convenient location, this home is much larger than it appears and is ready for a new family to enjoy the spacious and private backyard. The home has generous room sizes with the possibility of a first floor master bedroom and bath. Bring your own touches to the uniqueness of this home and it can be a showplace! Call/Text for appt
570 881-7194
Pending
$169,900
212 Gaffney Dr, Jenkins Township, PA 18640
4beds
1,900sqft
:
Get pre-qualified$1,165/mo
Single Family Residence
Built in ----
0.28 Acres Lot
$224,200 Zestimate®
$89/sqft
$-- HOA
What's special
Master bedroom
- 89 days |
- 28 |
- 0 |
Zillow last checked:
Listing updated:
Listed by:
Corine Treslar 570-690-1927,
Century 21 Signature Properties 570-675-5100
Source: Luzerne County AOR,MLS#: 22-4756
Facts & features
Interior
Bedrooms & bathrooms
- Bedrooms: 4
- Bathrooms: 2
- Full bathrooms: 2
Bedroom 1
- Description: Pink carpet
- Level: Second
- Area: 123.5 Square Feet
- Dimensions: 13 x 9.5
Bedroom 2
- Description: Blue walls
- Level: Second
- Area: 162.5 Square Feet
- Dimensions: 12.5 x 13
Bedroom 3
- Description: Blue carpet
- Level: Second
- Area: 123.5 Square Feet
- Dimensions: 13 x 9.5
Bedroom 4
- Description: Tan carpet
- Level: Second
- Area: 100 Square Feet
- Dimensions: 10 x 10
Full bathroom
- Level: First
- Area: 95 Square Feet
- Dimensions: 10 x 9.5
Full bathroom
- Level: Second
- Area: 52 Square Feet
- Dimensions: 4 x 13
Den
- Description: Could be 5th or master bedroom, has private bath
- Level: First
- Area: 137.75 Square Feet
- Dimensions: 9.5 x 14.5
Kitchen
- Description: Island, Dishwasher, SS Refrigerator
- Level: First
- Area: 273 Square Feet
- Dimensions: 19.5 x 14
Living room
- Description: Open Concept, Stain glass window, carpet
- Level: First
- Area: 320 Square Feet
- Dimensions: 20 x 16
Other
- Description: Handicap accessible
- Level: First
- Area: 289 Square Feet
- Dimensions: 17 x 17
Sunroom
- Description: 3 season
- Level: First
- Area: 120 Square Feet
- Dimensions: 15 x 8
Heating
- Natural Gas, Baseboard
Cooling
- Window Unit(s)
Features
- Eat-in Kitchen
- Basement: Concrete,Dirt Floor
Interior area
- Total structure area: 1,900
- Total interior livable area: 1,900 sqft
- Finished area above ground: 1,900
- Finished area below ground: 0
Property
Parking
- Total spaces: 1
- Parking features: Private
- Garage spaces: 1
Features
- Levels: Two
- Patio & porch: Deck, Porch
Lot
- Size: 0.28 Acres
- Dimensions: .28 acres
Details
- Parcel number: 33E11S1 0050080000
- Zoning: Residential
- Zoning description: Residential
Construction
Type & style
- Home type: SingleFamily
- Property subtype: Single Family Residence
Materials
- Vinyl Siding
Condition
- Average
- New construction: No
Utilities & green energy
- Sewer: Public Sewer
- Water: Public, None
Community & HOA
Location
- Region: Jenkins Township
Financial & listing details
- Price per square foot: $89/sqft
- Tax assessed value: $105,000
- Annual tax amount: $2,569
- Date on market: 9/23/2022
- Inclusions: All appliances in 'as is' condition.
- Exclusions: Personal belongings
Estimated market value
$224,200
$202,000 - $247,000
$1,760/mo
Price history
| Date | Event | Price |
|---|---|---|
| 12/5/2022 | Sold | $155,000-8.8%$82/sqft |
Source: Public Record Report a problem | ||
| 11/23/2022 | Pending sale | $169,900$89/sqft |
Source:  GSBR as distributed by MLS GRID #22-5110 Report a problem GSBR as distributed by MLS GRID #22-5110 Report a problem | ||
| 10/4/2022 | Listing removed | -- |
Source: Luzerne County AOR #22-4756 Report a problem | ||
| 9/23/2022 | Listed for sale | $169,900$89/sqft |
Source: Luzerne County AOR #22-4756 Report a problem | ||
Public tax history
| Year | Property taxes | Tax assessment |
|---|---|---|
| 2023 | $2,569 +0.8% | $105,000 |
| 2022 | $2,550 | $105,000 |
| 2021 | $2,550 +3.2% | $105,000 |
| 2020 | $2,471 | $105,000 |
| 2019 | $2,471 +1.9% | $105,000 |
| 2018 | $2,424 | $105,000 |
| 2017 | -- | $105,000 |
| 2016 | -- | $105,000 |
| 2015 | $1,881 | $105,000 |
| 2014 | $1,881 | $105,000 |
| 2013 | -- | $105,000 |
| 2012 | -- | $105,000 +3.1% |
| 2011 | -- | $101,800 |
| 2010 | -- | $101,800 |
| 2009 | -- | $101,800 +4384.6% |
| 2008 | -- | $2,270 |
| 2007 | -- | $2,270 |
| 2006 | -- | $2,270 |
| 2005 | -- | $2,270 |
| 2004 | -- | $2,270 |
| 2003 | -- | $2,270 |
| 2002 | -- | $2,270 |
| 2000 | -- | $2,270 |
Find assessor info on the county website
Monthly payment
Est. payment
Payment breakdown
Explore the cost of this home by adjusting the details. Changes won't be saved.Climate risks
Neighborhood: 18640
Nearby schools
GreatSchools rating
- 4/10Pittston City Intermediate CenterGrades: 2-4Distance: 1.8 mi
- 5/10Pittston Area Middle SchoolGrades: 6-8Distance: 1.8 mi
- 6/10Pittston Area Senior High SchoolGrades: 9-12Distance: 0.5 mi
- $152,400-- bd-- ba1.2k sqft204 Gaffney Dr, Jenkins Township, PA 18640Off Market
- $163,900-- bd-- ba1.5k sqft216 Gaffney Dr, Jenkins Township, PA 18640Off Market
- $109,600-- bd-- ba708 sqft200 Gaffney Dr, Jenkins Township, PA 18640Off Market
- $211,2005 bd2 ba1.4k sqft43 Chestnut St, Pittston, PA 18640Off Market

- $207,400-- bd-- ba2.3k sqft18 Meade St, Pittston, PA 18640Off Market
- $229,000-- bd-- ba1.8k sqft16 Meade St, Pittston, PA 18640Off Market
- $185,000-- bd-- ba1.1k sqft4 Orme St, Jenkins Township, PA 18640Sold
- $204,5003 bd2 ba1.5k sqft488 Tedrick St, Pittston, PA 18640Off Market
A local agent can set up tours, give advice and negotiate with sellers.
A local lender can help you make sure your offer is ready when you are.
Similar homes
- $179,9003 bd2 ba1.5k sqft7 E Frothingham St, Pittston, PA 18640For Sale
 MLS ID #26-726, Michael Nastasiak, Keller Williams Real Estate, Kingston. Luzerne County AOR
 - $215,0004 bd2 ba1.3k sqft85 Plank St, Pittston, PA 18640For Sale
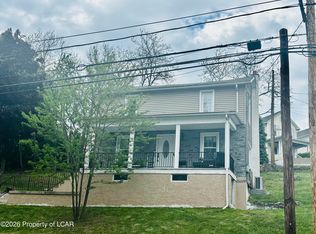 MLS ID #26-2310, Yesenia Franklin, Dream Homes Real Estate LLC. Luzerne County AOR
 - $239,0004 bd1 ba1.2k sqft193 Market St, Pittston, PA 18640For Sale

 MLS ID #SC263739, Ronald Parasole, Parasole Property Management & Assoc. LP. GSBR as distributed by MLS GRID
 - $185,0004 bd1 ba1.4k sqft232 Damon St, West Pittston, PA 18643For Sale
 MLS ID #26-3718, Michael Nastasiak, Keller Williams Real Estate, Kingston. Luzerne County AOR
 - $169,9003 bd1 ba1.7k sqft1936 Pennsylvania #92, Pittston, PA 18643For SaleMLS ID #26-984, Michael Nastasiak, Keller Williams Real Estate, Kingston. Luzerne County AOR
- $195,0003 bd2 ba1.6k sqft45 Poplar St, Plains, PA 18705For SaleMLS ID #26-3702, Donna Klug, Classic Properties Back Mountain. Luzerne County AOR
- $179,9003 bd1 ba1k sqft4 Star Ln, Harveys Lake, PA 18618For SaleMLS ID #26-3796, Robert T Cook, Berkshire Hathaway HomeServices Poggi, REALTORS Back Mtn. Luzerne County AOR
- $155,0003 bd2 ba1.3k sqft235 Nuangola Rd, Mountain Top, PA 18707For SaleMLS ID #26-3781, Colleen A. Turant, J.J. Mantione Appraisal and Realty Group,Inc. Luzerne County AOR
- $137,5003 bd1 ba1.6k sqft1623 Meadow Run Rd, Wilkes Barre, PA 18702For SaleMLS ID #26-3714, Jill Dudick, Lewith & Freeman, Kingston. Luzerne County AOR
- $219,9992 bd1 ba1.3k sqft6 Rowlands Ln, West Wyoming, PA 18644For SaleMLS ID #26-3766, Richelle Tevenal, Rubbico Real Estate. Luzerne County AOR
- $85,0003 bd1 ba1k sqft14 Morgan Ln, Pittston, PA 18640For SaleMLS ID #SC263228, Sarah C. Cremer, Bluestone Realty Group, LLC. GSBR as distributed by MLS GRID
- $249,0004 bd2 ba1.4k sqft74 Mason St, Exeter, PA 18643For SaleMLS ID #26-3438, Melissa Cabrera, Coldwell Banker Town & Country. Luzerne County AOR
- $170,0003 bd3 ba1.3k sqft11 Bruce Ln, Wilkes Barre, PA 18702For SaleMLS ID #26-3340, Rose Martin, Century 21 Signature Properties. Luzerne County AOR
- $234,0004 bd2 ba1.4k sqft66 Park St, Dallas, PA 18612For SaleMLS ID #26-3800, Robert T Cook, Berkshire Hathaway HomeServices Poggi, REALTORS Back Mtn. Luzerne County AOR
- $214,9004 bd2 ba1.8k sqft926 Foote Ave, Duryea, PA 18642For SaleMLS ID #26-1608, David Rubbico Jr, Rubbico Real Estate. Luzerne County AOR
- $180,0003 bd4 ba1.6k sqft117 Barney St, Wilkes Barre, PA 18702For SaleMLS ID #26-3339, Rose Martin, Century 21 Signature Properties. Luzerne County AOR
- $170,0004 bd2 ba950 sqft1109 Stafford Ave, Scranton, PA 18505For SaleMLS ID #SC262162, Anthony L. Deeter, EXP Realty LLC. GSBR as distributed by MLS GRID
- $224,9004 bd2 ba2.2k sqft211 Chamberlain St, Plains, PA 18705For SaleMLS ID #26-3005, David Kuharchik, eXp Realty- Scranton/Wilkes-Barre. Luzerne County AOR
- $185,0004 bd1 ba1.8k sqft321 Prospect Ave, Scranton, PA 18505For SaleMLS ID #26-2548, The Peguero & Placencio Team, Keller Williams Real Estate, Kingston. Luzerne County AOR
- $217,5004 bd2 ba1.9k sqft350 Sussex St #R, Old Forge, PA 18518For SaleMLS ID #SC263590, Bonnie Borgna-Kiehart, ERA One Source Realty. GSBR as distributed by MLS GRID
