Completely remodeled and move-in ready! This stunning 5-bedroom, 3-bath home sits on a beautiful, level 0.64-acre fenced lot in a highlydesirable school district. Featuring a fabulous floor plan with 3 bedrooms on the main level and 2 additional bedrooms upstairs, this home offersthe perfect blend of space and functionality. Enjoy the oversized closets with abundant storage throughout. Every detail has been updated,including a new roof (2026), new HVAC system (2026), and new tankless water heater (2026). The interior showcases fresh paint, all-newflooring with hardwood, tile, and carpet, upgraded granite countertops, new kitchen cabinetry, beautifully remodeled bathrooms and all newlighting fixtures. Step outside to a private backyard complete with a covered deck, spacious patio, mature trees, and fresh landscaping—ideal forrelaxing or entertaining. This exceptional home offers modern updates, timeless style, and an unbeatable location. Don't miss your opportunityto make it yours!
For sale
$495,000
212 Galerie Dr, Easley, SC 29642
5beds
2,701sqft
:
Get pre-qualified$2,878/mo
Single Family Residence
Built in 1987
0.64 Acres Lot
$477,100 Zestimate®
$183/sqft
$-- HOA
What's special
Covered deckMature treesSpacious patioFresh paintBeautifully remodeled bathroomsAll new lighting fixturesNew kitchen cabinetry
- 2 days |
- 713 |
- 53 |
Likely to sell faster than
Zillow last checked:
Listing updated:
Listed by:
Alicia Davis 864-982-9008,
Realty One Group Freedom
Source: WUMLS,MLS#: 20304049 Originating MLS: Western Upstate Association of Realtors
Originating MLS: Western Upstate Association of RealtorsFacts & features
Interior
Bedrooms & bathrooms
- Bedrooms: 5
- Bathrooms: 3
- Full bathrooms: 3
- Main level bathrooms: 2
- Main level bedrooms: 3
Rooms
- Room types: Breakfast Room/Nook, Bonus Room, Laundry
Primary bedroom
- Level: Main
- Dimensions: 16x15
Bedroom 2
- Level: Main
- Dimensions: 12x14
Bedroom 3
- Level: Main
- Dimensions: 14x9
Bedroom 4
- Level: Upper
- Dimensions: 28x11
Bedroom 5
- Level: Upper
- Dimensions: 12x16
Breakfast room nook
- Level: Main
- Dimensions: 12x11
Dining room
- Level: Main
- Dimensions: 12x12
Kitchen
- Level: Main
- Dimensions: 12x10
Laundry
- Level: Main
- Dimensions: 11x5
Living room
- Level: Main
- Dimensions: 16x21
Heating
- Natural Gas
Cooling
- Central Air, Forced Air
Appliances
- Included: Dryer, Dishwasher, Electric Oven, Electric Range, Microwave, Refrigerator, Smooth Cooktop, Washer
- Laundry: Washer Hookup
Features
- Ceiling Fan(s), Dual Sinks, Granite Counters, Bath in Primary Bedroom, Main Level Primary, Smooth Ceilings, Shower Only, Cable TV, Breakfast Area
- Flooring: Carpet, Ceramic Tile, Hardwood, Tile
- Windows: Insulated Windows, Tilt-In Windows, Vinyl
- Basement: None,Crawl Space
Interior area
- Total structure area: 2,701
- Total interior livable area: 2,701 sqft
Property
Parking
- Total spaces: 2
- Parking features: Attached, Garage, Garage Door Opener
- Attached garage spaces: 2
Features
- Levels: Two
- Stories: 2
- Patio & porch: Patio, Porch
- Exterior features: Patio
Lot
- Size: 0.64 Acres
- Features: Level, Not In Subdivision, Outside City Limits, Trees
Details
- Parcel number: 2110201002
Construction
Type & style
- Home type: SingleFamily
- Architectural style: Traditional
- Property subtype: Single Family Residence
Materials
- Brick, Vinyl Siding
- Foundation: Crawlspace
- Roof: Architectural,Shingle
Condition
- Year built: 1987
Utilities & green energy
- Sewer: Septic Tank
- Utilities for property: Cable Available, Underground Utilities
Community & HOA
Community
- Security: Smoke Detector(s)
- Subdivision: Galerie Place
HOA
- Has HOA: No
Location
- Region: Easley
Financial & listing details
- Price per square foot: $183/sqft
- Tax assessed value: $213,950
- Annual tax amount: $863
- Date on market: 7/23/2026
- Cumulative days on market: 5 days
- Listing agreement: Exclusive Right To Sell
Estimated market value
$477,100
$453,000 - $501,000
$2,056/mo
Price history
| Date | Event | Price |
|---|---|---|
| 7/24/2026 | Listed for sale | $495,000+98%$183/sqft |
Source:  Greater Greenville AOR #1598684 Report a problem Greater Greenville AOR #1598684 Report a problem | ||
| 4/14/2026 | Sold | $250,000$93/sqft |
Source: Public Record Report a problem | ||
Public tax history
| Year | Property taxes | Tax assessment |
|---|---|---|
| 2024 | $2,649 +3.5% | $8,560 |
| 2023 | $2,558 +2.9% | $8,560 |
| 2022 | $2,485 +9.7% | $8,560 +27.8% |
| 2021 | $2,265 +231.6% | $6,700 |
| 2020 | $683 | $6,700 |
| 2019 | $683 | $6,700 |
| 2018 | $683 +6.5% | $6,700 |
| 2017 | $641 | $6,700 +2.1% |
| 2016 | -- | $6,560 |
| 2015 | -- | $6,560 |
| 2014 | -- | $6,560 |
| 2013 | -- | $6,560 -0.6% |
| 2012 | -- | $6,600 |
| 2011 | -- | $6,600 |
| 2010 | -- | $6,600 |
| 2009 | -- | $6,600 |
| 2008 | -- | $6,600 |
| 2007 | -- | $6,600 +32.5% |
| 2006 | -- | $4,980 |
| 2005 | -- | $4,980 |
| 2004 | -- | $4,980 |
| 2003 | -- | $4,980 +20.9% |
| 2002 | -- | $4,120 |
| 2001 | -- | $4,120 |
| 2000 | -- | $4,120 |
Find assessor info on the county website
Monthly payment
Est. payment
Payment breakdown
Explore the cost of this home by adjusting the details. Changes won't be saved.Climate risks
Neighborhood: 29642
Nearby schools
GreatSchools rating
- 9/10Powdersville Elementary SchoolGrades: 3-5Distance: 1.2 mi
- 8/10Powdersville Middle SchoolGrades: 6-8Distance: 1.3 mi
- 9/10Powdersville HighGrades: 9-12Distance: 1 mi
Schools provided by the listing agent
- Elementary: Powdersvil Elem
- Middle: Powdersville Mi
- High: Powdersville High School
Source: WUMLS. This data may not be complete. We recommend contacting the local school district to confirm school assignments for this home.
- $432,9003 bd2 ba2k sqft208 Galerie Dr, Easley, SC 29642Off Market
- $346,500-- bd-- ba2.2k sqft216 Galerie Dr, Easley, SC 29642Off Market
- $41,580-- bd-- ba1.8k sqft106 Glenda Ln, Easley, SC 29642Off Market
- $144,8003 bd2 ba1.8k sqft106 Glenda Ln, Easley, SC 29642Off Market
- $341,4004 bd4 ba2.1k sqft101 Caradale Way, Easley, SC 29642Off Market
- $140,6003 bd-- ba1.5k sqft104 Glenda Ln, Easley, SC 29642Off Market
- $20,600-- bd-- ba1.5k sqft104 Glenda Ln, Easley, SC 29642Off Market
- $340,7003 bd2 ba1.9k sqft209 Galerie Dr, Easley, SC 29642Off Market
A local agent can set up tours, give advice and negotiate with sellers.
A local lender can help you make sure your offer is ready when you are.
Similar homes
- $535,0003 bd3 ba2.7k sqft1012 Three Bridges Rd, Easley, SC 29642For Sale
 MLS ID #1598886, Daniel D'Ambrosio, Plenteous Real Estate, LLC. Greater Greenville AOR
 - $465,0004 bd3 ba2.4k sqft1206 Three Bridges Rd, Easley, SC 29642For Sale
 MLS ID #20303003, Danielle Simmons, Redfin Corporation. WUMLS
 - $495,0004 bd3 ba2.2k sqft103 Malvern Hl, Easley, SC 29642For Sale
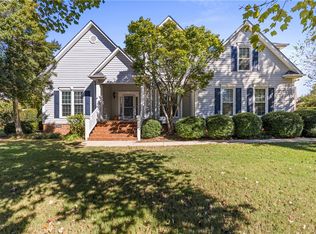 MLS ID #20302605, Reba Petersen, Coldwell Banker Caine/Williams. WUMLS
 - $325,0004 bd2 ba1.6k sqft148 Quail Haven Dr, Easley, SC 29642For Sale
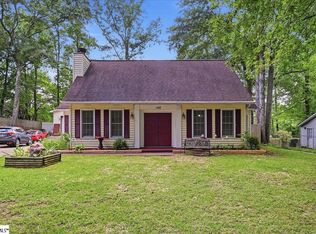 MLS ID #1598798, Barbara McFerron, BHHS C Dan Joyner - Midtown. Greater Greenville AOR
 - $549,0004 bd3 ba2.7k sqft407 Oak Ridge Pl, Easley, SC 29642For SaleMLS ID #20302679, Stan McAlister, McAlister Realty (2409). WUMLS
- $470,0004 bd3 ba2.9k sqft103 Rainfall Way, Easley, SC 29642For SaleMLS ID #1594524, Dan Hamilton, Keller Williams Grv Upst. Greater Greenville AOR
- $595,0004 bd3 ba2.5k sqft120 Yorkshire Ct, Easley, SC 29642For Sale By Owner
- $474,9004 bd3 ba2.9k sqft412 Perry Hill Rd, Easley, SC 29640For SaleMLS ID #1596544, Renee Hoeffner, Blackstream International RE. Greater Greenville AOR
- $475,0005 bd3 ba3k sqft215 Ridge Bay Ct, Greenville, SC 29611For SaleMLS ID #20300864, Topeka Simpson, Keller Williams Greenville Cen. WUMLS
- $519,0003 bd3 ba2.3k sqft244 Crestgate Way, Easley, SC 29642For SaleMLS ID #20303465, Mandy Wright, NorthGroup Real Estate. WUMLS
- $399,0003 bd3 ba2.8k sqft209 Westchester Way, Easley, SC 29642For SaleMLS ID #339325, Stephanie L Wilson, EXP Realty LLC. SAR as distributed by MLS GRID
- $449,9003 bd2 ba2.4k sqft3100 Powdersville Rd, Easley, SC 29642For SaleMLS ID #20303963, Jessica Clardy Bridges, Clardy Real Estate. WUMLS
- $459,9994 bd3 ba2.4k sqft102 Ellison Dr, Easley, SC 29642New ConstructionMLS ID #1588717, Cody Nathan, Carolina Moves, LLC. Greater Greenville AOR
- $409,6114 bd3 ba2.7k sqft310 Turkey Run, Greenville, SC 29611For SaleMLS ID #1598826, Adivas Booker, Herlong Sotheby's International Realty. Greater Greenville AOR
- $357,5004 bd3 ba2.4k sqft216 Edenberry Way, Easley, SC 29642For SaleMLS ID #20303078, Maria Godfrey, First Step Realty, LLC. WUMLS
- $599,9005 bd4 ba2.8k sqft215 Riverside Dr, Piedmont, SC 29673For SaleMLS ID #1597235, Cindy Fox Miller, Keller Williams Upstate Legacy. Greater Greenville AOR
- $364,9003 bd3 ba2.1k sqft353 Edenberry Way, Easley, SC 29642For SaleMLS ID #20302982, Missy Rick, Howard Hanna Allen Tate - Easley Powdersville. WUMLS
- $357,4004 bd2 ba2.3k sqft301 Mountain View Ct, Greenville, SC 29611For SaleMLS ID #20303427, Dina Eichin, Realty One Group Freedom Easley. WUMLS
- $335,0003 bd3 ba1.6k sqft1911 Sitton Hill Rd, Easley, SC 29642For SaleMLS ID #1596302, Analeisa Latham, Keller Williams Upstate Legacy. Greater Greenville AOR
- $599,0005 bd4 ba3k sqft39 Stallings Rd, Greenville, SC 29611For SaleMLS ID #20302189, Joe Blackton, Blackton Property Partners. WUMLS
