Whether you’re beginning a new chapter, downsizing, or seeking a manageable home in a prime location, this chic one bedroom condo delivers style, simplicity, and classic Marblehead appeal. The bright, open layout feels welcoming from the moment you arrive, complemented by an updated kitchen with modern finishes and bright, clean, white appliances. Large windows and sliders showcase serene pond views from your balcony, bringing a sense of calm and natural beauty into your daily routine. Set within an elevator building that includes garage parking, this 1bed/1bath condo offers true single-level living and an easy, low-maintenance lifestyle, perfect for enjoying time the beautiful Massachusetts coast. Recent updates include refinished hardwood floors, freshly painted, new luxurious carpeting in the maser bedroom which also features double closets, new slider to balcony and all new windows throughout. Building exterior has also had many recent updates. Call for your private showing today!
For sale
$510,000
212 Humphrey St Suite 202, Marblehead, MA 01945
1beds
703sqft
:
Get pre-qualified$3,746/mo
Condominium
Built in 1985
-- sqft lot
$497,500 Zestimate®
$725/sqft
$509/mo HOA
What's special
True single-level livingBright open layoutRefinished hardwood floorsNew slider to balconyLarge windows and slidersAll new windows throughoutBright clean white appliances
- 84 days |
- 366 |
- 17 |
Zillow last checked:
Listing updated:
Listed by:
Jeanna Alimonti 603-858-6769,
Clements Realty Group 781-595-9600
Source: MLS PIN,MLS#: 73511940
Facts & features
Interior
Bedrooms & bathrooms
- Bedrooms: 1
- Bathrooms: 1
- Full bathrooms: 1
Primary bedroom
- Features: Bathroom - Full, Flooring - Wall to Wall Carpet, Balcony - Exterior, Remodeled, Slider, Pocket Door
- Level: Second
Bathroom 1
- Features: Flooring - Stone/Ceramic Tile, Pocket Door
- Level: Second
Kitchen
- Features: Flooring - Hardwood, Countertops - Upgraded, Remodeled
- Level: Second
Living room
- Features: Flooring - Wood, Balcony - Exterior
- Level: Second
Heating
- Forced Air
Cooling
- Central Air
Appliances
- Included: Disposal, Microwave, ENERGY STAR Qualified Refrigerator, ENERGY STAR Qualified Dryer, ENERGY STAR Qualified Dishwasher, ENERGY STAR Qualified Washer, Range
- Laundry: In Unit, Gas Dryer Hookup
Features
- Flooring: Tile, Carpet, Hardwood
- Windows: Insulated Windows
- Has basement: Yes
- Has fireplace: No
- Common walls with other units/homes: 2+ Common Walls
Interior area
- Total structure area: 703
- Total interior livable area: 703 sqft
- Finished area above ground: 703
Property
Parking
- Total spaces: 1
- Parking features: Under
- Attached garage spaces: 1
Features
- Entry location: Unit Placement(Back)
- Exterior features: Balcony
- Has view: Yes
- View description: Water, Pond
- Has water view: Yes
- Water view: Pond,Water
- Waterfront features: 1 to 2 Mile To Beach
Details
- Parcel number: M:0012 B:0025 L:1,2020061
- Zoning: R
Construction
Type & style
- Home type: Condo
- Property subtype: Condominium
- Attached to another structure: Yes
Condition
- Year built: 1985
Utilities & green energy
- Sewer: Public Sewer
- Water: Public
- Utilities for property: for Gas Dryer
Community & HOA
Community
- Features: Public Transportation, Shopping, Park, Walk/Jog Trails, Golf, Medical Facility, Bike Path, Conservation Area, House of Worship, Marina, Private School, Public School, T-Station, University
HOA
- Amenities included: Elevator(s), Storage
- Services included: Water, Sewer, Insurance, Maintenance Structure, Maintenance Grounds, Snow Removal, Trash
- HOA fee: $509 monthly
Location
- Region: Marblehead
Financial & listing details
- Price per square foot: $725/sqft
- Tax assessed value: $322,400
- Annual tax amount: $2,918
- Date on market: 5/3/2026
- Exclusions: Staging Furnishings
Estimated market value
$497,500
$473,000 - $522,000
$2,384/mo
Price history
| Date | Event | Price |
|---|---|---|
| 5/4/2026 | Listed for sale | $510,000+46.1%$725/sqft |
Source: MLS PIN #73511940 Report a problem | ||
| 12/22/2016 | Sold | $349,000+83.7%$496/sqft |
Source: Agent Provided Report a problem | ||
| 1/18/2016 | Sold | $190,000-5%$270/sqft |
Source: Agent Provided Report a problem | ||
| 12/12/2011 | Sold | $200,000-29.3%$284/sqft |
Source: Agent Provided Report a problem | ||
| 3/30/2011 | Sold | $283,000+41.5%$403/sqft |
Source: Agent Provided Report a problem | ||
| 6/23/2009 | Sold | $200,000+5.8%$284/sqft |
Source: Agent Provided Report a problem | ||
| 12/14/2001 | Sold | $189,000+57.5%$269/sqft |
Source: Public Record Report a problem | ||
| 1/26/1995 | Sold | $120,000+5.3%$171/sqft |
Source: Public Record Report a problem | ||
| 4/26/1989 | Sold | $114,000$162/sqft |
Source: Public Record Report a problem | ||
Public tax history
| Year | Property taxes | Tax assessment |
|---|---|---|
| 2024 | $2,871 -1.4% | $320,400 +10.1% |
| 2023 | $2,911 | $291,100 |
| 2022 | $2,911 +17.4% | $291,100 +22.4% |
| 2021 | $2,479 +8.7% | $237,900 +8.4% |
| 2020 | $2,280 +0.5% | $219,400 +3.8% |
| 2019 | $2,269 -4% | $211,300 -1.5% |
| 2018 | $2,364 +5.7% | $214,500 +5.6% |
| 2017 | $2,237 -0.8% | $203,200 |
| 2016 | $2,256 +3.2% | $203,200 +2.9% |
| 2015 | $2,187 +2.3% | $197,400 +2.4% |
| 2014 | $2,138 +2.2% | $192,800 |
| 2013 | $2,092 +1.9% | $192,800 -1.2% |
| 2012 | $2,052 +3% | $195,100 |
| 2011 | $1,992 -5.2% | $195,100 -11.1% |
| 2010 | $2,101 -1% | $219,500 -7% |
| 2009 | $2,122 +3% | $236,000 -4.5% |
| 2008 | $2,061 +7.5% | $247,100 |
| 2007 | $1,917 | $247,100 |
Find assessor info on the county website
Monthly payment
Est. payment
Payment breakdown
Explore the cost of this home by adjusting the details. Changes won't be saved.Climate risks
Neighborhood: 01945
Nearby schools
GreatSchools rating
- 10/10Glover Elementary SchoolGrades: PK-3Distance: 0.5 mi
- 9/10Marblehead Veterans Middle SchoolGrades: 7-8Distance: 1.6 mi
- 8/10Marblehead High SchoolGrades: 9-12Distance: 1 mi
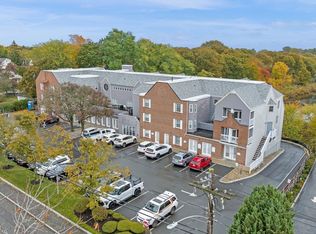
- $510,0001 bd1 ba744 sqft212 Humphrey St SUITE 205, Marblehead, MA 01945Sold
- $750,0002 bd2 ba1.6k sqft220 Humphrey St UNIT 101, Marblehead, MA 01945Sold
- $842,6002 bd2 ba1.6k sqft220 Humphrey St UNIT 204, Marblehead, MA 01945Off Market

- $840,2002 bd2 ba1.6k sqft220 Humphrey St UNIT 306, Marblehead, MA 01945Off Market
- $938,8002 bd2 ba1.6k sqft220 Humphrey St UNIT 304, Marblehead, MA 01945Off Market
- $370,7002 bd2 ba1.6k sqft220 Humphrey St UNIT 301, Marblehead, MA 01945Off Market
- $393,4002 bd2 ba1.6k sqft220 Humphrey St UNIT 201, Marblehead, MA 01945Off Market
- $377,7002 bd2 ba1.4k sqft220 Humphrey St UNIT 106, Marblehead, MA 01945Off Market
A local agent can set up tours, give advice and negotiate with sellers.
Similar homes
- $449,0001 bd2 ba898 sqftCrown Pointe, Swampscott, MA 01907For Sale
 MLS ID #73528440, Patricia Ryan, P.A.R. Properties, Inc.. MLS PIN
 - $349,0001 bd1 ba831 sqftSummit Estates, Swampscott, MA 01907For Sale
 MLS ID #73522098, Nancy Trumm Hughes, Conway - Swampscott. MLS PIN
 - $319,0002 bd1 ba675 sqftShore Condominium, Lynn, MA 01902For Sale
 MLS ID #73520858, William Figueroa, United Brokers. MLS PIN
 - $525,0002 bd1 ba738 sqft125 Trapelo Rd APT 11, Belmont, MA 02478For Sale
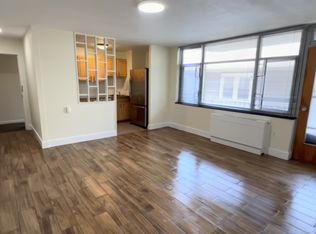 MLS ID #73554247, Carlo Diarbakerly, Boardwalk Properties. MLS PIN
 - $329,9001 bd1 ba768 sqft300 Lynn Shore Dr APT 203, Lynn, MA 01902For SaleMLS ID #73512407, Jenny Marmolejos, United Brokers. MLS PIN
- $534,9002 bd1 ba926 sqft16 Ridge Ave, Lynn, MA 01905For SaleMLS ID #73532418, The Caceda Team, Coldwell Banker Realty - Lynnfield. MLS PIN
- $299,9001 bd1 ba580 sqft117 Nahant St Unit 1, Lynn, MA 01902For SaleMLS ID #73541370, Cody Chy, Escalate Real Estate. MLS PIN
- $399,0002 bd2 ba1k sqftFlax Pond Condominium, Lynn, MA 01904For SaleMLS ID #73520855, Camie Lee, JYP Realty. MLS PIN
- $509,9001 bd1 ba930 sqft62 Abigail Way Unit 4007, Reading, MA 01867For SaleMLS ID #73530437, Derek Greene, The Greene Realty Group. MLS PIN
- $415,0001 bd2 ba832 sqft40 Main St APT 205, Stoneham, MA 02180For SaleMLS ID #73553374, Michael Barrett, Barrett, Chris. J., REALTORS®. MLS PIN
- $449,9002 bd1 ba967 sqft11 Gardner St APT 4, Salem, MA 01970For SaleMLS ID #73525685, Louise Brochu, Cameron Prestige, LLC. MLS PIN
- $559,0002 bd3 ba1k sqft52 Glenwood Rd, Lynn, MA 01904For SaleMLS ID #73499743, Norman Poggio, Skylimit Real Estate LLC. MLS PIN
- $469,9001 bd2 ba905 sqftThe Breakers, Revere, MA 02151For SaleMLS ID #73475647, Robin Capone, Irving Realty. MLS PIN
- $574,9992 bd2 ba1k sqftSeaview Towers, Revere, MA 02151For SaleMLS ID #73542873, Richard Palladino, Century 21 North East. MLS PIN
- $532,5001 bd1 ba780 sqft74 Eutaw Street Condominium Trust, Boston, MA 02128For SaleMLS ID #73548693, Meg Grady, The Persac Group, LLC. MLS PIN
- $485,0002 bd1 ba913 sqft43 Sagamore Ave #1A, Winthrop, MA 02152For SaleMLS ID #73515219, Philip Lundberg, Lantern Residential. MLS PIN
- $485,0001 bd2 ba591 sqftCrystal Cove, Winthrop, MA 02152For SaleMLS ID #73535636, Elizabeth Ferrara, Cottage Hill Real Estate. MLS PIN
- $379,0001 bd1 ba775 sqftReyson East Condominiums, Saugus, MA 01906For SaleMLS ID #73538206, Deborah Milito, Boardwalk Realty Group. MLS PIN
- $515,0001 bd1 ba616 sqft99 Tremont St #U205, Brighton, MA 02108For SaleMLS ID #73547017, USLiving Team, Hooli Homes Boston. MLS PIN
- $514,9001 bd1 ba873 sqftSeaport Condominium, Quincy, MA 02171For SaleMLS ID #73516449, Colleen Brennan Russo, Marina Bay Properties, LLC. MLS PIN
