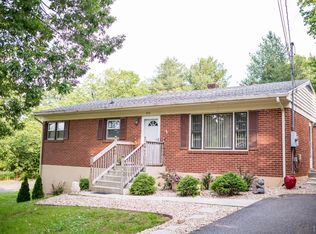
Welcome to this spacious one-story brick ranch in Altavista, Virginia, conveniently located near U.S. Highway 29 and just minutes from the town of Altavista. Enjoy easy access to local shopping, restaurants, and everyday conveniences while coming home to a generous 0.49 acre corner lot. The property offers plenty of outdoor space along with a shed and workshop for storage, hobbies, or projects. Two separate driveways provide convenient parking options and added flexibility for vehicles, guests, or equipment. With its solid brick exterior, single-level layout, spacious lot, and convenient location, this property offers a wonderful opportunity to make it your own. Finished lower level square footage and lower level bedroom not included in total square footage or bedroom count. HUD Case #544-379855. HUD Properties are sold as is (IE).
Foreclosure
$225,000
212 Ogden Rd, Altavista, VA 24517
3beds
1,050sqft
Single Family Residence
Built in 1965
0.49 Acres Lot
$-- Zestimate®
$214/sqft
$-- HOA
What's special
Spacious one-story brick ranchSolid brick exteriorSingle-level layoutSpacious lotPlenty of outdoor space
- 29 days
- 435
- 36
Zillow last checked:
Listing updated:
Listed by:
Cheryl Daffner 434-665-7211 cheryldaffner@gmail.com,
Realty ONE Group Leading Edge 434-544-0100
Source: LMLS,MLS#: 369513 Originating MLS: Lynchburg Board of Realtors
Facts & features
Interior
Bedrooms & bathrooms
- Bedrooms: 3
- Bathrooms: 2
- Full bathrooms: 2
Primary bedroom
- Level: First
- Area: 144
- Dimensions: 12 x 12
Bedroom
- Dimensions: 0 x 0
Bedroom 2
- Level: First
- Area: 108
- Dimensions: 12 x 9
Bedroom 3
- Level: First
- Area: 99
- Dimensions: 11 x 9
Bedroom 4
- Area: 0
- Dimensions: 0 x 0
Bedroom 5
- Area: 0
- Dimensions: 0 x 0
Dining room
- Area: 0
- Dimensions: 0 x 0
Family room
- Area: 0
- Dimensions: 0 x 0
Great room
- Area: 0
- Dimensions: 0 x 0
Kitchen
- Level: First
- Area: 90
- Dimensions: 12 x 7.5
Living room
- Level: First
- Area: 220
- Dimensions: 20 x 11
Office
- Area: 0
- Dimensions: 0 x 0
Heating
- Heat Pump
Cooling
- Heat Pump
Appliances
- Included: None, Electric Water Heater
- Laundry: In Basement, Dryer Hookup, Washer Hookup
Features
- Drywall, Main Level Bedroom
- Flooring: Carpet, Laminate, Vinyl
- Basement: Exterior Entry,Full,Heated,Interior Entry,Walk-Out Access
- Attic: Pull Down Stairs
Interior area
- Total structure area: 1,050
- Total interior livable area: 1,050 sqft
- Finished area above ground: 1,050
- Finished area below ground: 0
Property
Parking
- Parking features: Paved Drive
- Has uncovered spaces: Yes
Features
- Levels: One
Lot
- Size: 0.49 Acres
Details
- Additional structures: Storage, Workshop
- Parcel number: 69B1892
- Zoning: R-1
- Special conditions: Real Estate Owned
Construction
Type & style
- Home type: SingleFamily
- Architectural style: Ranch
- Property subtype: Single Family Residence
Materials
- Brick
- Roof: Shingle
Condition
- Year built: 1965
Utilities & green energy
- Electric: Dominion Energy
- Sewer: County
- Water: County
Community & HOA
Community
- Subdivision: City View Addition_2 City View
Location
- Region: Altavista
Financial & listing details
- Price per square foot: $214/sqft
- Tax assessed value: $148,300
- Annual tax amount: $667
- Date on market: 9/29/2026
- Cumulative days on market: 29 days
Foreclosure details
Estimated market value
Not available
Estimated sales range
Not available
Not available
Price history
| Date | Event | Price |
|---|---|---|
| 7/13/2020 | Sold | $177,000+14.3%$169/sqft |
Source: Public Record Report a problem | ||
| 10/15/2018 | Sold | $154,900+26%$148/sqft |
Source: Public Record Report a problem | ||
| 1/21/2015 | Sold | $122,900+125.8%$117/sqft |
Source: Public Record Report a problem | ||
| 8/1/2013 | Sold | $54,430$52/sqft |
Source: Public Record Report a problem | ||
Public tax history
| Year | Property taxes | Tax assessment |
|---|---|---|
| 2025 | $667 | $148,300 |
| 2024 | $667 | $148,300 |
| 2023 | $667 +25.6% | $148,300 +45.1% |
| 2022 | $531 | $102,200 |
| 2021 | $531 | -- |
| 2020 | -- | -- |
| 2019 | -- | $102,200 |
| 2018 | -- | -- |
| 2017 | -- | -- |
| 2016 | -- | -- |
| 2015 | -- | -- |
| 2002 | $11 | $2,000 |
| 2001 | $11 | $2,000 |
| 2000 | $11 | $2,000 |
Find assessor info on the county website
Monthly payment
Climate risks
Neighborhood: 24517
Similar homes
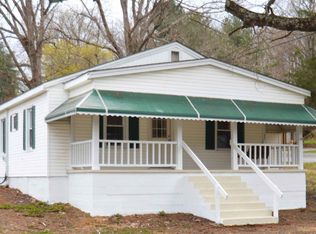
- $199,9003 bd1 ba1k sqft911 13th St, Altavista, VA 24517For Sale
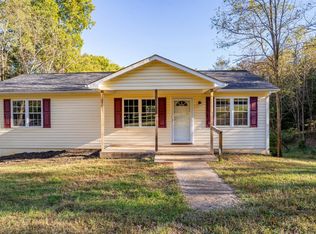 MLS ID #369962, Tim Bushnell, Keller Williams. LMLS
- $285,0003 bd2 ba1.2k sqft5555 Gladys Rd, Altavista, VA 24517For Sale
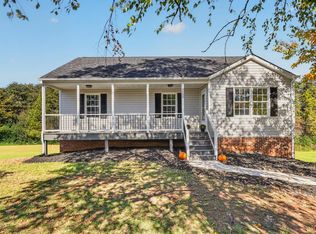 MLS ID #369947, Everett Sparrow, Keller Williams. LMLS
- $205,0003 bd1 ba1.4k sqft105 Valentine Dr, Lynch Station, VA 24571For Sale
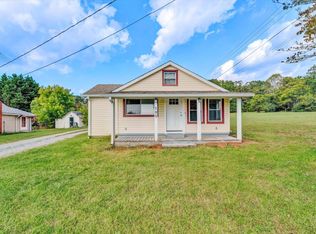 MLS ID #369832, Damon Gettier, Real Broker, LLC. LMLS
- $209,0003 bd1 ba1.3k sqft208 Prospect Rd, Hurt, VA 24563For Sale
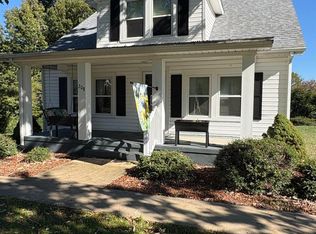 MLS ID #369789, Terri Dews, Stacey Angel Real Estate LLC. LMLS
