New home offering the perfect blend of style, comfort, and convenience! This thoughtfully designed 3-bedroom, 2-bath home features an open-concept living room, dining area, and spacious kitchen that creates an inviting space for everyday living. The private primary suite is tucked away with a large walk-in closet, en-suite bath. Two additional bedrooms, each with walk-in closets, share a full hall bath on the opposite side of the home for added privacy. Step outside to enjoy the rear deck or relax on the welcoming front porch. Connected to public water and public sewer, this low-maintenance home is ideally located just minutes from the Town of Altavista for shopping, dining, schools, and everyday conveniences, with quick access to Business 29. Enjoy nearby outdoor recreation at Staunton River and convenient access to major employers including Abbott and BGF Industries, making this home an excellent choice for work and play. Move-in ready and waiting for you!
Pending
Price cut: $10K (8/13)
$299,900
3311 Lynch Mill Rd, Altavista, VA 24517
3beds
1,456sqft
Single Family Residence
Built in 2026
0.54 Acres Lot
$299,800 Zestimate®
$206/sqft
$-- HOA
What's special
En-suite bathWelcoming front porchRear deckPrivate primary suiteLarge walk-in closet
- 61 days
- 507
- 19
Likely to sell faster than
Zillow last checked:
Listing updated:
Listed by:
Rikki Cheatham 434-665-7234 rikkicheatham@icloud.com,
Elite Realty 434-386-8501
Source: LMLS,MLS#: 367967 Originating MLS: Lynchburg Board of Realtors
Originating MLS: Lynchburg Board of RealtorsFacts & features
Interior
Bedrooms & bathrooms
- Bedrooms: 3
- Bathrooms: 2
- Full bathrooms: 2
Primary bedroom
- Level: First
- Area: 213.06
- Dimensions: 15.9 x 13.4
Bedroom
- Dimensions: 0 x 0
Bedroom 2
- Level: First
- Area: 144.16
- Dimensions: 13.6 x 10.6
Bedroom 3
- Level: First
- Area: 144.16
- Dimensions: 13.6 x 10.6
Bedroom 4
- Area: 0
- Dimensions: 0 x 0
Bedroom 5
- Area: 0
- Dimensions: 0 x 0
Dining room
- Level: First
- Area: 167.5
- Dimensions: 12.5 x 13.4
Family room
- Area: 0
- Dimensions: 0 x 0
Great room
- Area: 0
- Dimensions: 0 x 0
Kitchen
- Level: First
- Area: 186.26
- Dimensions: 13.4 x 13.9
Living room
- Level: First
- Area: 248.9
- Dimensions: 13.1 x 19
Office
- Area: 0
- Dimensions: 0 x 0
Heating
- Heat Pump
Cooling
- Heat Pump
Appliances
- Included: Dishwasher, Microwave, Electric Range, Refrigerator, Electric Water Heater
- Laundry: Dryer Hookup, Laundry Closet, Main Level, Washer Hookup
Features
- Ceiling Fan(s), Drywall, Soaking Tub, Main Level Bedroom, Primary Bed w/Bath, Separate Dining Room, Walk-In Closet(s)
- Flooring: Carpet, Laminate
- Basement: Crawl Space
- Attic: Pull Down Stairs
- Number of fireplaces: 1
- Fireplace features: 1 Fireplace, Gas Log, Living Room
Interior area
- Total structure area: 1,456
- Total interior livable area: 1,456 sqft
- Finished area above ground: 1,456
- Finished area below ground: 0
Property
Parking
- Parking features: Off Street
Features
- Levels: One
- Patio & porch: Porch, Rear Porch
Lot
- Size: 0.54 Acres
- Features: Landscaped
Details
- Zoning: R1
Construction
Type & style
- Home type: SingleFamily
- Architectural style: Modular,Ranch
- Property subtype: Single Family Residence
Materials
- Stone, Vinyl Siding
- Roof: Shingle
Condition
- Year built: 2026
Utilities & green energy
- Electric: Dominion Energy
- Sewer: County
- Water: County
Community & HOA
Community
- Security: Smoke Detector(s)
Location
- Region: Altavista
Financial & listing details
- Price per square foot: $206/sqft
- Annual tax amount: $1,394
- Date on market: 7/13/2026
- Cumulative days on market: 63 days
Estimated market value
$299,800
$285,000 - $315,000
$2,116/mo
Price history
| Date | Event | Price |
|---|---|---|
| 9/11/2026 | Pending sale | $299,900$206/sqft |
Source:  LMLS #367967 Report a problem LMLS #367967 Report a problem | ||
| 8/13/2026 | Price change | $299,900-3.2%$206/sqft |
Source: LMLS #367967 Report a problem | ||
| 7/13/2026 | Listed for sale | $309,900$213/sqft |
Source: LMLS #367967 Report a problem | ||
Public tax history
Tax history is unavailable.
Monthly payment
Est. payment
Payment breakdown
Explore the cost of this home by adjusting the details. Changes won't be saved.Climate risks
Neighborhood: 24517
Similar homes
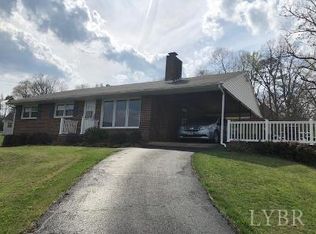
- $--2 bd1 ba1.4k sqft477 Barnard Woods Rd, Altavista, VA 24517AuctionServiceLink Auction
- $279,9004 bd2 ba2.1k sqft2130 Laurel Ln, Altavista, VA 24517For Sale
 MLS ID #367439, Marie Mitchell, Karl Miller Realty LLC. LMLS
 - $--3 bd2 ba1.7k sqft4350 Lambs Church Rd, Altavista, VA 24517Auction
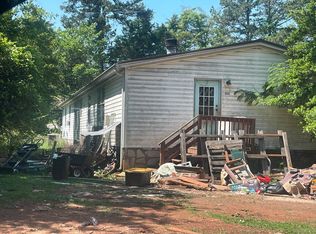 Auction.com 1
 - $329,9003 bd2 ba1.5k sqft722 Prospect Rd, Hurt, VA 24563New Construction
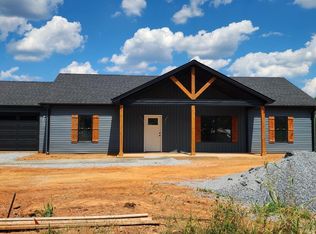 MLS ID #368866, Tony Lowrey, Lowrey Realty LLC. LMLS
 - $320,0003 bd2 ba1.5k sqft117 Vista View Ln, Hurt, VA 24563For Sale
 MLS ID #930615, KIMBERLY ADAMS CHESSER. RVAR
 - $275,0003 bd1 ba1.6k sqft14691 Leesville Rd, Evington, VA 24550For SaleMLS ID #931133, BENNY HAGY. RVAR
