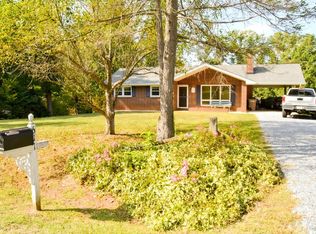
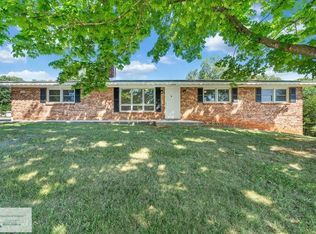
Beautifully remodeled 3-bedroom, 2.5-bath brick ranch in the Town of Hurt with a garage, updated finishes, flexible living space, and a spacious backyard! Beautifully refinished hardwood floors, two cozy gas fireplaces, granite countertops, remodeled baths, and fresh paint throughout. The downstairs features new flooring and provides an abundance of additional living space with a large family room with a second gas fireplace and steps out to a large screened in porch, The downstairs also includes a full bath, laundry room, storage room and a utility room. Outside features include a large deck just off the garage overlooking the spacious backyard with plenty of room for entertaining. Don't miss this Move in ready home in Hurt, VA!
For sale
$326,000
619 Spring St, Hurt, VA 24563
3beds
2,032sqft
Single Family Residence
Built in 1963
0.49 Acres Lot
$-- Zestimate®
$160/sqft
$-- HOA
What's special
Storage roomFresh paint throughoutSpacious backyardFlexible living spaceGranite countertopsUpdated finishesRemodeled baths
- 24 days
- 439
- 24
Zillow last checked:
Listing updated:
Listed by:
Jenny Leigh Ayers 434-420-2802 jenny@karlmillerrealty.com,
Karl Miller Realty LLC 434-239-2394
Source: LMLS,MLS#: 369672 Originating MLS: Lynchburg Board of Realtors
Facts & features
Interior
Bedrooms & bathrooms
- Bedrooms: 3
- Bathrooms: 3
- Full bathrooms: 2
- 1/2 bathrooms: 1
Primary bedroom
- Level: First
- Area: 142.31
- Dimensions: 13.3 x 10.7
Bedroom
- Dimensions: 0 x 0
Bedroom 2
- Level: First
- Area: 129.47
- Dimensions: 12.1 x 10.7
Bedroom 3
- Level: First
- Area: 125.19
- Dimensions: 11.7 x 10.7
Bedroom 4
- Area: 0
- Dimensions: 0 x 0
Bedroom 5
- Area: 0
- Dimensions: 0 x 0
Dining room
- Level: First
- Area: 114.66
- Dimensions: 12.6 x 9.1
Family room
- Level: Below Grade
- Area: 590.52
- Dimensions: 22.2 x 26.6
Great room
- Area: 0
- Dimensions: 0 x 0
Kitchen
- Level: First
- Area: 64.7
- Dimensions: 7.11 x 9.1
Living room
- Level: First
- Area: 238.62
- Dimensions: 19.4 x 12.3
Office
- Area: 0
- Dimensions: 0 x 0
Heating
- Heat Pump
Cooling
- Heat Pump
Appliances
- Included: Dishwasher, Electric Range, Electric Water Heater
- Laundry: In Basement, Dryer Hookup, Laundry Room, Separate Laundry Rm., Washer Hookup
Features
- Main Level Bedroom, Main Level Den
- Flooring: Hardwood, Vinyl Plank
- Basement: Exterior Entry,Full,Heated
- Attic: Pull Down Stairs
- Number of fireplaces: 2
- Fireplace features: 2 Fireplaces, Basement
Interior area
- Total structure area: 2,032
- Total interior livable area: 2,032 sqft
- Finished area above ground: 1,223
- Finished area below ground: 809
Property
Parking
- Parking features: Off Street, Paved Drive
- Has uncovered spaces: Yes
Features
- Levels: One
- Patio & porch: Screened Porch
Lot
- Size: 0.49 Acres
Details
- Parcel number: 2545865935
- Zoning: TZ
Construction
Type & style
- Home type: SingleFamily
- Architectural style: Ranch
- Property subtype: Single Family Residence
Materials
- Brick
- Roof: Shingle
Condition
- Year built: 1963
Utilities & green energy
- Electric: Dominion Energy
- Sewer: Septic Tank
- Water: County
Community & HOA
Location
- Region: Hurt
Financial & listing details
- Price per square foot: $160/sqft
- Tax assessed value: $195,800
- Annual tax amount: $1,335
- Date on market: 10/10/2026
- Cumulative days on market: 25 days
Estimated market value
Not available
Estimated sales range
Not available
Not available
Price history
| Date | Event | Price |
|---|---|---|
| 10/10/2026 | Listed for sale | $326,000+105%$160/sqft |
Source:  LMLS #369672 Report a problem | ||
| 4/24/2026 | Sold | $159,000+6%$78/sqft |
Source: Public Record Report a problem | ||
| 11/3/2005 | Sold | $150,000$74/sqft |
Source: LMLS #217828 Report a problem | ||
Public tax history
| Year | Property taxes | Tax assessment |
|---|---|---|
| 2025 | $1,096 | $195,800 |
| 2024 | $1,096 +36.4% | $195,800 +51% |
| 2023 | $804 | $129,700 |
| 2022 | $804 | $129,700 |
| 2021 | $804 | $129,700 |
| 2020 | $804 | $129,700 |
| 2019 | $804 | $129,700 |
| 2018 | $804 | $129,700 |
| 2017 | $804 +12.1% | $129,700 +6.7% |
| 2016 | $717 | $121,600 |
| 2015 | $717 | $121,600 +1.8% |
| 2011 | -- | $119,500 |
| 2010 | -- | -- |
Find assessor info on the county website
Monthly payment
Est. payment
Payment breakdown
Explore the cost of this home by adjusting the details. Changes won't be saved.Climate risks
Neighborhood: 24563
Similar homes
- $329,9003 bd2 ba1.5k sqft722 Prospect Rd, Hurt, VA 24563New Construction
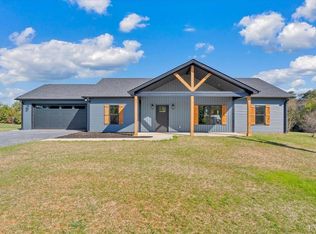 MLS ID #368866, Tony Lowrey, Lowrey Realty LLC. LMLS
- $320,0003 bd2 ba1.5k sqft117 Vista View Ln, Hurt, VA 24563For Sale
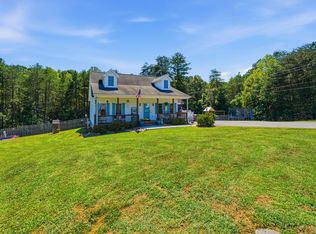
 MLS ID #930615, KIMBERLY ADAMS CHESSER. RVAR
- $329,9503 bd2 ba2k sqft13401 Rockford School Rd, Hurt, VA 24563For Sale
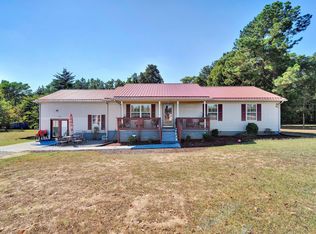 MLS ID #931611, KIMBERLY ADAMS CHESSER. RVAR
- $395,0003 bd2 ba2.1k sqft121 Ridgeview Rd, Hurt, VA 24563For Sale
 MLS ID #78991, Robert Dawson. Dan River Region AOR
- $335,0004 bd2 ba2k sqft1121 Nichols Farm Rd, Huddleston, VA 24104For SaleMLS ID #932273, AUDREY EVANS. RVAR
