Brand new construction at 1810 Avondale Drive, ready for you this September! Enjoy the ease of main-level living paired with incredible room to expand in the full, unfinished basement. This thoughtfully designed home features a bright, open-concept floor plan beautifully accented by durable luxury vinyl plank flooring. The kitchen is a chef's delight, boasting sleek quartz countertops, large island and seamless flow into the main living areas. Unwind in the spacious main-level primary suite, complete with a custom en suite tile shower. Featuring a convenient 1-car garage, this home offers the perfect blend of quiet neighborhood living just minutes from the heart of charming downtown Altavista. Don't miss your chance to own a pristine, low-maintenance home in a fantastic location!
New construction
Price increase: $22.5K (8/4)
$399,000
1810 Avondale Dr, Altavista, VA 24517
3beds
1,323sqft
:
Get pre-qualified$2,419/mo
Single Family Residence
Built in 2026
0.45 Acres Lot
$398,400 Zestimate®
$302/sqft
$-- HOA
What's special
Spacious main-level primary suiteBright open-concept floor planSleek quartz countertopsLarge island
- 67 days |
- 390 |
- 13 |
Zillow last checked:
Listing updated:
Listed by:
Kate Friar 434-660-6720 kate@hiretinafriar.com,
Keller Williams 434-534-9113
Source: LMLS,MLS#: 367091 Originating MLS: Lynchburg Board of Realtors
Originating MLS: Lynchburg Board of RealtorsFacts & features
Interior
Bedrooms & bathrooms
- Bedrooms: 3
- Bathrooms: 2
- Full bathrooms: 2
Primary bedroom
- Level: First
- Area: 180
- Dimensions: 15 x 12
Bedroom
- Dimensions: 0 x 0
Bedroom 2
- Level: First
- Area: 121
- Dimensions: 11 x 11
Bedroom 3
- Level: First
- Area: 121
- Dimensions: 11 x 11
Bedroom 4
- Area: 0
- Dimensions: 0 x 0
Bedroom 5
- Area: 0
- Dimensions: 0 x 0
Dining room
- Area: 0
- Dimensions: 0 x 0
Family room
- Area: 0
- Dimensions: 0 x 0
Great room
- Area: 0
- Dimensions: 0 x 0
Kitchen
- Level: First
- Area: 120
- Dimensions: 10 x 12
Living room
- Level: First
- Area: 288
- Dimensions: 18 x 16
Office
- Area: 0
- Dimensions: 0 x 0
Heating
- Heat Pump
Cooling
- Heat Pump
Appliances
- Included: Dishwasher, Microwave, Electric Range, Refrigerator, Electric Water Heater
- Laundry: Dryer Hookup, Main Level, Washer Hookup
Features
- Ceiling Fan(s), Drywall, Great Room, Main Level Bedroom, Primary Bed w/Bath, Walk-In Closet(s)
- Flooring: Vinyl Plank
- Basement: Exterior Entry,Full,Interior Entry,Bath/Stubbed,Walk-Out Access
- Attic: Access
Interior area
- Total structure area: 1,323
- Total interior livable area: 1,323 sqft
- Finished area above ground: 1,323
- Finished area below ground: 0
Property
Parking
- Parking features: Off Street
Features
- Levels: One
- Patio & porch: Front Porch
- Exterior features: Garden
Lot
- Size: 0.45 Acres
Details
- Parcel number: 68F118
Construction
Type & style
- Home type: SingleFamily
- Architectural style: Ranch
- Property subtype: Single Family Residence
Materials
- Board & Batten Siding, Brick, Vinyl Siding
- Roof: Shingle
Condition
- New construction: Yes
- Year built: 2026
Utilities & green energy
- Sewer: City
- Water: City
- Utilities for property: Cable Available
Community & HOA
Location
- Region: Altavista
Financial & listing details
- Price per square foot: $302/sqft
- Annual tax amount: $1,695
- Date on market: 6/5/2026
- Cumulative days on market: 68 days
Estimated market value
$398,400
$378,000 - $418,000
$1,961/mo
Price history
| Date | Event | Price |
|---|---|---|
| 8/4/2026 | Price change | $399,000+6%$302/sqft |
Source:  LMLS #367091 Report a problem LMLS #367091 Report a problem | ||
| 6/5/2026 | Listed for sale | $376,500$285/sqft |
Source: LMLS #367091 Report a problem | ||
Public tax history
Tax history is unavailable.
Monthly payment
Est. payment
Payment breakdown
Explore the cost of this home by adjusting the details. Changes won't be saved.Climate risks
Neighborhood: 24517
Nearby schools
GreatSchools rating
- 5/10Altavista Elementary SchoolGrades: PK-5Distance: 1 mi
- 4/10Altavista High SchoolGrades: 6-12Distance: 1.5 mi
- $33,0000.57 acres1814 Avondale Dr LOT 4, Altavista, VA 24517Sold

- $315,0003 bd2 ba1.9k sqft1812 Avondale Dr, Altavista, VA 24517Sold

- $1,000-- bd-- ba-- sqft1812 Avondale Dr, Altavista, VA 24517Off Market
- $1,000-- bd-- ba-- sqft1812 Avondale Dr, Altavista, VA 24517Off Market
- $1,000-- bd-- ba-- sqft1812 Avondale Dr, Altavista, VA 24517Off Market
- $1,000-- bd-- ba-- sqft1812 Avondale Dr, Altavista, VA 24517Off Market
- $1,000-- bd-- ba-- sqft1812 Avondale Dr, Altavista, VA 24517Off Market
- $1,000-- bd-- ba-- sqft1812 Avondale Dr, Altavista, VA 24517Off Market
A local agent can set up tours, give advice and negotiate with sellers.
A local lender can help you make sure your offer is ready when you are.
Similar homes
- $399,9003 bd2 ba1.4k sqft15885 Wyatts Way, Huddleston, VA 24104New Construction
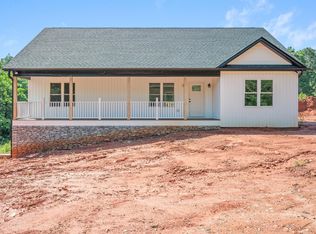 MLS ID #368505, Adam Hazelwood, eXp Realty LLC-Lynchburg. LMLS
 - $417,0003 bd3 ba1.5k sqft1392 Tucker Ter, Evington, VA 24550For Sale
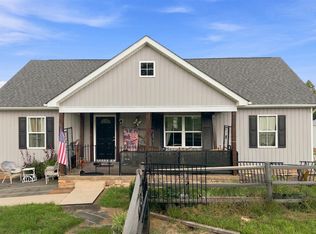 MLS ID #368454, Shane Timberlake, Karl Miller Realty LLC. LMLS
 - $349,9003 bd2 ba1.4k sqft410 Darrell Ln, Hurt, VA 24563New Construction
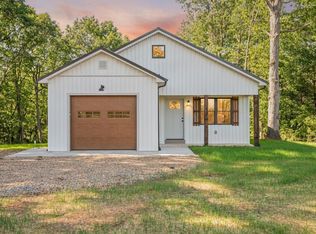 MLS ID #367106, Marcie Dawson, Elite Realty. LMLS
 - $499,9003 bd2 ba1.6k sqft7 Leesville Rd, Evington, VA 24550New Construction
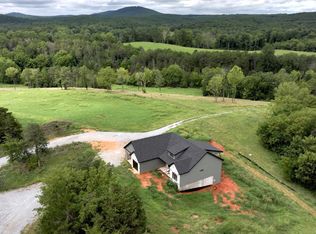 MLS ID #368490, Irina Moldavskaya, Ted Counts Realty & Auction. LMLS
 - $359,7003 bd2 ba1.4k sqft10480 Leesville Rd, Lynch Station, VA 24571New ConstructionMLS ID #364378, Jenny Entsminger, NextHome TwoFourFive. LMLS
- $519,9003 bd2 ba1.8k sqft9726 Leesville Rd, Evington, VA 24550For SaleMLS ID #368474, Irina Moldavskaya, Ted Counts Realty & Auction. LMLS
- $399,9003 bd2 ba1.8k sqft1136 Ryan Estates Ln, Bedford, VA 24523For SaleMLS ID #367957, Adam C. Hopkins, Virginia Homes & Land Realty. LMLS
- $369,9903 bd2 ba1.5k sqft6 Overlook Dr, Lynchburg, VA 24504New ConstructionMLS ID #367686, Meg Smith, MKB, REALTORS. LMLS
- $369,8003 bd2 ba1.4k sqft1217 Tucker Ter Lot 1, Evington, VA 24550New ConstructionMLS ID #362000, Callie Reyes, Mark A. Dalton & Co., Inc.. LMLS
- $349,0003 bd2 ba1.4k sqft664 Collins Ferry Rd, Gladys, VA 24554For SaleMLS ID #366024, Robyn Flint, eXp Realty LLC-Lynchburg. LMLS
- $399,9003 bd2 ba1.6k sqftLOT 4 Quaker Church Rd, Bedford, VA 24523New Construction
 MLS ID #926796, GARRISON LEE ADAMS. RVAR
 - $319,9003 bd2 ba1.3k sqft141 Reynolds Dr, Rustburg, VA 24588New ConstructionMLS ID #368456, Callie Shorter, Mark A. Dalton & Co., Inc.. LMLS
- $359,9003 bd2 ba1.5k sqft10606 Leesville Rd, Lynch Station, VA 24571New ConstructionMLS ID #364388, Krystle Hicks, NextHome TwoFourFive. LMLS
- $344,9903 bd2 ba1.2k sqft5 Overlook Ct, Lynchburg, VA 24504New ConstructionMLS ID #367578, Meg Smith, MKB, REALTORS. LMLS
- $329,9003 bd2 ba1.5k sqft198 Deer Path, Rustburg, VA 24588For SaleMLS ID #367429, Stephanie Cheatham, Property Mgmt. Specialists. LMLS
- $399,9003 bd2 ba1.5k sqft1843 Crockett Rd, Forest, VA 24551For SaleMLS ID #366569, Ashley C. Eiban, eXp Realty LLC-Lynchburg. LMLS
- $399,9003 bd2 ba1.5k sqft1833 Crockett Rd, Forest, VA 24551For SaleMLS ID #366400, Ashley C. Eiban, eXp Realty LLC-Lynchburg. LMLS
- $455,0003 bd2 ba1.9k sqft1240 Gladden Cir, Forest, VA 24551For SaleMLS ID #368243, Steven Koleno, Beycome Brokerage Realty LLC. LMLS
- $334,9003 bd2 ba1.5k sqft1572 Village Ct, Bedford, VA 24523For SaleMLS ID #368457, Jacob Cox, Elite Realty. LMLS
- $419,9003 bd3 ba1.8k sqft2533 Thomas Jefferson Rd, Forest, VA 24551For SaleMLS ID #367441, Ian Smith, Legacy Realty. LMLS
