Welcome to 212 Overton Court, a beautifully remodeled home offering 2,086 square feet, three bedrooms, two baths, a formal dining room, and an open split floor plan designed to make excellent use of every square foot. With very little space devoted to hallways, the rooms are exceptionally generous—including a large family room and an impressive primary suite. The primary bedroom measures approximately 18' x 15'6" and features a tray ceiling, direct access to the back deck, and a spa-inspired bath measuring approximately 19' x 12'. Beautiful tile and marble accents, a soaking tub, separate shower, comfort-height toilet, thoughtfully placed grab bars, and dual closets create a retreat that is both luxurious and practical. Remodeled approximately five years ago, the home features luxury vinyl plank and ceramic tile flooring throughout—there is no carpet. The kitchen offers white quartz countertops, a breakfast bar with seating for two or three, and a Bosch dishwasher. Additional interior highlights include plantation shutters throughout, tray ceilings in both the primary bedroom and formal dining room, and a custom television sound system that will remain with the home. Outdoor living is equally appealing. Three separate doors—from the family room, primary suite, and an additional bedroom—open onto the spacious back deck. A large gazebo and covered porch provide shade and comfortable places to relax, while two recently installed ceiling fans add to the enjoyment. Best of all, the backyard overlooks neighborhood greenspace and the subdivision park, with no home directly behind it. Screen doors have been installed at all three rear entrances, and the brick-floored front porch is complemented by a beautiful wood entry door with leaded glass. The architectural-shingle roof was replaced at the time of the remodel approximately five years ago. The foundation has also been professionally repaired and includes a transferable lifetime warranty. Even the garage and adjoining oversized storage room have been upgraded with attractive, low-maintenance epoxy flooring, while built-in shelving provides abundant storage. Located in the heart of Madison just off Highway 463/Main Street, west of I-55 and directly across from the Baptist Healthplex, this home is only minutes from shopping, dining, medical care, and everyday conveniences. Neighborhood amenities include a swimming pool, tennis courts, clubhouse, park, and fishing pond. Spacious, extensively updated, and beautifully positioned against greenspace, 212 Overton Court offers comfort, convenience, and a setting that is difficult to duplicate.
Active
$369,000
212 Overton Ct, Madison, MS 39110
3beds
2,086sqft
Residential, Single Family Residence
Built in 1987
0.4 Acres Lot
$357,000 Zestimate®
$177/sqft
$54/mo HOA
What's special
- 46 days
- 238
- 10
Zillow last checked:
Listing updated:
Listed by:
Steve O Houck 601-942-2683,
Real Estate Partners 601-956-0200
Source: MLS United,MLS#: 4160081
Facts & features
Interior
Bedrooms & bathrooms
- Bedrooms: 3
- Bathrooms: 2
- Full bathrooms: 2
Heating
- Central, Fireplace(s), Natural Gas
Cooling
- Ceiling Fan(s), Central Air
Appliances
- Included: Built-In Electric Range, Dishwasher, Electric Range, Free-Standing Refrigerator, Microwave, Plumbed For Ice Maker, Refrigerator, Washer/Dryer, Water Heater
- Laundry: Electric Dryer Hookup, Laundry Room, Washer Hookup
Features
- Bar, Breakfast Bar, Ceiling Fan(s), Crown Molding, Double Vanity, High Ceilings, High Speed Internet, Open Floorplan, Pantry, Recessed Lighting, Soaking Tub, Stone Counters, Tile Counters, Vaulted Ceiling(s)
- Flooring: Vinyl, Ceramic Tile
- Doors: Dead Bolt Lock(s), Hinged Patio
- Has fireplace: Yes
- Fireplace features: Living Room, Masonry
Interior area
- Total structure area: 2,086
- Total interior livable area: 2,086 sqft
Video & virtual tour
Property
Parking
- Total spaces: 2
- Parking features: Garage Door Opener, Garage Faces Front, Direct Access, Concrete
- Garage spaces: 2
Accessibility
- Accessibility features: Accessible Full Bath, Grip-Accessible Features
Features
- Levels: One
- Stories: 1
- Patio & porch: Deck, Porch
- Exterior features: Lighting, Private Yard
- Fencing: None
- Has view: Yes
- Waterfront features: None
Lot
- Size: 0.4 Acres
- Features: Cul-De-Sac, Front Yard, Views
Details
- Parcel number: 072c06c1152800
Construction
Type & style
- Home type: SingleFamily
- Architectural style: Traditional
- Property subtype: Residential, Single Family Residence
Materials
- Brick
- Foundation: Slab
- Roof: Architectural Shingles
Condition
- Move In Ready
- New construction: No
- Year built: 1987
Utilities & green energy
- Sewer: Public Sewer
- Water: Public
- Utilities for property: Cable Connected, Electricity Connected, Natural Gas Connected, Sewer Connected, Underground Utilities
Community & HOA
Community
- Features: Lake, Park, Playground, Pool, Sidewalks, Street Lights
- Security: Smoke Detector(s)
- Subdivision: Summertree
HOA
- Has HOA: Yes
- Services included: Accounting/Legal, Management, Pool Service
- HOA fee: $650 annually
Location
- Region: Madison
Financial & listing details
- Price per square foot: $177/sqft
- Tax assessed value: $192,860
- Annual tax amount: $1,373
- Date on market: 8/21/2026
- Electric utility on property: Yes
Estimated market value
$357,000
$339,000 - $375,000
$2,501/mo
Price history
| Date | Event | Price |
|---|---|---|
| 8/22/2026 | Listed for sale | $369,000+146%$177/sqft |
Source: MLS United #4160081 Report a problem | ||
| 2/22/2021 | Sold | -- |
Source: MLS United #1337378 Report a problem | ||
| 1/22/2021 | Pending sale | $150,000$72/sqft |
Source:  CMMLS #337378 Report a problem CMMLS #337378 Report a problem | ||
| 1/21/2021 | Listed for sale | $150,000-18.3%$72/sqft |
Source: CMMLS #337378 Report a problem | ||
| 6/2/2017 | Listing removed | $183,706$88/sqft |
Source: Auction.com Report a problem | ||
| 3/22/2017 | Listed for sale | -- |
Source: Auction.com Report a problem | ||
Public tax history
| Year | Property taxes | Tax assessment |
|---|---|---|
| 2025 | $1,373 | $19,286 |
| 2024 | $1,373 | $19,286 -33% |
| 2023 | -- | $28,794 |
| 2022 | $3,355 +3.8% | $28,794 +3.8% |
| 2021 | $3,233 | $27,743 |
| 2020 | $3,233 | $27,743 |
| 2019 | $3,233 | $27,743 |
| 2018 | $3,233 | $27,743 +52.3% |
| 2017 | $3,233 +77.4% | $18,216 |
| 2016 | $1,823 | $18,216 +13.5% |
| 2015 | $1,823 +16.7% | $16,043 +0.4% |
| 2014 | $1,563 | $15,983 |
| 2013 | -- | -- |
| 2012 | -- | -- |
| 2011 | -- | -- |
| 2010 | -- | -- |
| 2009 | -- | -- |
| 2008 | -- | -- |
| 2007 | -- | -- |
| 2006 | -- | -- |
| 2005 | -- | -- |
| 2004 | -- | -- |
| 2003 | -- | -- |
| 2001 | -- | -- |
| 2000 | -- | $12,500 |
Find assessor info on the county website
Monthly payment
Est. payment
Payment breakdown
Explore the cost of this home by adjusting the details. Changes won't be saved.Climate risks
Neighborhood: 39110
Nearby schools
Schools provided by the listing agent
- Elementary: Madison Station
- Middle: Rosa Scott
- High: Madison Central
Source: MLS United. This data may not be complete. We recommend contacting the local school district to confirm school assignments for this home.
Similar homes
- $369,0003 bd2 ba2.1k sqft113 Kenbridge Ln, Madison, MS 39110For Sale
 MLS ID #4156819, Terri Morgan, BHHS Gateway Real Estate. MLS United
 - $365,0004 bd3 ba2.4k sqft215 Comstock Ln, Madison, MS 39110For Sale
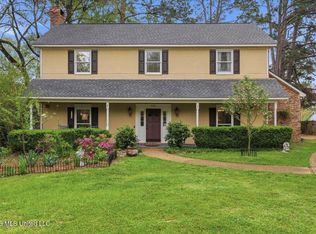 MLS ID #4144034, Linda C Graham, Coldwell Banker Graham. MLS United
 - $339,0004 bd3 ba2.1k sqft108 Kenbridge Ln, Madison, MS 39110For Sale
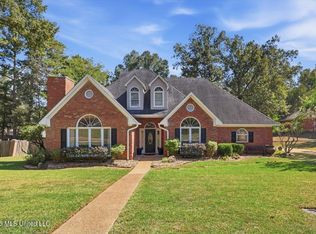 MLS ID #4163626, Lindsey P Gilliland, Nix-Tann & Associates, Inc.. MLS United
 - $--3 bd2 ba1.6k sqft534 Spring Hill Dr, Madison, MS 39110Auction
 Auction.com 2
