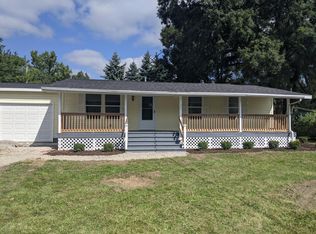
This charming and recently updated 212 Pearl St property in Crystal, MI offers a comfortable layout featuring 3 bedrooms, a good-sized den, and 1 large bathroom across 1,056 square feet of living space. Situated on a large lot, this 1957-built home includes a convenient 1.5-car garage and delivers a quiet small-town feel near local lake amenities.
Foreclosure
$129,900
212 Pearl St, Crystal, MI 48818
3beds
1,056sqft
Single Family Residence
Built in 1957
8,276 Square Feet Lot
$-- Zestimate®
$123/sqft
$-- HOA
What's special
Large lotGood-sized den
- 50 days
- 621
- 40
Zillow last checked:
Listing updated:
Listed by:
Joe Mullaney 517-204-4004,
RE/MAX Finest 989-224-2300
Source: Greater Lansing AOR,MLS#: 297952
Facts & features
Interior
Bedrooms & bathrooms
- Bedrooms: 3
- Bathrooms: 1
- Full bathrooms: 1
Primary bedroom
- Level: First
- Area: 96 Square Feet
- Dimensions: 12 x 8
Bedroom 2
- Level: First
- Area: 80 Square Feet
- Dimensions: 10 x 8
Bedroom 3
- Level: First
- Area: 90 Square Feet
- Dimensions: 10 x 9
Dining room
- Level: First
- Area: 96 Square Feet
- Dimensions: 12 x 8
Kitchen
- Level: First
- Area: 96 Square Feet
- Dimensions: 12 x 8
Living room
- Level: First
- Area: 240 Square Feet
- Dimensions: 12 x 20
Office
- Level: First
- Area: 49 Square Feet
- Dimensions: 7 x 7
Heating
- Forced Air, Natural Gas
Cooling
- None
Appliances
- Included: None
- Laundry: Laundry Room
Features
- Flooring: Laminate
- Basement: Crawl Space
Interior area
- Total structure area: 1,056
- Total interior livable area: 1,056 sqft
- Finished area above ground: 1,056
- Finished area below ground: 0
Property
Parking
- Parking features: Driveway
- Has uncovered spaces: Yes
Features
- Levels: One
- Stories: 1
Lot
- Size: 8,276 Square Feet
- Dimensions: 83 x 99
- Features: Back Yard
Details
- Additional structures: Shed(s)
- Foundation area: 0
- Parcel number: 5900514400300
- Zoning description: Zoning
- Special conditions: Real Estate Owned
Construction
Type & style
- Home type: SingleFamily
- Architectural style: Ranch
- Property subtype: Single Family Residence
Materials
- Vinyl Siding
- Foundation: Block
- Roof: Shingle
Condition
- Year built: 1957
Utilities & green energy
- Electric: 100 Amp Service
- Sewer: Public Sewer
- Water: Public
Community & HOA
Community
- Subdivision: None
Location
- Region: Crystal
Financial & listing details
- Price per square foot: $123/sqft
- Tax assessed value: $104,800
- Annual tax amount: $1,800
- Date on market: 8/13/2026
- Listing terms: Cash,Conventional
- Road surface type: Chip And Seal
Foreclosure details
Estimated market value
Not available
Estimated sales range
Not available
$1,662/mo
Price history
| Date | Event | Price |
|---|---|---|
| 2/29/2024 | Sold | $60,000+60%$57/sqft |
Source: Public Record Report a problem | ||
| 11/17/2017 | Sold | $37,500-44.9%$36/sqft |
Source: Public Record Report a problem | ||
| 10/4/2017 | Listed for sale | -- |
Source: Auction.com Report a problem | ||
| 6/16/2015 | Listing removed | $68,000$64/sqft |
Source: Coldwell Banker Weir Manuel Hoppough #1797032 Report a problem | ||
| 4/7/2015 | Listed for sale | $68,000+13.5%$64/sqft |
Source: COLDWELL BANKER WEIR MANUEL HOPPOUGH ALMA #1797032 Report a problem | ||
| 5/29/2014 | Listing removed | $59,900$57/sqft |
Source: Coldwell Banker Weir Manuel Hoppough #13023908 Report a problem | ||
| 5/4/2013 | Listed for sale | $59,900+13%$57/sqft |
Source: Coldwell Banker Weir Manuel Hoppough #13023908 Report a problem | ||
| 7/8/2010 | Sold | $53,000-15.7%$50/sqft |
Source: Public Record Report a problem | ||
| 5/23/2010 | Listed for sale | $62,900-6.8%$60/sqft |
Source: Coldwell Banker Hoppough & Associates #77303 Report a problem | ||
| 10/14/2005 | Sold | $67,500$64/sqft |
Source: Public Record Report a problem | ||
| 5/19/2005 | Sold | $67,500+193.5%$64/sqft |
Source: Public Record Report a problem | ||
| 7/22/2004 | Sold | $23,000$22/sqft |
Source: Public Record Report a problem | ||
Public tax history
| Year | Property taxes | Tax assessment |
|---|---|---|
| 2026 | $1,772 +94.6% | $52,400 +4.4% |
| 2025 | $910 -15.9% | $50,200 +2.7% |
| 2024 | $1,083 | $48,900 |
| 2023 | -- | -- |
| 2022 | -- | $39,900 +25.1% |
| 2021 | -- | $31,900 +20.4% |
| 2020 | -- | $26,500 +7.7% |
| 2019 | -- | $24,600 -1.6% |
| 2018 | -- | $25,000 -5.7% |
| 2017 | -- | $26,514 +0.9% |
| 2016 | -- | $26,278 |
| 2015 | -- | $26,278 +0.3% |
| 2014 | -- | $26,200 -2.2% |
| 2012 | -- | $26,800 +4.3% |
| 2011 | -- | $25,700 -7.2% |
| 2010 | -- | $27,700 -9.8% |
| 2009 | -- | $30,700 -10% |
| 2007 | -- | $34,100 +4.6% |
| 2006 | -- | $32,600 -2.4% |
| 2005 | -- | $33,400 +32.5% |
| 2004 | -- | $25,200 +2.9% |
| 2003 | -- | $24,500 |
Find assessor info on the county website
Monthly payment
Climate risks
Neighborhood: 48818
Nearby schools
Schools provided by the listing agent
- High: Carson City
Source: Greater Lansing AOR. This data may not be complete. We recommend contacting the local school district to confirm school assignments for this home.

Similar homes
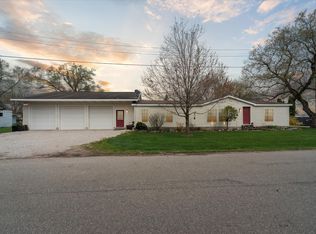
- $179,9003 bd1 ba1.1k sqft1401 S Miner Rd, Crystal, MI 48818For Sale
 MLS ID #26042079, John Zuluaga-Torres, Keller Williams GR East. MichRIC
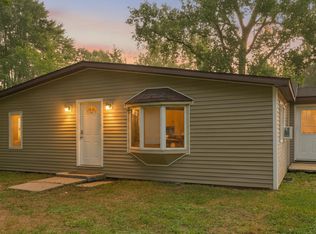
 - $--3 bd2 ba1.4k sqft2435 W Blanchard Rd, Mount Pleasant, MI 48858Auction
 ServiceLink Auction
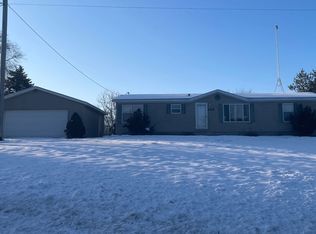
 - $128,0003 bd1 ba1.2k sqft6053 NW Mill St, Riverdale, MI 48877For Sale
 MLS ID #1947057, Kristi Bush. NGLRMLS
 - $79,0002 bd2 ba1k sqft1128 Rashelle Dr, Crystal, MI 48818For Sale

 MLS ID #50211426, Alyssa LaRose, Mid-Mitten Realty. MiRealSource
 - $149,9002 bd1 ba1.5k sqft4685 W Fritz Rd, Stanton, MI 48888For SaleMLS ID #26038925, Christopher M Bruce, Keller Williams GR East. MichRIC
- $185,0003 bd1 ba1.3k sqft417 W Main St, Stanton, MI 48888For SaleMLS ID #26046391, Rachel R Major, Keller Williams Realty Rivertown. MichRIC
- $189,9002 bd1 ba1.2k sqft5878 E Cannonsville Rd, Stanton, MI 48888For SaleMLS ID #25058400, Kristy L Nora, Rogers Neighborhood Realty. MichRIC
