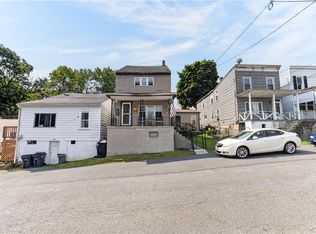
Charming and well-maintained, this inviting 4-bedroom, 2-bath single-family home with 1,605 square feet of living space offers comfortable living in a convenient residential neighborhood. Built in 1929 and nestled on a practical 4,356-square-foot lot, the property blends classic character with modern updates and outstanding outdoor living space. Step onto the covered front porch—perfect for morning coffee or evening relaxation—and enter an open-concept main level designed for easy everyday living and entertaining. The spacious living room features comfortable seating areas, ceiling fans, and large windows that flood the space with natural light. It flows seamlessly into a generous dining area and an updated kitchen complete with warm oak cabinetry, a breakfast bar with seating, laminate flooring, and a convenient appliance package. With the addition to the lower level off of the kitchen you will find a full bathroom and the primary suite with distinctive vaulted wood-paneled ceilings that add warmth and character. Upstairs you’ll find three well-appointed bedrooms, a full bathroom provide flexibility for family or guests. A full basement offers abundant storage, workshop potential, and mechanical space. Outside is where this home truly shines. Enjoy a private rear yard with a lawn, established plantings, a covered patio/gazebo area ideal for grilling and gatherings, an elevated wooden deck, with an above ground pool creating your own backyard retreat. Off-street parking and fenced areas add everyday convenience. Located on a quiet street in Pottsville area ( East Norwegian Township), this move-in-ready home offers an affordable opportunity for first-time buyers, downsizers, or anyone seeking a solid property with room to personalize. This home also comes with a pre-listing inspection report.
For sale
$170,000
212 W Walnut St, Pottsville, PA 17901
4beds
--sqft
:
Get pre-qualified$1,183/mo
Single Family Residence
Built in 1929
4,356 Square Feet Lot
$-- Zestimate®
$--/sqft
$-- HOA
What's special
Off-street parkingWarm oak cabinetryEstablished plantingsThree well-appointed bedroomsGenerous dining areaBreakfast bar with seatingElevated wooden deck
- 1 day |
- 231 |
- 21 |
Zillow last checked:
Listing updated:
Listed by:
Eric Leadbetter 484-294-8185,
Coldwell Banker Hearthside - Bethlehem 6109369953
Source: Bright MLS,MLS#: PASK2028920
Facts & features
Interior
Bedrooms & bathrooms
- Bedrooms: 4
- Bathrooms: 2
- Full bathrooms: 2
- Main level bathrooms: 1
- Main level bedrooms: 1
Rooms
- Room types: Living Room, Dining Room, Bedroom 2, Bedroom 3, Bedroom 4, Kitchen, Bedroom 1, Other, Attic, Full Bath
Bedroom 1
- Level: Main
- Area: 210 Square Feet
- Dimensions: 14 X 15
Bedroom 2
- Level: Upper
- Area: 168 Square Feet
- Dimensions: 12 X 14
Bedroom 3
- Level: Upper
- Area: 130 Square Feet
- Dimensions: 10 X 13
Bedroom 4
- Level: Upper
- Area: 130 Square Feet
- Dimensions: 10 X 13
Other
- Level: Upper
- Area: 288 Square Feet
- Dimensions: 16 X 18
Dining room
- Level: Main
- Area: 240 Square Feet
- Dimensions: 15 X 16
Other
- Level: Main
- Area: 85 Square Feet
- Dimensions: 5 X 17
Other
- Level: Upper
- Area: 60 Square Feet
- Dimensions: 6 X 10
Kitchen
- Level: Main
- Area: 224 Square Feet
- Dimensions: 14 X 16
Living room
- Level: Main
- Area: 192 Square Feet
- Dimensions: 12 X 16
Other
- Level: Lower
- Area: 585 Square Feet
- Dimensions: 15 X 39
Other
- Level: Lower
- Area: 75 Square Feet
- Dimensions: 5 X 15
Heating
- Baseboard, Coal
Cooling
- Ceiling Fan(s), Window Unit(s), Electric
Appliances
- Included: Water Heater
Features
- Basement: Full
- Has fireplace: No
Interior area
- Total structure area: 0
- Finished area above ground: 0
- Finished area below ground: 0
Property
Parking
- Total spaces: 1
- Parking features: Private, Off Street
Accessibility
- Accessibility features: None
Features
- Levels: Two
- Stories: 2
- Pool features: None
Lot
- Size: 4,356 Square Feet
- Dimensions: 40.00 x 109.00
Details
- Additional structures: Above Grade, Below Grade
- Parcel number: 08060083
- Zoning: RES
- Special conditions: Standard
Construction
Type & style
- Home type: SingleFamily
- Architectural style: Other
- Property subtype: Single Family Residence
Materials
- Aluminum Siding, Vinyl Siding
- Foundation: Other
Condition
- New construction: No
- Year built: 1929
Utilities & green energy
- Sewer: On Site Septic
- Water: Public
Community & HOA
Community
- Subdivision: None Available
HOA
- Has HOA: No
Location
- Region: Pottsville
- Municipality: EAST NORWEGIAN TWP
Financial & listing details
- Tax assessed value: $109,700
- Annual tax amount: $1,270
- Date on market: 8/11/2026
- Listing agreement: Exclusive Right To Sell
- Ownership: Fee Simple
Estimated market value
Not available
Estimated sales range
Not available
Not available
Price history
| Date | Event | Price |
|---|---|---|
| 8/11/2026 | Listed for sale | $170,000 |
Source:  Bright MLS #PASK2028920 Report a problem Bright MLS #PASK2028920 Report a problem | ||
Public tax history
Tax history is unavailable.
Monthly payment
Est. payment
Payment breakdown
Explore the cost of this home by adjusting the details. Changes won't be saved.Climate risks
Neighborhood: 17901
Nearby schools
GreatSchools rating
- 5/10St. Clair Area El/Middle SchoolGrades: K-8Distance: 0.5 mi
Schools provided by the listing agent
- District: Saint Clair Area
Source: Bright MLS. This data may not be complete. We recommend contacting the local school district to confirm school assignments for this home.
- $3,360-- bd-- ba-- sqftWalnut St, Pottsville, PA 17901Off Market
- $25,8003 bd1 ba1.1k sqft202 Walnut St, Pottsville, PA 17901Off Market
- $3,200-- bd-- ba-- sqftWalnut St, Pottsville, PA 17901Off Market
- $1802,614 sqftSunshine St, Pottsville, PA 17901Off Market
- $2,800-- bd-- ba-- sqftWalnut St, Pottsville, PA 17901Off Market
- $26,9703 bd1 ba1.1k sqft11 Sunshine St, Pottsville, PA 17901Off Market
- $121,5003 bd2 ba1.1k sqft226 Oak St, Pottsville, PA 17901Off Market
- $1,630-- bd-- ba-- sqftSunshine St, Pottsville, PA 17901Off Market
A local agent can set up tours, give advice and negotiate with sellers.
A local lender can help you make sure your offer is ready when you are.
Similar homes
- $179,9004 bd2 ba1.8k sqft702 Port Carbon Saint Clair Hwy, Pottsville, PA 17901For Sale

 MLS ID #PASK2028354, Tracey Kreiser, Saunders Real Estate. Bright MLS
 - $170,0004 bd2 ba1.6k sqft212 Walnut St, Pottsville, PA 17901For Sale
 MLS ID #781238, Shawn A. Leadbetter, Coldwell Banker Hearthside. GLVR
 - $199,9004 bd2 ba2.2k sqft621 Schuylkill Ave, Pottsville, PA 17901For Sale
 MLS ID #PASK2028882, Jeffrey Torchia, Preferred Properties Plus. Bright MLS
 - $190,0005 bd2 ba2.2k sqft30 Thompson St, Saint Clair, PA 17970For Sale By Owner

- $149,9005 bd1 ba1.8k sqft18 Mary St, Pottsville, PA 17901For SaleMLS ID #PASK2028824, Tiffany Youst, Mullen Realty Associates. Bright MLS
- $160,0003 bd1 ba1.3k sqft901 Fairview St, Pottsville, PA 17901For SaleMLS ID #PASK2028516, William Roman, Century 21 Gold. Bright MLS
- $150,0005 bd2 ba2.5k sqft507 E Norwegian St, Pottsville, PA 17901For SaleMLS ID #C-1867, Vincent Anthony DiBrico, EXP Realty, LLC. CSVBOR
- $169,9004 bd1 ba1.5k sqft1918 W Norwegian St, Pottsville, PA 17901For SaleMLS ID #PASK2028228, Dave Eckert, RE/MAX Five Star Realty. Bright MLS
- $215,0003 bd1 ba1.2k sqft713 Port Carbon Saint Clair Hwy, Pottsville, PA 17901For SaleMLS ID #PASK2028754, Zachary Myers, Ramus Realty Group. Bright MLS
- $180,0003 bd1 ba1.6k sqft2273 W Market St, Pottsville, PA 17901For SaleMLS ID #PASK2028756, JOY DANIELS, Joy Daniels Real Estate Group, Ltd. Bright MLS
- $174,9003 bd2 ba1.7k sqft32 S Jackson St, Pottsville, PA 17901For SaleMLS ID #PASK2017654, Will Primeau, Ramus Realty Group. Bright MLS
- $139,0007 bd3 ba1.7k sqft257 Peacock St #255, Pottsville, PA 17901For SaleMLS ID #780300, Chris Troxell, Keller Williams Allentown. GLVR
- $159,9004 bd1 ba1.9k sqft510 Howard Ave, Pottsville, PA 17901For SaleMLS ID #PASK2028016, Timothy Moyer, EXP Realty, LLC. Bright MLS
- $159,9006 bd2 ba1.4k sqft228 S Morris St, Saint Clair, PA 17970For SaleMLS ID #PASK2028386, Steve Zucal, Holden Realty Company Inc. Bright MLS
- $139,9993 bd2 ba-- sqft115 Queen St, Pottsville, PA 17901For SaleMLS ID #PASK2028850, Moe senbel, Iron Valley Real Estate of Berks. Bright MLS
- $154,9004 bd2 ba2k sqft250 Mill Creek Ave #248, Pottsville, PA 17901For SaleMLS ID #PASK2027182, Kamryn Brennan, Keller Williams Platinum Realty - Schuylkill. Bright MLS
- $139,0004 bd2 ba1.7k sqft255 Peacock St, Pottsville, PA 17901For SaleMLS ID #PASK2028046, Nadine Quinn, Keller Williams Real Estate - Allentown. Bright MLS
- $197,0005 bd2 ba1.6k sqft216 W Bacon St, Palo Alto, PA 17901For SaleMLS ID #PASK2028674, Jessica Watson, Mullen Realty Associates. Bright MLS
- $149,9003 bd1 ba1.2k sqft135 Broad St #137, Saint Clair, PA 17970For SaleMLS ID #PASK2028866, Tara Furer-Romig, BHHS Homesale Realty - Schuylkill Haven. Bright MLS
- $220,0007 bd6 ba4.9k sqft315 S Centre St, Pottsville, PA 17901For SaleMLS ID #781945, Lisa A. Lapos, Priority One Real Estate Team. GLVR
