: Welcome to 315 S Centre St, a stunning Victorian home that greatly displays both timeless charm and elegance. One will immediately take note of the properties gorgeous curb appeal. As one climbs the stairs to the home, they are greeted by thriving trees and vast landscaping. The exterior courtyard is an ideal setting for summer entertaining and enjoyment. The rear of the home offers plenty of space for convenient off-street parking. Entering through the grand front doors, an impressive staircase greets you. To the left, a parlor room boasts beautiful stained-glass windows. To the right of the foyer is a magnificent living/dining room, filled with natural light from the large windows. Continuing down the hallway, a library is found to the left, and a convenient half bathroom is located below the staircase. In the rear of the home is the kitchen and a small dining area, perfect for preparing meals and hosting. The exterior courtyard can also be accessed here. Proceeding up one of the two staircases, the second floor presents four sweeping bedrooms and four bathrooms, one being private in the rear bedroom. The third floor is three more generous sized bedrooms, as well as two more full bathrooms and a laundry area. Home is in need of repairs and is being offered in as is condition at $220,000, don't miss your chance to make this historic property your own!
For sale
$220,000
315 S Centre St, Pottsville, PA 17901
7beds
4,911sqft
Single Family Residence
Built in 1840
0.37 Acres Lot
$-- Zestimate®
$45/sqft
$-- HOA
What's special
Vast landscapingGorgeous curb appealThriving treesTwo staircasesImpressive staircase
- 25 days |
- 7,589 |
- 717 |
Zillow last checked:
Listing updated:
Listed by:
Lisa A. Lapos 570-645-0348,
Priority One Real Estate Team 570-645-0348
Source: GLVR,MLS#: 781945 Originating MLS: Lehigh Valley MLS
Originating MLS: Lehigh Valley MLSFacts & features
Interior
Bedrooms & bathrooms
- Bedrooms: 7
- Bathrooms: 6
- Full bathrooms: 5
- 1/2 bathrooms: 1
Bedroom
- Level: Second
- Dimensions: 16.00 x 17.00
Bedroom
- Level: Second
- Dimensions: 17.00 x 13.00
Bedroom
- Level: Second
- Dimensions: 13.00 x 13.00
Bedroom
- Level: Second
- Dimensions: 14.00 x 14.00
Bedroom
- Description: or 3rd floor living area
- Level: Third
- Dimensions: 35.00 x 16.00
Bedroom
- Level: Third
- Dimensions: 14.00 x 14.00
Bedroom
- Level: Third
- Dimensions: 14.00 x 14.00
Dining room
- Level: First
- Dimensions: 34.00 x 16.00
Other
- Level: Second
- Dimensions: 9.00 x 5.00
Other
- Level: Second
- Dimensions: 9.00 x 5.00
Other
- Level: Second
- Dimensions: 9.00 x 5.00
Other
- Level: Second
- Dimensions: 9.00 x 6.00
Other
- Level: Third
- Dimensions: 9.00 x 5.00
Half bath
- Level: First
- Dimensions: 4.00 x 3.00
Kitchen
- Level: First
- Dimensions: 21.00 x 16.00
Laundry
- Description: combined w/bath 7 - 3rd fl rear entry
- Level: Third
- Dimensions: 10.00 x 10.00
Library
- Level: First
- Dimensions: 14.00 x 14.00
Living room
- Description: Approximate room sizes
- Level: First
- Dimensions: 16.00 x 13.00
Heating
- Radiator(s)
Cooling
- Ceiling Fan(s)
Appliances
- Included: Gas Water Heater
Features
- Dining Area, Separate/Formal Dining Room
- Flooring: Hardwood, Tile
Interior area
- Total interior livable area: 4,911 sqft
- Finished area above ground: 4,911
- Finished area below ground: 0
Property
Parking
- Parking features: No Garage
Features
- Stories: 3
Lot
- Size: 0.37 Acres
Details
- Parcel number: 68280108.000
- Zoning: C3
- Special conditions: None
Construction
Type & style
- Home type: SingleFamily
- Architectural style: Other,Victorian
- Property subtype: Single Family Residence
Materials
- Brick
- Foundation: Stone
- Roof: Asphalt,Fiberglass
Condition
- Year built: 1840
Utilities & green energy
- Sewer: Public Sewer
- Water: Public
Community & HOA
Community
- Subdivision: Not in Development
Location
- Region: Pottsville
Financial & listing details
- Price per square foot: $45/sqft
- Tax assessed value: $248,500
- Annual tax amount: $13,513
- Date on market: 8/2/2026
- Ownership type: Fee Simple
Estimated market value
Not available
Estimated sales range
Not available
$2,379/mo
Price history
| Date | Event | Price |
|---|---|---|
| 7/29/2026 | Listed for sale | $220,000-18.2%$45/sqft |
Source: PMAR #PM-143468 Report a problem | ||
| 7/21/2025 | Listing removed | $269,000$55/sqft |
Source: PMAR #PM-121658 Report a problem | ||
| 1/28/2025 | Listed for sale | $269,000+41.6%$55/sqft |
Source:  Bright MLS #PASK2019480 Report a problem Bright MLS #PASK2019480 Report a problem | ||
| 4/1/2024 | Sold | $190,000-5%$39/sqft |
Source:  GLVR #724444 Report a problem GLVR #724444 Report a problem | ||
| 1/23/2024 | Pending sale | $199,900$41/sqft |
Source: GLVR #724444 Report a problem | ||
| 1/18/2024 | Price change | $199,900-7%$41/sqft |
Source: GLVR #724444 Report a problem | ||
| 1/2/2024 | Price change | $214,900-14%$44/sqft |
Source: GLVR #724444 Report a problem | ||
| 12/4/2023 | Price change | $249,900-23.1%$51/sqft |
Source: GLVR #724444 Report a problem | ||
| 10/18/2023 | Price change | $324,900-4.4%$66/sqft |
Source: GLVR #724444 Report a problem | ||
| 9/21/2023 | Listed for sale | $339,900+21064.4%$69/sqft |
Source: GLVR #724444 Report a problem | ||
| 9/5/2023 | Sold | $1,606-99.6% |
Source: Public Record Report a problem | ||
| 2/27/2022 | Listing removed | -- |
Source: CSVBOR #20-88546 Report a problem | ||
| 8/27/2021 | Listed for sale | $425,000+26.9%$87/sqft |
Source: CSVBOR #20-88546 Report a problem | ||
| 9/23/2020 | Listing removed | $335,000$68/sqft |
Source: RE/MAX of Reading #PASK130850 Report a problem | ||
| 6/2/2020 | Listed for sale | $335,000$68/sqft |
Source: RE/MAX Of Reading #PASK130850 Report a problem | ||
| 3/9/2020 | Listing removed | $335,000$68/sqft |
Source: RE/MAX of Reading #PASK125554 Report a problem | ||
| 11/20/2019 | Price change | $335,000-4.3%$68/sqft |
Source: RE/MAX Of Reading #PASK125554 Report a problem | ||
| 5/7/2019 | Listed for sale | $350,000$71/sqft |
Source: RE/MAX of Reading #PASK125554 Report a problem | ||
| 3/1/2019 | Listing removed | $350,000$71/sqft |
Source: New Pennsylvania Realty #1002278478 Report a problem | ||
| 8/22/2018 | Price change | $350,000+3.2%$71/sqft |
Source: New Pennsylvania Realty #1002278478 Report a problem | ||
| 6/26/2018 | Price change | $339,000-10.6%$69/sqft |
Source: EXP Realty LLC #1005191877 Report a problem | ||
| 5/1/2018 | Listed for sale | $379,000$77/sqft |
Source: Exp Realty Llc #1005191877 Report a problem | ||
Public tax history
| Year | Property taxes | Tax assessment |
|---|---|---|
| 2023 | $6,086 +0.3% | $72,450 |
| 2022 | $6,066 +0.7% | $72,450 |
| 2021 | $6,023 +2.7% | $72,450 |
| 2020 | $5,867 +128.4% | $72,450 |
| 2019 | $2,568 -51.7% | $72,450 |
| 2018 | $5,320 | $72,450 |
| 2017 | -- | $72,450 |
Find assessor info on the county website
Monthly payment
Est. payment
Payment breakdown
Explore the cost of this home by adjusting the details. Changes won't be saved.Climate risks
Neighborhood: 17901
Nearby schools
GreatSchools rating
- 5/10Lengel Middle SchoolGrades: 5-8Distance: 1 mi
- 3/10Pottsville Area High SchoolGrades: 9-12Distance: 1.1 mi
- 6/10Clarke El CenterGrades: K-4Distance: 1.3 mi
Schools provided by the listing agent
- Elementary: Pottsville
- District: Pottsville
Source: GLVR. This data may not be complete. We recommend contacting the local school district to confirm school assignments for this home.
- $1,6206 bd3 ba3.2k sqft317 S Centre St, Pottsville, PA 17901Off Market
- $93,500-- bd1 ba1.4k sqft320 S 2nd St, Pottsville, PA 17901Off Market

- $130,0002 bd1 ba1.2k sqft320 S 2nd St #2, Pottsville, PA 17901Off Market
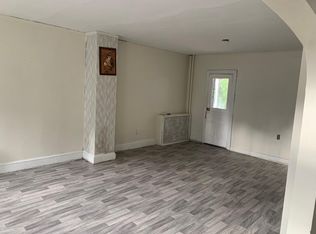
- $34,8303 bd1 ba1.4k sqft324 S 2nd St, Pottsville, PA 17901Off Market
- $22,6502 bd1 ba1.1k sqft310 S 2nd St, Pottsville, PA 17901Off Market
- $19,1502 bd1 ba928 sqft316 S 2nd St, Pottsville, PA 17901Off Market
- $23,3303 bd1 ba1.1k sqft318 S 2nd St, Pottsville, PA 17901Off Market
- $37,7703 bd1 ba1.5k sqft326 S 2nd St, Pottsville, PA 17901Off Market
A local agent can set up tours, give advice and negotiate with sellers.
A local lender can help you make sure your offer is ready when you are.
Similar homes
- $229,9005 bd3 ba3.3k sqft9 N 6th St, Pottsville, PA 17901For Sale
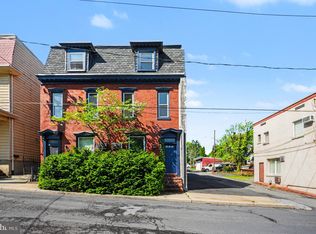
 MLS ID #PASK2026920, Joe Colon, Coldwell Banker Realty. Bright MLS
 - $289,9005 bd2 ba3.4k sqft510 W Market St, Pottsville, PA 17901For Sale
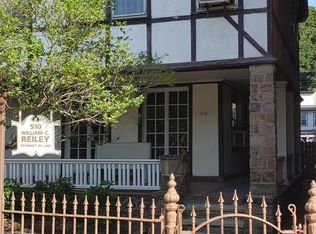 MLS ID #PASK2028794, Patricia Gesswein, Houwzer, LLC. Bright MLS
 - $199,9995 bd3 ba4.6k sqft201 N George St, Pottsville, PA 17901For Sale
 MLS ID #PASK2026116, Zack Hussein, Howard Hanna Real Estate Services. Bright MLS
 - $150,0005 bd2 ba2.5k sqft507 E Norwegian St, Pottsville, PA 17901For Sale
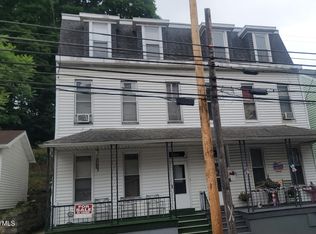 MLS ID #C-1867, Vincent Anthony DiBrico, EXP Realty, LLC. CSVBOR
 - $279,9006 bd2 ba2.5k sqft403 Harrison St, Pottsville, PA 17901For SaleMLS ID #26-3117, Roberto Jose Cabrera Pena, Pecora Realtor, P.C.. Luzerne County AOR
- $274,9006 bd-- ba4k sqft701 W Market St, Pottsville, PA 17901For SaleMLS ID #PASK2017660, Will Primeau, Ramus Realty Group. Bright MLS
- $133,9006 bd3 ba2.5k sqft709 W Norwegian St, Pottsville, PA 17901For SaleMLS ID #PASK2028696, Nadine Daubert, Ramus Realty Group. Bright MLS
- $220,0005 bd2 ba2.7k sqft405 N Front St, Minersville, PA 17954For SaleMLS ID #PASK2024702, Dasha Wind, Real of Pennsylvania. Bright MLS
- $199,9007 bd3 ba3.3k sqft217-219 North St, Minersville, PA 17954For SaleMLS ID #PASK2027484, Ivonn Reyes, Iron Valley Real Estate of Berks. Bright MLS
- $324,9008 bd-- ba4.4k sqft716-718 W Market St, Pottsville, PA 17901For SaleMLS ID #PASK2017626, Will Primeau, Ramus Realty Group. Bright MLS
- $110,0005 bd2 ba2.4k sqft622 Mahantongo St, Pottsville, PA 17901For SaleMLS ID #774085, Deborah Strayer, Realty Executives. GLVR
- $225,0004 bd-- ba5.2k sqft340 Sunbury St, Minersville, PA 17954For SaleMLS ID #PASK2026026, Amy Johnson, RE/MAX Five Star Realty. Bright MLS
- $199,9005 bd3 ba2.7k sqft125 E Center St, Tremont, PA 17981For SaleMLS ID #PASK2029004, Tracey Kreiser, Saunders Real Estate. Bright MLS
- $239,0006 bd4 ba4k sqft431 Centre St, Ashland, PA 17921For SaleMLS ID #PASK2026210, Silvia Schwartz, Century 21 Ryon Real Estate. Bright MLS
- $230,0007 bd3 ba3.7k sqft420 E Centre St, Mahanoy City, PA 17948For SaleMLS ID #26-2088, Vivian Minaya, Wychock Real Estate, LLC. Luzerne County AOR
- $330,0006 bd3 ba2.6k sqft2406 Railroad St, Mahanoy Plane, PA 17949For SaleMLS ID #PASK2024844, Evan Breisch, Ramus Realty Group. Bright MLS
- $223,9004 bd3 ba2.6k sqft71 N Kennedy Dr, McAdoo, PA 18237For SaleMLS ID #26-3823, Tiffany Buchman, Lewith & Freeman, Drums. Luzerne County AOR
- $250,0004 bd2 ba2.9k sqft223 Mahanoy St, Nuremberg, PA 18241For SaleMLS ID #25-4366, Joseph Mazzola, Action Real Estate. Luzerne County AOR
- $250,00010 bd4 ba3.9k sqft133 N White St, Shenandoah, PA 17976For SaleMLS ID #26-2426, Vivian Minaya, Wychock Real Estate, LLC. Luzerne County AOR
- $299,0004 bd2 ba3.1k sqft593 Old 209 Rd, Tamaqua, PA 18252For SaleMLS ID #26-4127, Lori Mallas, Century 21 Select Group. Luzerne County AOR
