Introducing 2120 Northside Drive, where thoughtful design meets modern comfort in this beautifully crafted ranch. Offering a quiet, tucked-away feel while still being close to everything you need, this home welcomes you with soaring vaulted ceilings and a light-filled layout designed for both everyday living and effortless entertaining. The kitchen is truly the heart of the home, featuring a stylish center island, sleek finishes, and seamless flow into the dining and living spaces. The living room is the perfect space to unwind or gather with loved ones. Just off the dining area, a slider leads to your back patio - perfect for morning coffee, summer evenings, or hosting friends and family. Designed with both comfort and privacy in mind, the primary suite is thoughtfully positioned on one side of the home and features a stunning tiled shower in the ensuite bath. Two additional bedrooms and a full bathroom are located on the opposite end, while main floor laundry adds everyday convenience. Downstairs, the daylight lower level offers an additional bedroom and full bath while still leaving room for future expansion. Car enthusiasts and storage lovers will appreciate the upgraded 3-stall attached garage, offering plenty of room for vehicles, toys, and more. Built with quality and care, this brand-new home allows you to enjoy all the benefits of new construction, including modern finishes, energy efficiency, and peace of mind for years to come. Schedule your private showing today! Buyer and buyer's agent to verify all information.
Pending
$478,500
2120 Northside Dr, Twin Lake, MI 49457
4beds
1,702sqft
Single Family Residence
Built in 2026
0.86 Acres Lot
$-- Zestimate®
$281/sqft
$-- HOA
What's special
- 8 days |
- 11 |
- 0 |
Zillow last checked:
Listing updated:
Listed by:
Alexys Apol 616-570-2045,
Greenridge - Nexes 231-739-3501
Source: MichRIC,MLS#: 26042316
Facts & features
Interior
Bedrooms & bathrooms
- Bedrooms: 4
- Bathrooms: 3
- Full bathrooms: 3
- Main level bedrooms: 3
Heating
- Forced Air
Cooling
- Central Air
Appliances
- Included: Dishwasher
- Laundry: Laundry Room, Main Level
Features
- Ceiling Fan(s), Center Island
- Flooring: Tile, Vinyl
- Windows: Low-Emissivity Windows, Screens, Insulated Windows, Garden Window
- Basement: Daylight,Full
- Has fireplace: No
Interior area
- Total structure area: 1,400
- Total interior livable area: 1,702 sqft
- Finished area below ground: 302
Property
Parking
- Total spaces: 3
- Parking features: Attached, Garage Door Opener
- Garage spaces: 3
Features
- Stories: 1
Lot
- Size: 0.86 Acres
- Dimensions: 152 x 250 x 151 x 251
- Features: Level, Wooded
Details
- Parcel number: 6110645000003900
- Zoning description: R-1
Construction
Type & style
- Home type: SingleFamily
- Architectural style: Ranch
- Property subtype: Single Family Residence
Materials
- Stone, Vinyl Siding
- Roof: Composition
Condition
- New Construction
- New construction: Yes
- Year built: 2026
Utilities & green energy
- Sewer: Public Sewer
- Water: Well
- Utilities for property: Electricity Available, Cable Available, Natural Gas Connected
Community & HOA
Community
- Subdivision: Northside Deerwood Estates
Location
- Region: Twin Lake
Financial & listing details
- Price per square foot: $281/sqft
- Tax assessed value: $16,500
- Annual tax amount: $240
- Date on market: 8/12/2026
- Listing terms: Cash,FHA,VA Loan,Conventional
- Electric utility on property: Yes
- Road surface type: Paved
Estimated market value
Not available
Estimated sales range
Not available
Not available
Price history
| Date | Event | Price |
|---|---|---|
| 8/12/2026 | Pending sale | $478,500$281/sqft |
Source:  MichRIC #26042316 Report a problem MichRIC #26042316 Report a problem | ||
Public tax history
Tax history is unavailable.
Monthly payment
Est. payment
Payment breakdown
Explore the cost of this home by adjusting the details. Changes won't be saved.Climate risks
Neighborhood: 49457
Nearby schools
GreatSchools rating
- 4/10Reeths-Puffer Intermediate SchoolGrades: 5-6Distance: 2.8 mi
- 6/10Reeths-Puffer Middle SchoolGrades: 6-8Distance: 6.2 mi
- 6/10Reeths-Puffer High SchoolGrades: 9-12Distance: 2.5 mi
- $376,6003 bd3 ba1.7k sqft2101 Northside Dr, Muskegon, MI 49445Off Market

- $345,8003 bd2 ba2.4k sqft2140 Northside Dr, Twin Lake, MI 49457Off Market
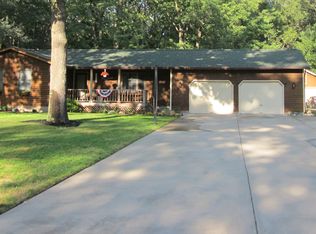
- $298,2003 bd2 ba1.6k sqft2100 Northside Dr, Twin Lake, MI 49457Off Market

- $265,8003 bd1 ba1.1k sqft2158 Northside Dr, Twin Lake, MI 49457Off Market
- $293,6003 bd1 ba1.3k sqft2121 Northside Dr, Twin Lake, MI 49457Off Market
- $343,6003 bd3 ba2.5k sqft2141 Northside Dr, Twin Lake, MI 49457Off Market
- $326,8003 bd1 ba1.8k sqft2082 Northside Dr, Twin Lake, MI 49457Off Market
- $337,2003 bd2 ba1.3k sqft2159 Northside Dr, Muskegon, MI 49445Off Market
A local agent can set up tours, give advice and negotiate with sellers.
A local lender can help you make sure your offer is ready when you are.
Similar homes
- $415,0004 bd3 ba2.3k sqft3748 S Sweet Lake Dr, Twin Lake, MI 49457For Sale
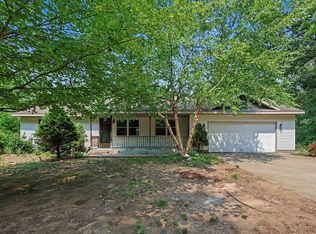
 MLS ID #26039271, Carrie Eppard, Five Star Real Estate - N Musk. MichRIC
 - $375,0004 bd3 ba2.2k sqft1921 Ora St, Muskegon, MI 49445For Sale
 MLS ID #26042751, Cody Starostka, EXP Realty LLC. MichRIC
 - $--3 bd2 ba1.3k sqft45 E Church Rd, Twin Lake, MI 49457Auction
 Auction.com 2
 - $259,9003 bd1 ba960 sqft2349 Pillon Rd, Twin Lake, MI 49457For Sale
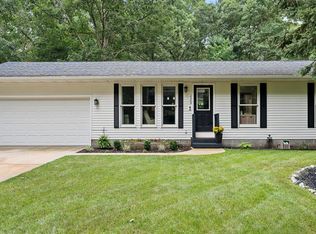 MLS ID #26042953, Doug Hale, Five Star Real Estate. MichRIC
 - $424,9003 bd2 ba1.6k sqft12466 S Maple Island Rd, Twin Lake, MI 49457For SaleMLS ID #26040891, Daniel T. Nutt, Coldwell Banker Woodland Schmidt Muskegon. MichRIC
- $399,9994 bd3 ba1.6k sqft416 E River Rd, Muskegon, MI 49445For SaleMLS ID #26040855, David Manley, Legacy Real Estate Partners. MichRIC
- $--3 bd2 ba1.6k sqft10 S Hilton Park Rd, Fruitport, MI 49442AuctionAuction.com 2
- $--3 bd3 ba2k sqft16349 Hemlock Dr, Spring Lake, MI 49456AuctionAuction.com 2
- $--3 bd3 ba1.6k sqft18598 Woodduck Dr, Spring Lake, MI 49456AuctionAuction.com 2
- $315,0003 bd2 ba1.3k sqft1106 Park Ave, Twin Lake, MI 49457For SaleMLS ID #26042862, Kristin Neal, Bellabay Realty LLC. MichRIC
- $385,5003 bd3 ba1.8k sqft2182 N Getty St, Muskegon, MI 49445For SaleMLS ID #26037012, Amy Myers, RE/MAX West. MichRIC
- $524,9004 bd3 ba2.3k sqft18127 Lovell Rd, Spring Lake, MI 49456For SaleMLS ID #26041616, Christine Estep, Greenridge Realty. MichRIC
- $388,0003 bd2 ba1.5k sqft5527 E Samantha Ln, Twin Lake, MI 49457New ConstructionMLS ID #26027942, Lisa Vela, Five Star Real Estate. MichRIC
- $388,0003 bd2 ba1.5k sqft5527 E Samantha Lane Twin, Lake Michigan, MI 49457New Construction
 MLS ID #71026027942, Lisa Vela, Five Star Real Estate. Realcomp II
 - from $398,9003 bd3 ba2.1k sqftElements 2100 Plan, Kristin Court, Muskegon, MI 49442New ConstructionAllen Edwin Homes
- $369,9004 bd2 ba1.9k sqft6637 Hall Rd, Muskegon, MI 49442New ConstructionMLS ID #26041418, Amanda Patterson, Five Star Real Estate. MichRIC
- $500,0003 bd2 ba2.1k sqft19127 W Spring Lake Rd, Spring Lake, MI 49456For SaleMLS ID #26037270, Patti Styburski, Five Star Real Estate GH. MichRIC
- $319,0003 bd2 ba2.1k sqft1452 Adams Ave, Muskegon, MI 49442For SaleMLS ID #26040589, Renee Kirksey, RE/MAX West. MichRIC
- $349,9004 bd3 ba1.8k sqft2082 Kristin Ct, Muskegon, MI 49442New ConstructionMichRIC
- $--3 bd2 ba1.5k sqft1135 W Summit Ave, Muskegon, MI 49441AuctionAuction.com 2
