Enjoy easy ranch-style living in this 3-bedroom, 2-full-bath home in Painesville Township. Built in 1990 and set on a slab, it features a spacious kitchen, neutral colors throughout, and blinds on all windows. The great room offers built-in bookshelves and a gas fireplace. Outside, relax or entertain on the patio in the fenced yard. Furnace and a/c have been replaced within the last 5 years. The layout allows you to use the front living room as a Dining Room and the smaller room either a den/office or the dining room, both rooms have a ceiling light fixture. All appliances are included.
Active
$325,000
2120 Ridgebury Dr, Painesville, OH 44077
3beds
2,060sqft
Single Family Residence
Built in 1990
0.46 Acres Lot
$-- Zestimate®
$158/sqft
$-- HOA
What's special
Gas fireplaceFenced yardNeutral colors throughoutBlinds on all windowsSpacious kitchen
- 8 hours
- 58
- 9
Zillow last checked:
Listing updated:
Listed by:
Victoria Villani Masar 216-299-5165 vickiemasar@roadrunner.com,
RE/MAX Results
Source: MLS Now,MLS#: 5260535 Originating MLS: Lake Geauga Area Association of REALTORS
Facts & features
Interior
Bedrooms & bathrooms
- Bedrooms: 3
- Bathrooms: 2
- Full bathrooms: 2
- Main level bathrooms: 2
- Main level bedrooms: 3
Heating
- Forced Air, Fireplace(s)
Cooling
- Central Air
Appliances
- Included: Dryer, Dishwasher, Disposal, Microwave, Range, Refrigerator, Washer
Features
- Built-in Features, Ceiling Fan(s), Walk-In Closet(s)
- Windows: Blinds
- Has basement: No
- Number of fireplaces: 1
- Fireplace features: Gas
Interior area
- Total structure area: 2,060
- Total interior livable area: 2,060 sqft
- Finished area above ground: 2,060
Video & virtual tour
Property
Parking
- Total spaces: 2
- Parking features: Attached, Concrete, Garage Faces Front, Garage, Garage Door Opener, Parking Pad
- Attached garage spaces: 2
Features
- Levels: One
- Stories: 1
- Patio & porch: Patio
- Fencing: Chain Link
Lot
- Size: 0.46 Acres
- Features: Dead End, Sprinklers In Front, Irregular Lot, Many Trees, Few Trees
Details
- Parcel number: 11A013A000570
Construction
Type & style
- Home type: SingleFamily
- Architectural style: Ranch
- Property subtype: Single Family Residence
Materials
- Vinyl Siding
- Foundation: Slab
- Roof: Asphalt,Fiberglass
Condition
- Year built: 1990
Utilities & green energy
- Sewer: Public Sewer
- Water: Public
Community & HOA
Community
- Features: Fitness Center, Laundry Facilities, Medical Service, Park
HOA
- Has HOA: No
Location
- Region: Painesville
Financial & listing details
- Price per square foot: $158/sqft
- Tax assessed value: $258,670
- Annual tax amount: $4,915
- Date on market: 11/14/2026
- Cumulative days on market: 2 days
- Listing terms: Cash,Conventional,FHA,VA Loan
Estimated market value
Not available
Estimated sales range
Not available
Not available
Price history
| Date | Event | Price |
|---|---|---|
| 11/14/2026 | Listed for sale | $325,000+25%$158/sqft |
Source:  MLS Now #5260535 Report a problem | ||
| 8/1/2005 | Sold | $260,000+44.4%$126/sqft |
Source: MLS Now #2194743 Report a problem | ||
| 3/31/1999 | Sold | $180,000$87/sqft |
Source: Public Record Report a problem | ||
Public tax history
| Year | Property taxes | Tax assessment |
|---|---|---|
| 2025 | $3,406 -14.7% | $90,530 |
| 2024 | $3,993 +0.1% | $90,530 +19.6% |
| 2023 | $3,990 +1.8% | $75,690 |
| 2022 | $3,917 -0.4% | $75,690 |
| 2021 | $3,931 +3.5% | $75,690 +15% |
| 2020 | $3,798 -0.8% | $65,820 |
| 2019 | $3,826 +13.6% | $65,820 +13.6% |
| 2018 | $3,369 | $57,930 |
| 2017 | $3,369 +13.8% | $57,930 |
| 2016 | $2,961 +5.2% | $57,930 |
| 2015 | $2,815 -1.6% | $57,930 |
| 2014 | $2,861 +2.3% | $57,930 |
| 2013 | $2,796 +5.4% | $57,930 |
| 2012 | $2,652 -18% | $57,930 -18.6% |
| 2011 | $3,234 +0.2% | $71,210 |
| 2010 | $3,226 +5.7% | $71,210 0% |
| 2009 | $3,052 -6.3% | $71,211 -12% |
| 2008 | $3,255 +2.2% | $80,920 |
| 2007 | $3,185 -56.4% | $80,920 |
| 2006 | $7,302 +12.3% | $80,920 +13.3% |
| 2005 | $6,500 -0.2% | $71,404 |
| 2004 | $6,511 +6.4% | $71,404 |
| 2003 | $6,120 +23.8% | $71,404 +25.5% |
| 2002 | $4,943 -0.3% | $56,886 |
| 2001 | $4,957 +1.2% | $56,886 |
| 2000 | $4,897 +14.6% | $56,886 +14.9% |
| 1999 | $4,273 | $49,511 |
Find assessor info on the county website
Monthly payment
Est. payment
Payment breakdown
Explore the cost of this home by adjusting the details. Changes won't be saved.Climate risks
Neighborhood: 44077
Nearby schools
Schools provided by the listing agent
- District: Riverside LSD Lake- 4306
Source: MLS Now. This data may not be complete. We recommend contacting the local school district to confirm school assignments for this home.

Similar homes
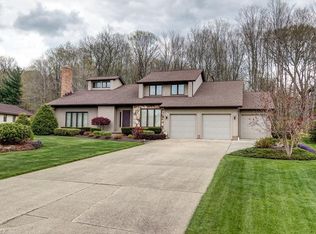
- $330,0003 bd2 ba1.6k sqft6581 Hudson Ave, Mentor, OH 44060For Sale
 MLS ID #5259592, Tim Cline, Platinum Real Estate. MLS Now
- $349,9003 bd2 ba1.8k sqft6670 Stratford Rd, Painesville, OH 44077For Sale
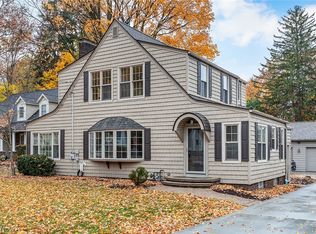 MLS ID #5259112, Laura Underwood, Platinum Real Estate. MLS Now
- $339,0003 bd2 ba1.6k sqft300 Mill Morr Dr, Painesville, OH 44077For Sale
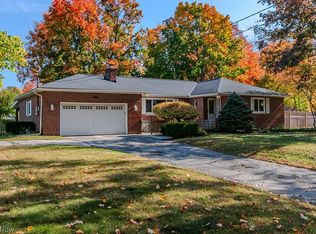 MLS ID #5254534, Darren W Burke, Keller Williams Greater Cleveland Northeast. MLS Now
- $329,9003 bd3 ba1.8k sqft1949 Spruce Ln, Painesville, OH 44077For Sale
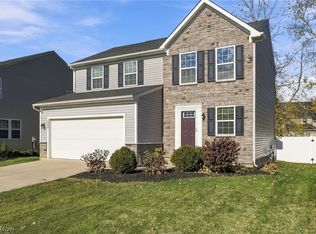 MLS ID #5256911, Barb Robinson, HomeSmart Real Estate Momentum LLC. MLS Now
