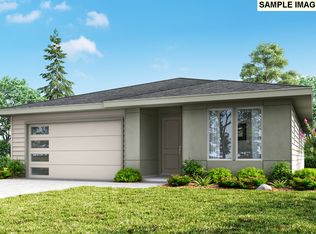
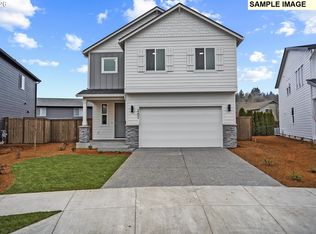
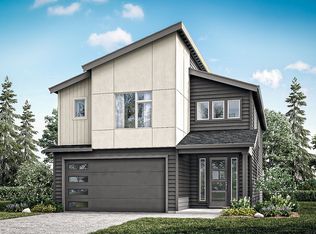
Situated on an oversized lot, this beautifully designed 2676 floorplan offers the perfect balance of space, comfort, and style. On the main level, enjoy a bright, open layout ideal for everyday living and effortless entertaining. A versatile bedroom or home office and full bathroom add flexibility to fit your lifestyle. The kitchen is a true centerpiece, featuring a gourmet kitchen with built-in stainless-steel gas appliances, a generous walk-in pantry, and a large dry island — perfect for cooking, gathering, and creating memories. Upstairs, unwind in the spacious primary suite with a massive walk-in closet and a luxurious bath complete with a relaxing soaking tub. Just down the hall are two additional bedrooms as well as an oversized loft space — ideal for a second living area, media room, play space, or remote work zone. Enjoy the true meaning of indoor/outdoor living with an oversized covered patio out back and a fully fenced, huge backyard with endless possibilities! Come see all this home has to offer! Other homes also available. *Interior photos are sample photos - actual finishes vary.
Pending
$688,511
2120 Statesman Dr Lot 31, Woodland, WA 98674
4beds
2,676sqft
Residential, Single Family Residence
Built in 2026
-- sqft lot
$687,900 Zestimate®
$257/sqft
$76/mo HOA
What's special
Oversized loft spaceFully fenced huge backyardGourmet kitchenLarge dry islandSpacious primary suiteMassive walk-in closetRelaxing soaking tub
- 76 days
- 9
- 0
Zillow last checked:
Listing updated:
Listed by:
Lauren Jackson 360-609-6979,
SEKISUI HOUSE PNW, INC.,
Nicole Berrissoul 702-480-8891,
SEKISUI HOUSE PNW, INC.
Source: RMLS (OR),MLS#: 743714500
Facts & features
Interior
Bedrooms & bathrooms
- Bedrooms: 4
- Bathrooms: 3
- Full bathrooms: 3
- Main level bathrooms: 1
Rooms
- Room types: Bedroom 4, Loft, Bedroom 2, Bedroom 3, Dining Room, Family Room, Kitchen, Living Room, Primary Bedroom
Primary bedroom
- Features: Double Sinks, Ensuite, Soaking Tub, Walkin Closet, Walkin Shower, Wallto Wall Carpet
- Level: Upper
- Area: 256
- Dimensions: 16 x 16
Bedroom 2
- Features: Walkin Closet, Wallto Wall Carpet
- Level: Upper
- Area: 130
- Dimensions: 10 x 13
Bedroom 3
- Features: Closet, Wallto Wall Carpet
- Level: Upper
- Area: 130
- Dimensions: 10 x 13
Bedroom 4
- Features: Closet, High Ceilings, Wallto Wall Carpet
- Level: Main
- Area: 100
- Dimensions: 10 x 10
Dining room
- Features: Kitchen Dining Room Combo, Sliding Doors, High Ceilings, Laminate Flooring
- Level: Main
- Area: 170
- Dimensions: 10 x 17
Kitchen
- Features: Dishwasher, Disposal, Eat Bar, Gas Appliances, Island, Microwave, Pantry, Builtin Oven, High Ceilings, Laminate Flooring, Quartz, Solid Surface Countertop
- Level: Main
- Area: 289
- Width: 17
Living room
- Features: Fireplace, High Ceilings, Laminate Flooring
- Level: Main
- Area: 272
- Dimensions: 16 x 17
Heating
- ENERGY STAR Qualified Equipment, Forced Air 95 Plus, Heat Pump, Fireplace(s)
Cooling
- Heat Pump
Appliances
- Included: Built In Oven, Dishwasher, Disposal, ENERGY STAR Qualified Appliances, Gas Appliances, Microwave, Plumbed For Ice Maker, Stainless Steel Appliance(s), Electric Water Heater, ENERGY STAR Qualified Water Heater
- Laundry: Laundry Room
Features
- High Ceilings, Quartz, Soaking Tub, Closet, Walk-In Closet(s), Kitchen Dining Room Combo, Eat Bar, Kitchen Island, Pantry, Double Vanity, Walkin Shower
- Flooring: Laminate, Wall to Wall Carpet
- Doors: Sliding Doors
- Windows: Triple Pane Windows, Vinyl Frames
- Basement: Crawl Space
- Number of fireplaces: 1
- Fireplace features: Gas
Interior area
- Total structure area: 2,676
- Total interior livable area: 2,676 sqft
Property
Parking
- Total spaces: 2
- Parking features: Driveway, On Street, Garage Door Opener, Attached
- Attached garage spaces: 2
- Has uncovered spaces: Yes
Accessibility
- Accessibility features: Accessible Full Bath, Garage On Main, Main Floor Bedroom Bath, Natural Lighting, Walkin Shower, Accessibility
Features
- Levels: Two
- Stories: 2
- Patio & porch: Covered Patio, Patio, Porch
- Exterior features: Yard
- Fencing: Fenced
- Has view: Yes
- View description: Territorial, Trees/Woods
Lot
- Features: Level, Sprinkler, SqFt 7000 to 9999
Details
- Parcel number: New Construction
Construction
Type & style
- Home type: SingleFamily
- Architectural style: Craftsman
- Property subtype: Residential, Single Family Residence
Materials
- Cement Siding, Lap Siding
- Foundation: Concrete Perimeter
- Roof: Composition
Condition
- Under Construction
- New construction: Yes
- Year built: 2026
Details
- Warranty included: Yes
Utilities & green energy
- Gas: Gas
- Sewer: Public Sewer
- Water: Public
- Utilities for property: Cable Connected
Community & HOA
Community
- Subdivision: Alder & Ash
HOA
- Has HOA: Yes
- Amenities included: Commons, Front Yard Landscaping, Management
- HOA fee: $76 monthly
Location
- Region: Woodland
Financial & listing details
- Price per square foot: $257/sqft
- Date on market: 6/17/2026
- Cumulative days on market: 76 days
- Listing terms: Cash,Conventional,FHA,USDA Loan,VA Loan
- Road surface type: Concrete, Paved
Estimated market value
$687,900
$654,000 - $722,000
$3,365/mo
Price history
| Date | Event | Price |
|---|---|---|
| 7/7/2026 | Pending sale | $688,511$257/sqft |
Source:  RMLS (OR) #743714500 Report a problem RMLS (OR) #743714500 Report a problem | ||
| 6/17/2026 | Listed for sale | $688,511$257/sqft |
Source: RMLS (OR) #743714500 Report a problem | ||
Public tax history
Tax history is unavailable.
Monthly payment
Est. payment
Payment breakdown
Explore the cost of this home by adjusting the details. Changes won't be saved.Climate risks
Neighborhood: 98674
Nearby schools
Schools provided by the listing agent
- Elementary: North Fork
- Middle: Woodland
- High: Woodland
Source: RMLS (OR). This data may not be complete. We recommend contacting the local school district to confirm school assignments for this home.
Similar homes
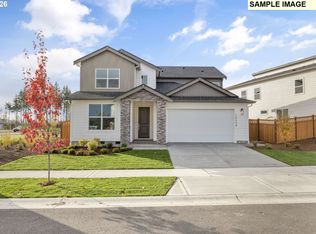
- $657,8924 bd3 ba2.4k sqft3100 Alder Loop Lot 118, Woodland, WA 98674Active
 RMLS (OR)
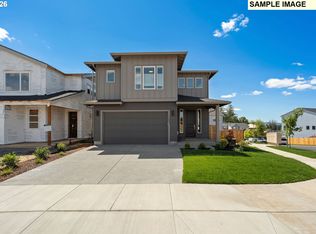
 - $598,3894 bd3 ba2.3k sqft2163 Statesman Dr Lot 73, Woodland, WA 98674Active
 RMLS (OR)
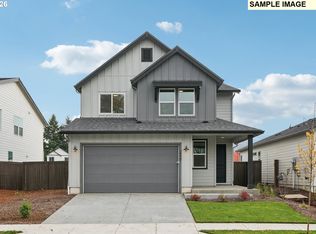
 - $561,8474 bd3 ba1.9k sqft2171 Statesman Dr Lot 72, Woodland, WA 98674Active
 RMLS (OR)
 - $579,9603 bd3 ba2.1k sqft2147 Statesman Dr Lot 75, Woodland, WA 98674Active
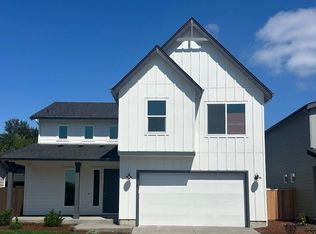 MLS ID #376506863, Lauren Jackson, SEKISUI HOUSE PNW, INC.. RMLS (OR)
 - $630,3853 bd3 ba2.4k sqft3130 Alder Loop Lot 115, Woodland, WA 98674ActiveMLS ID #510802678, Lauren Jackson, SEKISUI HOUSE PNW, INC.. RMLS (OR)
- $514,9604 bd3 ba1.8k sqft2128 Statesman Dr Lot 32, Woodland, WA 98674ActiveRMLS (OR)
- $572,6123 bd2 ba1.6k sqft2185 Statesman Dr Lot 71, Woodland, WA 98674ActiveRMLS (OR)
- $499,9603 bd3 ba1.6k sqft2160 Statesman Dr Lot 36, Woodland, WA 98674ActiveRMLS (OR)
- $539,9603 bd3 ba1.8k sqft2155 Statesman Dr Lot 74, Woodland, WA 98674ActiveRMLS (OR)
- $699,9004 bd3 ba2.6k sqft2602 S 7th Way, Ridgefield, WA 98642ActiveMLS ID #666044429, Amil Haddad, Real Broker LLC. RMLS (OR)
- $691,4103 bd3 ba2.3k sqft1304 W 11th St, La Center, WA 98629ActiveRMLS (OR)
- $690,0004 bd3 ba2.7k sqft2016 E Badger Way #5, La Center, WA 98629ActiveRMLS (OR)
- $639,0714 bd3 ba2.2k sqft1231 W Sparrow Ave, La Center, WA 98629ActiveRMLS (OR)
- $689,9604 bd3 ba2.6k sqft204 N 89th Loop #253, Ridgefield, WA 98642ActiveRMLS (OR)
- $619,9004 bd3 ba2k sqft2002 E Badger Way #1, La Center, WA 98629ActiveRMLS (OR)
- $699,9604 bd3 ba2.6k sqft200 N 89th Loop #255, Ridgefield, WA 98642ActiveRMLS (OR)
- $783,6304 bd4 ba2.6k sqft18503 NE 41st Ave Lot 432, Vancouver, WA 98686ActiveRMLS (OR)
- $654,9004 bd2 ba1.9k sqft4212 NE 188th Cir, Vancouver, WA 98686ActiveRMLS (OR)
- $619,9504 bd3 ba2.1k sqft309 E Caribou Ct #23, La Center, WA 98629ActiveRMLS (OR)
- $699,0003 bd2 ba1.9k sqft4311 N 14th Way, Ridgefield, WA 98642ActiveRMLS (OR)
