Discover the rare opportunity to own an almost-new home without the premium of new construction. Just eight months old, this beautifully appointed residence in Ridgefield Heights offers the polish, efficiency, and peace of mind of a new home, with the added advantage of an established setting and exceptional value. Thoughtfully designed for both everyday living and effortless entertaining, the home welcomes you with an inviting foyer that opens to an expansive great room, where a fireplace creates a warm focal point. The kitchen pairs refined quartz countertops with Shaker-style cabinetry, a sophisticated tile backsplash, matte black hardware, and carefully selected finishes. Durable LVP flooring extends throughout the main living spaces, while wood shelving elevates the pantry and closets with a custom feel. The flexible floor plan includes a bedroom and full bath on the main level, ideal for guests or multigenerational living. Upstairs, the generous bonus room offers additional space for a home office, media room, or playroom. The expansive primary suite is a private retreat, complete with an oversized walk-in closet and spa-inspired bath featuring dual vanities, a soaking tub, separate shower, and frameless glass enclosure. Outside, the fully fenced backyard is already landscaped, creating a private and polished setting from day one. An energy-efficient HVAC system with A/C adds year-round comfort. Set within Ridgefield Heights, residents enjoy community amenities including walking trails, a playground, and basketball court, with convenient access to kayak launches along the river. Costco, the new In-N-Out, and everyday conveniences are just minutes away. A sophisticated, move-in-ready home with nearly all the benefits of new construction—without the new-construction price.
Pending
$699,900
2602 S 7th Way, Ridgefield, WA 98642
4beds
2,681sqft
Residential, Single Family Residence
Built in 2025
6,969 Square Feet Lot
$-- Zestimate®
$261/sqft
$-- HOA
What's special
Sophisticated tile backsplashRefined quartz countertopsShaker-style cabinetryOversized walk-in closetMatte black hardwareCarefully selected finishesInviting foyer
- 27 days
- 678
- 60
Likely to sell faster than
Zillow last checked:
Listing updated:
Listed by:
Amil Haddad amil@haddadpropertygroup.com,
Real Broker LLC
Source: RMLS (OR),MLS#: 666044429
Facts & features
Interior
Bedrooms & bathrooms
- Bedrooms: 4
- Bathrooms: 3
- Full bathrooms: 3
- Main level bathrooms: 1
Rooms
- Room types: Bedroom 4, Laundry, Loft, Bedroom 2, Bedroom 3, Dining Room, Family Room, Kitchen, Living Room, Primary Bedroom
Primary bedroom
- Level: Upper
Bedroom 2
- Level: Upper
Bedroom 3
- Level: Upper
Bedroom 4
- Level: Main
Dining room
- Level: Main
Family room
- Level: Main
Kitchen
- Level: Main
Living room
- Level: Main
Heating
- Forced Air 95 Plus, Heat Pump
Cooling
- Central Air, Heat Pump
Appliances
- Included: Built In Oven, Built-In Range, Convection Oven, Cooktop, Dishwasher, Disposal, Free-Standing Refrigerator, Gas Appliances, Microwave, Plumbed For Ice Maker, Range Hood, Stainless Steel Appliance(s), Washer/Dryer, Electric Water Heater, Tank Water Heater
- Laundry: Laundry Room
Features
- High Ceilings, Quartz, Soaking Tub, Kitchen Island, Pantry
- Flooring: Luxury Vinyl Plank, Luxury Vinyl Tile, Wall to Wall Carpet
- Windows: Vinyl Frames
- Basement: Crawl Space
- Number of fireplaces: 1
- Fireplace features: Gas
Interior area
- Total structure area: 2,681
- Total interior livable area: 2,681 sqft
Video & virtual tour
Property
Parking
- Total spaces: 3
- Parking features: Driveway, Off Street, Garage Door Opener, Attached
- Attached garage spaces: 3
- Has uncovered spaces: Yes
Features
- Levels: Two
- Stories: 2
- Patio & porch: Covered Patio
- Exterior features: Basketball Court, Yard
- Fencing: Fenced
- Has view: Yes
- View description: Trees/Woods
Lot
- Size: 6,969 Square Feet
- Features: Corner Lot, Level, Sprinkler, SqFt 7000 to 9999
Details
- Parcel number: 986069913
Construction
Type & style
- Home type: SingleFamily
- Architectural style: Craftsman
- Property subtype: Residential, Single Family Residence
Materials
- Board & Batten Siding, Cement Siding, Lap Siding
- Foundation: Concrete Perimeter, Pillar/Post/Pier
- Roof: Composition
Condition
- Resale
- New construction: No
- Year built: 2025
Utilities & green energy
- Sewer: Public Sewer
- Water: Public
Community & HOA
Community
- Security: Fire Sprinkler System
HOA
- Has HOA: Yes
Location
- Region: Ridgefield
Financial & listing details
- Price per square foot: $261/sqft
- Tax assessed value: $383,822
- Annual tax amount: $3,699
- Date on market: 8/28/2026
- Cumulative days on market: 28 days
- Listing terms: Cash,Conventional,FHA,VA Loan
- Road surface type: Concrete, Paved
Estimated market value
Not available
Estimated sales range
Not available
Not available
Price history
| Date | Event | Price |
|---|---|---|
| 9/19/2026 | Pending sale | $699,900$261/sqft |
Source:  RMLS (OR) #666044429 Report a problem RMLS (OR) #666044429 Report a problem | ||
| 8/28/2026 | Listed for sale | $699,900+2.2%$261/sqft |
Source: RMLS (OR) #666044429 Report a problem | ||
| 11/25/2025 | Sold | $684,900$255/sqft |
Source: RMLS (OR) #511007982 Report a problem | ||
| 11/5/2025 | Pending sale | $684,900$255/sqft |
Source: RMLS (OR) #511007982 Report a problem | ||
| 10/31/2025 | Listed for sale | $684,900$255/sqft |
Source:  Lennar Homes Report a problem Lennar Homes Report a problem | ||
| 9/28/2025 | Pending sale | $684,900$255/sqft |
Source: RMLS (OR) #511007982 Report a problem | ||
| 9/19/2025 | Listed for sale | $684,900$255/sqft |
Source: Lennar Homes Report a problem | ||
| 5/31/2025 | Listing removed | $684,900$255/sqft |
Source: Lennar Homes Report a problem | ||
| 5/28/2025 | Listed for sale | $684,900$255/sqft |
Source: Lennar Homes Report a problem | ||
Public tax history
| Year | Property taxes | Tax assessment |
|---|---|---|
| 2025 | $3,699 | $383,822 |
Find assessor info on the county website
Monthly payment
Est. payment
Payment breakdown
Explore the cost of this home by adjusting the details. Changes won't be saved.Climate risks
Neighborhood: 98642
Nearby schools
Schools provided by the listing agent
- Elementary: Union Ridge
- Middle: View Ridge
- High: Ridgefield
Source: RMLS (OR). This data may not be complete. We recommend contacting the local school district to confirm school assignments for this home.
Similar homes
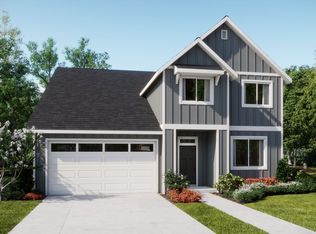
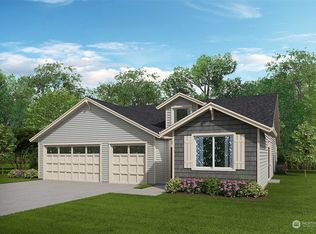
- $725,0003 bd3 ba2.2k sqftViewridge Hollow Lot 1 312151, Ridgefield, WA 98642Active
 MLS ID #2576984, Kelly Primerano. NWMLS as distributed by MLS GRID
 - $799,9004 bd3 ba2.2k sqft1889 S Harrier Rd, Ridgefield, WA 98642Active
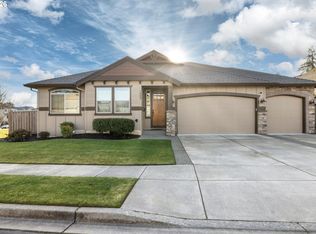
 MLS ID #199578166, Alyssa Curran, Compass. RMLS (OR)
 - $775,0004 bd3 ba2.5k sqft3201 N 10th St, Ridgefield, WA 98642Active
 MLS ID #728144998, Nathan Cano, Cano Real Estate LLC. RMLS (OR)
 - $599,9954 bd3 ba2.3k sqft2912 S Harper Valley Way, Ridgefield, WA 98642Active
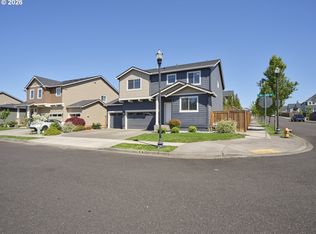 MLS ID #392389091, Troy Jensen, Kelly Right Real Estate Vancouver. RMLS (OR)
 - $599,9004 bd3 ba2.3k sqft1908 NW 26th Ave, Battle Ground, WA 98604ActiveMLS ID #483871661, Amy Bebo, John L. Scott Real Estate. RMLS (OR)
- $845,0004 bd3 ba2.5k sqft5409 NW 138th St, Vancouver, WA 98685ActiveMLS ID #443225302, Christopher Barnes, Windermere Northwest Living. RMLS (OR)
