LUXURY LIVING IN "THE RESERVE" -Harrah's Newest Gated Community!!! Welcome to The Reserve, Harrah's newest premier gated community where luxury, space, and convenience come together. Situated on a beautiful 1-acre lot on Reserve Circle, this exceptional home by Winding Creek Designs, Inc. offers approximately 2,540 square feet of thoughtfully designed living space featuring 3 bedrooms, 3 bathrooms, a spacious bonus room, and a 3-car garage. Step inside to discover an open-concept floor plan with luxury vinyl plank flooring throughout the main living areas, plush carpet in the bedrooms, and designer tile in all bathrooms, including beautifully tiled showers. The gourmet kitchen is designed for both everyday living and entertaining with granite countertops, upgraded stainless steel appliances, a propane gas range, a large walk-in pantry, and an oversized island overlooking the living and dining areas. The inviting living room features a cozy propane fireplace, while the covered patio provides the perfect place to relax or entertain outdoors. The spacious bonus room offers endless possibilities for a media room, home office, game room, or guest suite. Outside, you'll appreciate the fully sodded yard, professional front landscaping, sprinkler system, gutters, and the privacy of your expansive one-acre homesite. Well Water-Aerobic Septic System-CVEC Electric & High-Speed Fiber Internet- Paved Roads-Low HOA – Only $500 per Year. Located just minutes from the Kickapoo Turnpike, The Reserve offers quick access to Oklahoma City, Tinker Air Force Base, Shawnee, and surrounding communities, allowing you to enjoy peaceful country living without sacrificing convenience. Luxury craftsmanship. Modern amenities. Spacious one-acre homesites. Welcome home to The Reserve. Come check out all of the options to find your NEW HOME! PHOTOS COMING SOON!! listing agent is related to seller.
For sale
Price increase: $15K (9/24)
$540,000
21200 Reserve Cir, Harrah, OK 73045
3beds
2,540sqft
Single Family Residence
Built in 2026
1 Acres Lot
$538,800 Zestimate®
$213/sqft
$42/mo HOA
What's special
Sprinkler systemSpacious bonus roomCozy propane fireplacePropane gas rangeFully sodded yardProfessional front landscapingBeautifully tiled showers
- 100 days
- 411
- 33
Zillow last checked:
Listing updated:
Listed by:
Denise Talley 405-269-9137,
One Broker Place,
Shaylee Manwell 405-973-8980,
One Broker Place
Source: Stillwater MLS,MLS#: 134738
Facts & features
Interior
Bedrooms & bathrooms
- Bedrooms: 3
- Bathrooms: 3
- Full bathrooms: 3
Heating
- Forced Air, Electric
Cooling
- Central Air
Appliances
- Included: Microwave, Range, Oven, Range Hood, Dishwasher, Disposal
Features
- Has basement: No
- Has fireplace: Yes
- Fireplace features: Fireplace
Interior area
- Total structure area: 2,540
- Total interior livable area: 2,540 sqft
Video & virtual tour
Property
Parking
- Total spaces: 3
- Parking features: Attached, Garage Door Opener
- Attached garage spaces: 3
Features
- Levels: One and One Half
- Stories: 1
- Patio & porch: Patio
- Exterior features: Lawn Sprinkler System
- Fencing: Back Yard,Wood
Lot
- Size: 1 Acres
- Dimensions: 1 acm/l
- Features: Gated community
Details
- Parcel number: 21200NONEReserve73045
- Zoning description: Other
Construction
Type & style
- Home type: SingleFamily
- Property subtype: Single Family Residence
Materials
- Brick Veneer, Siding
- Foundation: Slab
- Roof: Composition
Condition
- Year built: 2026
Utilities & green energy
- Electric: Rural
- Gas: Propane
- Sewer: Aerobic Septic
- Water: Well
Community & HOA
Community
- Security: Security System
- Subdivision: Other
HOA
- Has HOA: Yes
- HOA fee: $500 annually
Location
- Region: Harrah
Financial & listing details
- Price per square foot: $213/sqft
- Annual tax amount: $4,220
- Date on market: 7/10/2026
- Listing terms: Cash To Seller
- Road surface type: Paved
Estimated market value
$538,800
$512,000 - $566,000
$2,368/mo
Price history
| Date | Event | Price |
|---|---|---|
| 9/24/2026 | Price change | $540,000+2.9%$213/sqft |
Source:  Stillwater MLS #134738 Report a problem Stillwater MLS #134738 Report a problem | ||
| 9/22/2026 | Price change | $525,000-6.3%$207/sqft |
Source: Stillwater MLS #134738 Report a problem | ||
| 7/10/2026 | Listed for sale | $560,000$220/sqft |
Source: Stillwater MLS #134738 Report a problem | ||
| 7/9/2026 | Listing removed | $560,000$220/sqft |
Source:  MLSOK/OKCMAR as distributed by MLS GRID #1208274 Report a problem MLSOK/OKCMAR as distributed by MLS GRID #1208274 Report a problem | ||
| 3/25/2026 | Price change | $560,000+1.8%$220/sqft |
Source: MLSOK/OKCMAR as distributed by MLS GRID #1208274 Report a problem | ||
| 1/6/2026 | Listed for sale | $550,000$217/sqft |
Source: MLSOK/OKCMAR as distributed by MLS GRID #1208274 Report a problem | ||
Public tax history
Tax history is unavailable.
Monthly payment
Est. payment
Payment breakdown
Explore the cost of this home by adjusting the details. Changes won't be saved.Climate risks
Neighborhood: 73045

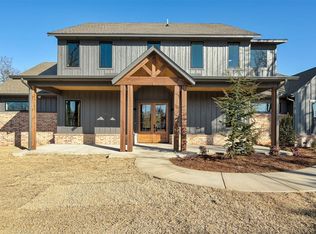
Similar homes
- $565,0004 bd4 ba2.7k sqft21188 Reserve Cir, Harrah, OK 73045For Sale
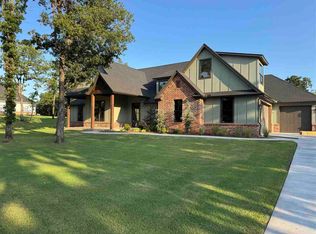 MLS ID #134737, Denise Talley, One Broker Place. Stillwater MLS
 - $565,0004 bd4 ba2.7k sqft21288 Revere Rd, Harrah, OK 73045For Sale
 MLS ID #134980, Shaylee Manwell, One Broker Place. Stillwater MLS
 - $490,0003 bd3 ba2.4k sqft21113 Revere Rd, Harrah, OK 73045For Sale
 MLS ID #134981, Shaylee Manwell, One Broker Place. Stillwater MLS
 - $490,0004 bd4 ba2.6k sqft21100 Reserve Cir, Harrah, OK 73045For Sale
 MLS ID #135207, Shaylee Manwell, One Broker Place. Stillwater MLS
