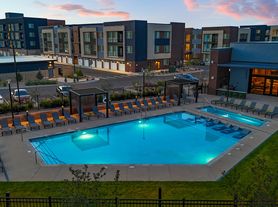

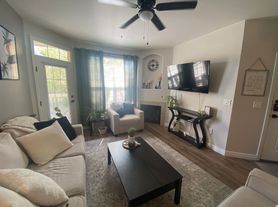
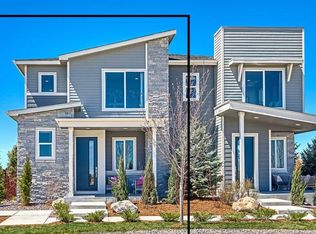
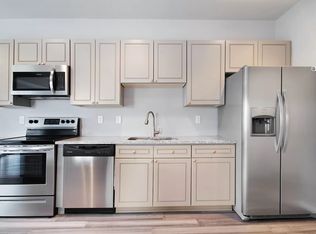

Welcome to this town home in the highly desirable Painted Prairie community. The main level features an open concept layout with 9ft ceilings, laminate flooring, and a modern kitchen with granite countertops, a large island, pantry, and stainless-steel appliances including a French door refrigerator, gas stove, microwave, and dishwasher. Blinds are installed throughout.
The upper level includes a spacious primary suite with Walkin closet and dual sink bathroom, plus two additional bedrooms and a full bath with dual sinks and walkin shower/tub. The home also includes, an attached 2car garage, and HOA maintained front yard landscaping and snow plowing.
Conveniently located near Harmony Ridge and Vista Peak Prep, with easy access to Town Center, parks, playgrounds, and miles of walking trails.
Rent and Fees
Monthly Rent: $2,700
Security Deposit: $2,700 (refundable)
Application Fee: $40-50 per adult
Pet Deposit: $300 per pet (refundable)
Pet Rent: $30/month per pet
Utilities: Tenants responsible for all utilities & 50% of HOA covers front yard landscaping and snow removal plus Trash
Lease Terms
12-month minimum lease
No smoking
Renter's insurance required
Pets allowed with deposit and pet rent (breed restrictions may apply)
Screening Criteria
Minimum 680 credit score
Household income 2x monthly rent
No evictions, open bankruptcies, or housing related collections
Background, rental history, and employment verification required
Townhouse for rent
$2,600/moFees may apply
21201 E 63rd Dr, Aurora, CO 80019
3beds
1,428sqft
Price may not include required fees and charges. Price shown reflects the lease term provided. Learn more|
Townhouse
Available now
Cats, small dogs OK
Air conditioner, central air
In unit laundry
Central
What's special
- 95 days |
- -- |
- -- |
Zillow last checked:
Listing updated:
Travel times

Let’s turn your rent into credit progress
Build credit history with every on-time payment and get credit for the payment you’re already making.
Facts & features
Interior
Bedrooms & bathrooms
- Bedrooms: 3
- Bathrooms: 3
- Full bathrooms: 2
- 1/2 bathrooms: 1
Heating
- Central
Cooling
- Air Conditioner, Central Air
Appliances
- Included: Dishwasher, Garbage Disposal, Microwave Oven, Range Oven, Refrigerator, Washer, dryer
- Laundry: In Unit
Interior area
- Total interior livable area: 1,428 sqft
Property
Parking
- Details: Contact manager
Details
- Parcel number: 0182111113029
Construction
Type & style
- Home type: Townhouse
- Property subtype: Townhouse
Condition
- Year built: 2023
Building
Management
- Pets allowed: Yes
Community & HOA
Community
- Features: Smoke Free
Location
- Region: Aurora
Financial & listing details
- Lease term: 1 Year
Price history
| Date | Event | Price |
|---|---|---|
| 7/17/2026 | Price change | $2,600-3.7%$2/sqft |
Source: Zillow Rentals Report a problem | ||
| 5/6/2026 | Listed for rent | $2,700+3.8%$2/sqft |
Source: Zillow Rentals Report a problem | ||
| 6/29/2024 | Listing removed | -- |
Source:  HomeSmart Report a problem HomeSmart Report a problem | ||
| 5/26/2024 | Price change | $2,600-3.7%$2/sqft |
Source: HomeSmart Report a problem | ||
| 5/16/2024 | Price change | $2,700-3.6%$2/sqft |
Source: HomeSmart Report a problem | ||
| 5/7/2024 | Price change | $2,800-3.4%$2/sqft |
Source: HomeSmart Report a problem | ||
| 4/3/2024 | Listed for rent | $2,900$2/sqft |
Source: HomeSmart Report a problem | ||
| 3/4/2024 | Sold | $419,990$294/sqft |
Source: Public Record Report a problem | ||
Neighborhood: Painted Prairie
Nearby schools
GreatSchools rating
- 5/10Aurora Highlands P-8Grades: PK-8Distance: 3.1 mi
- 5/10Vista Peak 9-12 PreparatoryGrades: 9-12Distance: 6.4 mi