"Back on Market due to no fault of home or seller" Nicely updated, easy to show, and ready for immediate occupancy—this affordable 3-bedroom, 2 full bath bungalow is a fantastic opportunity and will be POS compliant by the seller. Move right in and enjoy a light, bright, and cheerful interior that blends charm with thoughtful updates throughout. Freshly painted and featuring refinished hardwood floors on the main level, this home offers a warm and inviting layout ideal for everyday living. The spacious living room flows into a dining room with gleaming hardwood flooring, creating a perfect setting for gatherings. The updated kitchen will delight any cook or entertainer, showcasing refreshed cabinetry, included appliances with dishwasher, attractive backsplash, & generous workspace. Two comfortable bedrooms & beautifully updated full bath complete the first floor, along with a screened-in porch ideal for relaxing mornings or quiet evenings. Upstairs, you’ll find a rare and inviting owner’s suite featuring a custom-tiled full bath designed for comfort & privacy, making this home ideal for multi-generational living with two possible owner’s suites. Open, spacious basement offers excellent potential for future expansion, recreation space, or additional storage, and includes glass block windows and a dedicated laundry area. An oversized one-car garage situated off a quiet side street adds convenience and additional parking. Affordable, updated, and move-in ready—call today for your private showing. This one will not last!
Active
$152,000
21202 Gardenview Dr, Maple Heights, OH 44137
3beds
1,980sqft
Single Family Residence
Built in 1947
5,174 Square Feet Lot
$-- Zestimate®
$77/sqft
$-- HOA
What's special
Two comfortable bedroomsIncluded appliances with dishwasherGenerous workspaceWarm and inviting layoutQuiet side streetOpen spacious basementOversized one-car garage
- 19 days |
- 346 |
- 36 |
Zillow last checked:
Listing updated:
Listed by:
Christopher A Frederick 216-210-7653 thefrederickteam@gmail.com,
Coldwell Banker Schmidt Realty,
Michele L Frederick 440-567-8814,
Coldwell Banker Schmidt Realty
Source: MLS Now,MLS#: 5224555 Originating MLS: Lorain County Association Of REALTORS
Originating MLS: Lorain County Association Of REALTORSFacts & features
Interior
Bedrooms & bathrooms
- Bedrooms: 3
- Bathrooms: 2
- Full bathrooms: 2
- Main level bathrooms: 1
- Main level bedrooms: 2
Heating
- Forced Air, Gas
Cooling
- None
Appliances
- Included: Dishwasher, Range, Refrigerator
- Laundry: In Basement
Features
- Basement: Full,Unfinished
- Has fireplace: No
Interior area
- Total structure area: 1,980
- Total interior livable area: 1,980 sqft
- Finished area above ground: 1,188
- Finished area below ground: 792
Property
Parking
- Total spaces: 1
- Parking features: Detached, Garage, Paved
- Garage spaces: 1
Features
- Levels: Two
- Stories: 2
- Patio & porch: Front Porch
Lot
- Size: 5,174 Square Feet
Details
- Parcel number: 78225149
Construction
Type & style
- Home type: SingleFamily
- Architectural style: Bungalow,Cape Cod
- Property subtype: Single Family Residence
Materials
- Aluminum Siding
- Roof: Asphalt
Condition
- Year built: 1947
Utilities & green energy
- Sewer: Public Sewer
- Water: Public
Community & HOA
Community
- Subdivision: Center Hwy Allotment 03/Wa
HOA
- Has HOA: No
Location
- Region: Maple Heights
Financial & listing details
- Price per square foot: $77/sqft
- Tax assessed value: $104,000
- Annual tax amount: $2,955
- Date on market: 7/3/2026
- Cumulative days on market: 162 days
Estimated market value
Not available
Estimated sales range
Not available
Not available
Price history
| Date | Event | Price |
|---|---|---|
| 4/30/2026 | Listed for sale | $152,000$77/sqft |
Source:  MLS Now #5186091 Report a problem MLS Now #5186091 Report a problem | ||
| 3/10/2026 | Contingent | $152,000$77/sqft |
Source: MLS Now #5186091 Report a problem | ||
| 2/11/2026 | Listed for sale | $152,000+40.7%$77/sqft |
Source: MLS Now #5186091 Report a problem | ||
| 4/23/2021 | Sold | $108,000+9.1%$55/sqft |
Source: MLS Now #4259110 Report a problem | ||
| 3/15/2021 | Pending sale | $99,000$50/sqft |
Source: MLS Now #4259110 Report a problem | ||
| 3/12/2021 | Price change | $99,000+10.1%$50/sqft |
Source: MLS Now #4259110 Report a problem | ||
| 3/4/2021 | Pending sale | $89,900$45/sqft |
Source: MLS Now #4259110 Report a problem | ||
| 3/2/2021 | Listed for sale | $89,900+17.5%$45/sqft |
Source: MLS Now #4259110 Report a problem | ||
| 7/18/2003 | Sold | $76,500$39/sqft |
Source: MLS Now #2059866 Report a problem | ||
Public tax history
| Year | Property taxes | Tax assessment |
|---|---|---|
| 2025 | $2,568 -11.3% | $36,400 |
| 2024 | $2,896 +81.7% | $36,400 +106.3% |
| 2023 | $1,594 +0.4% | $17,640 |
| 2022 | $1,587 -7.2% | $17,640 |
| 2021 | $1,711 +20.6% | $17,640 +31.9% |
| 2020 | $1,419 -2.5% | $13,370 |
| 2019 | $1,455 -17.8% | $13,370 |
| 2018 | $1,770 +3.9% | $13,370 +7.2% |
| 2017 | $1,705 +8.5% | $12,470 |
| 2016 | $1,571 | $12,470 |
| 2015 | $1,571 -3.9% | $12,470 -8.9% |
| 2014 | $1,636 +6.5% | $13,690 |
| 2013 | $1,536 +4% | $13,690 |
| 2012 | $1,478 -35.8% | $13,690 -48.9% |
| 2011 | $2,303 +900.7% | $26,780 |
| 2010 | $230 -89.5% | $26,780 |
| 2009 | $2,198 +5.1% | $26,780 -8% |
| 2008 | $2,092 +4.2% | $29,120 |
| 2007 | $2,006 +5% | $29,120 |
| 2006 | $1,912 +18.9% | $29,120 +13.3% |
| 2005 | $1,608 +50.2% | $25,700 |
| 2004 | $1,070 +2.4% | $25,700 |
| 2003 | $1,045 +31.1% | $25,700 +7.8% |
| 2002 | $797 -62% | $23,840 |
| 2001 | $2,096 -0.1% | $23,840 |
| 2000 | $2,098 | $23,840 |
Find assessor info on the county website
Monthly payment
Est. payment
Payment breakdown
Explore the cost of this home by adjusting the details. Changes won't be saved.Climate risks
Neighborhood: 44137
Nearby schools
GreatSchools rating
- 3/10Barack Obama Elementary SchoolGrades: 4-5Distance: 2.5 mi
- 5/10Milkovich Middle SchoolGrades: 6-8Distance: 0.5 mi
- 4/10Maple Heights High SchoolGrades: 9-12Distance: 1.7 mi
Schools provided by the listing agent
- District: Maple Heights CSD - 1818
Source: MLS Now. This data may not be complete. We recommend contacting the local school district to confirm school assignments for this home.
- $103,7003 bd1 ba1k sqft21206 Gardenview Dr, Maple Heights, OH 44137Off Market
- $107,0003 bd2 ba1k sqft21210 Gardenview Dr, Maple Heights, OH 44137Off Market
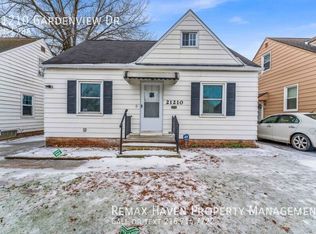
- $135,8004 bd2 ba1.2k sqft21112 Gardenview Dr, Maple Heights, OH 44137Off Market
- $98,3003 bd1 ba1.1k sqft21203 Libby Rd, Maple Heights, OH 44137Off Market
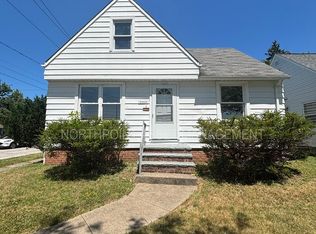
- $98,1003 bd1 ba1.1k sqft21214 Gardenview Dr, Maple Heights, OH 44137Off Market
- $101,5003 bd1 ba1.1k sqft21207 Libby Rd, Maple Heights, OH 44137Off Market
- $97,2003 bd1 ba1.2k sqft21211 Libby Rd, Maple Heights, OH 44137Off Market
- $135,2003 bd1 ba1.1k sqft21110 Gardenview Dr, Maple Heights, OH 44137Off Market
A local agent can set up tours, give advice and negotiate with sellers.
Similar homes
- $169,9003 bd2 ba1.4k sqft5597 South Blvd, Maple Heights, OH 44137For Sale
 MLS ID #5224894, Scott A Marvin, Team Results Realty. MLS Now
 - $164,9003 bd1 ba1.9k sqft18400 Maple Heights Blvd, Maple Heights, OH 44137For Sale
 MLS ID #5217067, Cherri N Harrell, Real of Ohio. MLS Now
 - $125,0003 bd2 ba2.3k sqft15812 Grant Ave, Maple Heights, OH 44137For Sale
 MLS ID #5212252, Christopher A Frederick, Coldwell Banker Schmidt Realty. MLS Now
 - $140,9003 bd1 ba1.1k sqft5728 South Blvd, Maple Heights, OH 44137For Sale
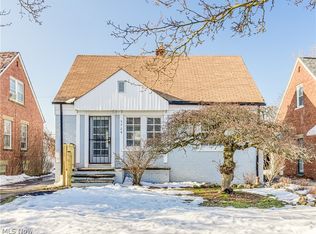 MLS ID #5187594, LaTanya C Jackson, EXP Realty, LLC.. MLS Now
 - $180,0003 bd2 ba1.4k sqft15413 Raymond St, Maple Heights, OH 44137For SaleMLS ID #5215821, Kayla Carosella, Lokal Real Estate, LLC.. MLS Now
- $139,9004 bd2 ba1.9k sqft16218 Telfair Ave, Cleveland, OH 44128For SaleMLS ID #5216530, Pete Cymbal, TimberVine Group. MLS Now
- $149,9003 bd2 ba1.3k sqft13405 Thornhurst Ave, Garfield Heights, OH 44105For SaleMLS ID #5220067, Wayne S Plowman, On Target Realty, Inc.. MLS Now
- $178,5003 bd2 ba2.4k sqft4735 Lawrence Ave, Garfield Heights, OH 44125For SaleMLS ID #5220340, Christopher A Frederick, Coldwell Banker Schmidt Realty. MLS Now
- $154,9003 bd3 ba1.1k sqft10800 Vernon Ave, Garfield Heights, OH 44125For SaleMLS ID #5207675, Terry Young, Keller Williams Greater Metropolitan. MLS Now
- $190,0004 bd1 ba1.4k sqft14357 Turney Rd, Maple Hts, OH 44137For SaleMLS ID #5180564, Medeana Hobar, Howard Hanna. MLS Now
- $159,9003 bd2 ba1.5k sqft6806 Ottawa Rd, Cleveland, OH 44105For SaleMLS ID #5222784, Wayne Brooks, Genstone Realty. MLS Now
- $199,9003 bd2 ba1.8k sqft4624 Derbyshire Dr, North Randall, OH 44128For SaleMLS ID #5215178, Adriane D Jones, Mia Brown Realty. MLS Now
- $219,9003 bd2 ba1.4k sqft5863 Kimberly Dr, Bedford Heights, OH 44146For SaleMLS ID #5209991, David M Greathouse, Real of Ohio. MLS Now
- $185,0003 bd2 ba1.6k sqft18507 Invermere Ave, Cleveland, OH 44122For SaleMLS ID #5220429, Chris Jurcisin, Howard Hanna. MLS Now
- $148,0003 bd1 ba1k sqft10421 Dale Ave, Cleveland, OH 44111For SaleMLS ID #5228868, Katie McCrae, McCrae & Co. Real Estate, LLC. MLS Now
- $130,0003 bd1 ba1.9k sqft9507 Plymouth Ave, Garfield Heights, OH 44125For SaleMLS ID #5225645, Yarden Portnoy, Metro Space Realty. MLS Now
- $169,9004 bd1 ba1.6k sqft15907 Walden Ave, Cleveland, OH 44128For SaleMLS ID #5222753, Wayne Brooks, Genstone Realty. MLS Now
- $165,0003 bd1 ba1.6k sqft4903 E 93rd St, Garfield Heights, OH 44125For SaleMLS ID #5214126, Antoine Moss, Keller Williams Greater Cleveland Northeast. MLS Now
- $155,0004 bd1 ba1.3k sqft4915 E 88th St, Garfield Heights, OH 44125For SaleMLS ID #5218493, Michael Azzam, RE/MAX Haven Realty. MLS Now
- $200,0003 bd1 ba1.6k sqft7218 Grove Ave, Bedford, OH 44146For SaleMLS ID #5226198, Jennifer Carlson, Berkshire Hathaway HomeServices Stouffer Realty. MLS Now
