This beautifully designed two-story home showcases the sought-after Covington floor plan and offers exceptional privacy with no back neighbors. Designed with an open-concept layout, the home includes 4 spacious bedrooms, 3 full baths, and a two-car garage. The first floor features a private primary suite along with a secondary bedroom, ideal for guests, multigenerational living, or a home office setup. Upstairs, you’ll find two additional bedrooms and a spacious game room, perfect for entertainment, relaxation, or flexible living needs. With its thoughtful layout and modern design, this home delivers exceptional versatility for today’s lifestyle. This is one you won’t want to miss!
Pending
Price cut: $10K (6/30)
$419,990
21202 Gulf Menhaden Ln, Cypress, TX 77433
4beds
2,458sqft
Single Family Residence
Built in 2026
6,708 Square Feet Lot
$411,500 Zestimate®
$171/sqft
$116/mo HOA
What's special
Two-story homeTwo-car garageOpen-concept layout
- 117 days |
- 19 |
- 0 |
Zillow last checked:
Listing updated:
Listed by:
Jared Turner 713-909-3040,
Coventry Homes
Source: HAR,MLS#: 48980497
Facts & features
Interior
Bedrooms & bathrooms
- Bedrooms: 4
- Bathrooms: 3
- Full bathrooms: 3
Rooms
- Room types: Family Room, Utility Room
Primary bedroom
- Level: First
- Area: 210
- Dimensions: 15x14
Bedroom
- Level: Second
- Area: 130
- Dimensions: 13x10
Bedroom
- Level: Second
- Area: 130
- Dimensions: 13x10
Bedroom
- Level: First
- Area: 121
- Dimensions: 11x11
Family room
- Level: First
- Area: 255
- Dimensions: 15x17
Game room
- Level: Second
- Area: 270
- Dimensions: 18x15
Heating
- Natural Gas
Cooling
- Ceiling Fan(s), Electric
Appliances
- Included: ENERGY STAR Qualified Appliances, Disposal, Electric Oven, Gas Oven, Oven, Microwave, Gas Cooktop, Dishwasher
- Laundry: Electric Dryer Hookup, Gas Dryer Hookup, Washer Hookup
Features
- High Ceilings, 1 Bedroom Down - Not Primary BR, Primary Bed - 1st Floor, Walk-In Closet(s)
- Flooring: Carpet, Tile, Vinyl
- Windows: Insulated/Low-E windows
- Has fireplace: No
Interior area
- Total structure area: 2,458
- Total interior livable area: 2,458 sqft
Property
Parking
- Total spaces: 2
- Parking features: Attached
- Attached garage spaces: 2
Features
- Stories: 2
- Patio & porch: Covered, Patio/Deck
- Exterior features: Sprinkler System
- Fencing: Back Yard,Full
Lot
- Size: 6,708 Square Feet
- Features: Back Yard, Subdivided, 0 Up To 1/4 Acre
Details
- Parcel number: 1481960010044
Construction
Type & style
- Home type: SingleFamily
- Architectural style: Contemporary,Traditional
- Property subtype: Single Family Residence
Materials
- Batts Insulation, Brick
- Foundation: Slab
- Roof: Composition
Condition
- New construction: Yes
- Year built: 2026
Details
- Builder name: Coventry Homes
Utilities & green energy
- Water: Water District
Green energy
- Green verification: ENERGY STAR Certified Homes, Environments for Living, HERS Index Score
- Energy efficient items: Attic Vents, Thermostat, HVAC, HVAC>13 SEER, Other Energy Features
Community & HOA
Community
- Subdivision: Bridgeland
HOA
- Has HOA: Yes
- HOA fee: $1,390 annually
Location
- Region: Cypress
Financial & listing details
- Price per square foot: $171/sqft
- Date on market: 4/24/2026
- Listing terms: Cash,Conventional,FHA,VA Loan
- Road surface type: Asphalt, Curbs
Estimated market value
$411,500
$391,000 - $432,000
$2,916/mo
Price history
| Date | Event | Price |
|---|---|---|
| 7/17/2026 | Pending sale | $419,990$171/sqft |
Source:  HAR #48980497 Report a problem HAR #48980497 Report a problem | ||
| 6/30/2026 | Price change | $419,990-2.3%$171/sqft |
Source: HAR #48980497 Report a problem | ||
| 6/11/2026 | Price change | $429,990-4.4%$175/sqft |
Source: HAR #48980497 Report a problem | ||
| 4/12/2026 | Price change | $449,990-8%$183/sqft |
Source: Coventry Homes Report a problem | ||
| 4/8/2026 | Price change | $488,889+1.1%$199/sqft |
Source: Coventry Homes Report a problem | ||
| 3/28/2026 | Listed for sale | $483,489$197/sqft |
Source: Coventry Homes Report a problem | ||
Public tax history
Tax history is unavailable.
Monthly payment
Est. payment
Payment breakdown
Explore the cost of this home by adjusting the details. Changes won't be saved.Climate risks
Neighborhood: Bridgeland
Nearby schools
GreatSchools rating
- 5/10Roberts Road Elementary SchoolGrades: PK-5Distance: 4.3 mi
- 5/10Waller Junior High SchoolGrades: 6-8Distance: 10.9 mi
- 4/10Waller High SchoolGrades: 9-12Distance: 10.9 mi
Schools provided by the listing agent
- Elementary: Richard T Mcreavy Elementary
- Middle: Waller Junior High School
- High: Waller High School
Source: HAR. This data may not be complete. We recommend contacting the local school district to confirm school assignments for this home.
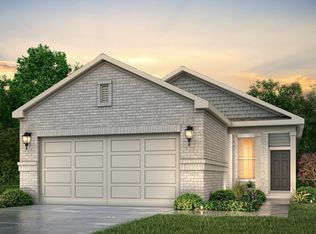
- $315,9004 bd2 ba1.5k sqft21218 Gulf Menhaden Ln, Cypress, TX 77433Off Market
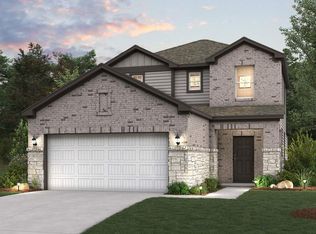
- $372,9004 bd3 ba2k sqft21210 Gulf Menhaden Ln, Cypress, TX 77433New Construction
- $389,8005 bd3 ba2.4k sqft21214 Gulf Menhaden Ln, Cypress, TX 77433Off Market

- $434,4943 bd3 ba1.9k sqft21206 Gulf Menhaden Ln, Cypress, TX 77433Pending

- $370,0004 bd3 ba2.1k sqft21238 Gulf Menhaden Ln, Cypress, TX 77433Off Market
- $368,9003 bd3 ba1.9k sqft21226 Gulf Menhaden Ln, Cypress, TX 77433Off Market
- $354,2004 bd2 ba1.7k sqft21230 Gulf Menhaden Ln, Cypress, TX 77433Off Market
- $386,2004 bd3 ba2.1k sqft21222 Gulf Menhaden Ln, Cypress, TX 77433Off Market
A local agent can set up tours, give advice and negotiate with sellers.
A local lender can help you make sure your offer is ready when you are.
Similar homes
- $459,8334 bd4 ba2.5k sqft21218 Nolan Creek View Dr, Cypress, TX 77433New Construction
 HAR
HAR - $384,9903 bd3 ba1.9k sqft12518 Coastal Bend Way, Cypress, TX 77433New Construction
 HAR
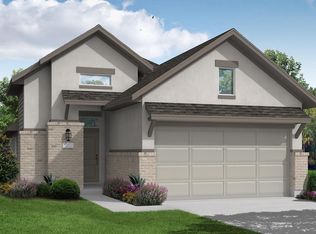
HAR - $369,9903 bd2 ba1.7k sqft21203 Speckled Trout Ln, Cypress, TX 77433New Construction
 HAR
HAR - $399,9233 bd2 ba1.7k sqft12207 Harker Heights Ct, Cypress, TX 77433New Construction
 HAR
HAR - $405,9903 bd3 ba2.2k sqft20014 Twilight Turn Pl, Cypress, TX 77433New ConstructionHAR
- $536,1165 bd4 ba2.8k sqft12342 Liberty Village Dr, Cypress, TX 77433New ConstructionHAR
- $466,3474 bd4 ba2.4k sqft11211 Common Hackberry St, Cypress, TX 77433New ConstructionMLS ID #968625, Beverly Bradley, Weekley Properties Beverly Bradley. HAR
- $419,9904 bd3 ba2.4k sqft12522 Coastal Bend Way, Cypress, TX 77433New ConstructionHAR
- $589,7144 bd3 ba3k sqft12419 Big Pine Creek Dr, Cypress, TX 77433New ConstructionMLS ID #52098723, Tammy Fruge, Westin Homes. HAR
- $574,2104 bd3 ba3k sqft21214 Madera Valley Ln, Cypress, TX 77433New ConstructionMLS ID #10357694, Tammy Fruge, Westin Homes. HAR
- $579,9664 bd4 ba3k sqft21231 Madera Valley Ln, Cypress, TX 77433New ConstructionMLS ID #47750274, Tammy Fruge, Westin Homes. HAR
- $492,9414 bd4 ba2.4k sqft11410 Legume Pea Trl, Cypress, TX 77433New ConstructionHAR
- $469,4114 bd3 ba2.2k sqft22303 Red Flower Dr, Cypress, TX 77433New ConstructionHAR
- $539,9904 bd3 ba2.5k sqft21710 Lantana Berry Trl, Cypress, TX 77433New ConstructionHAR
- $388,9903 bd3 ba1.9k sqft20023 Sunset Serenade Trl, Cypress, TX 77433New ConstructionHAR
- $569,9904 bd4 ba2.6k sqft11306 Flowering Plant Way, Cypress, TX 77433New ConstructionHAR
- $424,9904 bd3 ba2.1k sqft18703 Wild Raspberry Dr, Hockley, TX 77447New ConstructionHAR
- $534,2775 bd4 ba2.8k sqft21510 Felders Orangetip Dr, Cypress, TX 77433New ConstructionMLS ID #6008513, Jimmy Franklin, Newmark Homes. HAR
- $429,9904 bd3 ba2.1k sqft18723 Sweet Basil Dr, Hockley, TX 77447New ConstructionHAR
- $358,9903 bd3 ba1.4k sqft20030 Twilight Turn Pl, Cypress, TX 77433New ConstructionHAR
