Step into this refined 2 year old home in the peaceful setting of Aubrianna Estates, a thoughtfully designed subdivision tucked away on a quiet dead-end street in Maplewood. Located in Flood Zone X, this neighborhood offers added peace of mind along with modern infrastructure including curbed and guttered streets, underground utilities, and street lighting. This custom-built 3-bedroom, 2-bath home showcases an open-concept layout with soaring ceilings and luxury vinyl plank flooring throughout. The kitchen anchors the home with custom cabinetry, a decorative vent hood, quartz countertops, stainless steel appliances, a gas range, island bar seating, and a butler’s pantry, making it ideal for both everyday living and entertaining. The primary suite serves as a private retreat featuring double vanities, a deep soaking tub, a custom-tiled shower, and a spacious walk-in closet. Upstairs, a large bedroom offers flexible use as a second living area, media room, or home office. All bedrooms are thoughtfully designed with generous closet space. Additional highlights include a mudroom with built-ins, a covered patio for outdoor enjoyment, and carefully selected designer finishes and lighting throughout. Quality craftsmanship is evident in every detail of this newly completed home. Don’t miss the opportunity to own a beautifully crafted home in Aubrianna Estates. Schedule your private showing today and experience the comfort, style, and functionality this home has to offer.
Pending
Price cut: $2.9K (6/3)
$255,000
2121 Aubrianna Ln, Sulphur, LA 70663
3beds
1,854sqft
:
Get pre-qualified$1,619/mo
Single Family Residence, Residential
Built in 2024
6,054 Square Feet Lot
$254,800 Zestimate®
$138/sqft
$-- HOA
What's special
Custom cabinetryCustom-tiled showerQuiet dead-end streetStreet lightingDecorative vent hoodUnderground utilitiesStainless steel appliances
- 190 days |
- 117 |
- 14 |
Zillow last checked:
Listing updated:
Listed by:
Robbie Ingle 337-304-0481,
Coldwell Banker Ingle Safari R 337-478-1601
Source: SWLAR,MLS#: SWL26000375
Facts & features
Interior
Bedrooms & bathrooms
- Bedrooms: 3
- Bathrooms: 2
- Full bathrooms: 2
- Main level bathrooms: 2
- Main level bedrooms: 3
Primary bedroom
- Description: Room
- Level: Lower
- Area: 238 Square Feet
- Dimensions: 14 x 17
Bedroom
- Description: Room
- Level: Upper
- Area: 234 Square Feet
- Dimensions: 13 x 18
Bedroom
- Description: Room
- Level: Lower
- Area: 144 Square Feet
- Dimensions: 12.4 x 12
Dining room
- Description: Room
- Level: Lower
- Area: 100 Square Feet
- Dimensions: 10 x 10
Kitchen
- Description: Room
- Level: Lower
- Area: 196 Square Feet
- Dimensions: 14.2 x 14
Laundry
- Description: Room
- Level: Lower
- Area: 77 Square Feet
- Dimensions: 7 x 11
Living room
- Description: Room
- Level: Lower
- Area: 238 Square Feet
- Dimensions: 14.2 x 17
Heating
- Central
Cooling
- One, Central Air
Appliances
- Included: Dishwasher, Gas Electric Range
- Laundry: Electric Dryer Hookup, Washer Hookup
Features
- Pantry
- Has basement: No
- Has fireplace: No
- Fireplace features: None
- Common walls with other units/homes: No Common Walls
Interior area
- Total interior livable area: 1,854 sqft
Video & virtual tour
Property
Parking
- Total spaces: 2
- Parking features: Garage
- Attached garage spaces: 2
Features
- Levels: Two
- Stories: 2
- Patio & porch: Covered, Concrete
- Pool features: None
- Spa features: None
- Fencing: None
Lot
- Size: 6,054 Square Feet
- Dimensions: 50 x 121
- Features: Back Yard, Front Yard
Details
- Parcel number: 00626066B
- Special conditions: Standard
Construction
Type & style
- Home type: SingleFamily
- Architectural style: Traditional
- Property subtype: Single Family Residence, Residential
Materials
- HardiPlank Type
- Foundation: Slab
- Roof: Shingle
Condition
- New Construction
- New construction: Yes
- Year built: 2024
Details
- Builder name: redmarque
Utilities & green energy
- Sewer: Public Sewer
- Water: Public
- Utilities for property: Electricity Available, Natural Gas Connected, Sewer Connected, Water Connected
Community & HOA
Community
- Security: Smoke Detector(s)
- Subdivision: Aubrianna estates PH 1
HOA
- Has HOA: No
Location
- Region: Sulphur
Financial & listing details
- Price per square foot: $138/sqft
- Date on market: 1/27/2026
- Cumulative days on market: 189 days
- Road surface type: Maintained
Estimated market value
$254,800
$242,000 - $268,000
$2,422/mo
Price history
| Date | Event | Price |
|---|---|---|
| 7/26/2026 | Pending sale | $255,000$138/sqft |
Source: SWLAR #SWL26000375 Report a problem | ||
| 6/3/2026 | Price change | $255,000-1.1%$138/sqft |
Source: SWLAR #SWL26000375 Report a problem | ||
| 5/7/2026 | Price change | $257,900-0.4%$139/sqft |
Source: SWLAR #SWL26000375 Report a problem | ||
| 3/9/2026 | Price change | $258,900-0.4%$140/sqft |
Source: SWLAR #SWL26000375 Report a problem | ||
| 1/27/2026 | Listed for sale | $259,900-1.9%$140/sqft |
Source: SWLAR #SWL26000375 Report a problem | ||
| 7/22/2025 | Listing removed | $265,000$143/sqft |
Source: SWLAR #SWL25001972 Report a problem | ||
| 4/8/2025 | Listed for sale | $265,000+1.9%$143/sqft |
Source: Greater Southern MLS #SWL25001972 Report a problem | ||
| 11/5/2024 | Sold | -- |
Source: SWLAR #SWL24004062 Report a problem | ||
| 9/18/2024 | Pending sale | $260,000$140/sqft |
Source: Greater Southern MLS #SWL24004062 Report a problem | ||
| 8/1/2024 | Price change | $260,000-1.9%$140/sqft |
Source: Greater Southern MLS #SWL24004062 Report a problem | ||
| 7/10/2024 | Listed for sale | $265,000-2%$143/sqft |
Source: Greater Southern MLS #SWL24004062 Report a problem | ||
| 7/10/2024 | Listing removed | -- |
Source: Greater Southern MLS #SWL24001630 Report a problem | ||
| 4/24/2024 | Listed for rent | $2,000$1/sqft |
Source: Greater Southern MLS #SWL24001630 Report a problem | ||
| 3/20/2024 | Listing removed | -- |
Source: Greater Southern MLS #SWL23000782 Report a problem | ||
| 2/16/2024 | Price change | $270,500-0.9%$146/sqft |
Source: Greater Southern MLS #SWL23000782 Report a problem | ||
| 11/14/2023 | Price change | $273,000-0.7%$147/sqft |
Source: Greater Southern MLS #SWL23000782 Report a problem | ||
| 8/8/2023 | Price change | $275,000-0.9%$148/sqft |
Source: Greater Southern MLS #SWL23000782 Report a problem | ||
| 7/14/2023 | Price change | $277,500-0.9%$150/sqft |
Source: Greater Southern MLS #SWL23000782 Report a problem | ||
| 6/6/2023 | Price change | $280,000-1.8%$151/sqft |
Source: Greater Southern MLS #SWL23000782 Report a problem | ||
| 3/6/2023 | Price change | $285,000-5%$154/sqft |
Source: Greater Southern MLS #SWL23000782 Report a problem | ||
| 2/9/2023 | Listed for sale | $299,900-1.3%$162/sqft |
Source: Greater Southern MLS #SWL23000782 Report a problem | ||
| 1/23/2023 | Listing removed | -- |
Source: Greater Southern MLS #SWL22002885 Report a problem | ||
| 10/11/2022 | Price change | $304,000-0.3%$164/sqft |
Source: Greater Southern MLS #SWL22002885 Report a problem | ||
| 6/28/2022 | Price change | $305,000-0.3%$165/sqft |
Source: Greater Southern MLS #SWL22002885 Report a problem | ||
| 4/12/2022 | Listed for sale | $306,000$165/sqft |
Source: Greater Southern MLS #SWL22002885 Report a problem | ||
Public tax history
Tax history is unavailable.
Monthly payment
Est. payment
Payment breakdown
Explore the cost of this home by adjusting the details. Changes won't be saved.Climate risks
Neighborhood: 70663
Nearby schools
GreatSchools rating
- 7/10Frasch Elementary SchoolGrades: PK-5Distance: 3.3 mi
- 5/10Leblanc Middle SchoolGrades: 6-8Distance: 2.2 mi
- 7/10Sulphur High SchoolGrades: 9-12Distance: 3.4 mi
Schools provided by the listing agent
- Elementary: Maplewood
- Middle: Maplewood
- High: Sulphur
Source: SWLAR. This data may not be complete. We recommend contacting the local school district to confirm school assignments for this home.
- $1,300-- bd-- ba-- sqft207 Jim Pickens Dr E, Sulphur, LA 70663Off Market
- $338,200-- bd-- ba3k sqft4904 Paix Dr, Sulphur, LA 70663Off Market
- $138,700-- bd-- ba-- sqftNobie Ln, Lake charles, LA 70663Off Market
- $172,700-- bd-- ba1.5k sqft520 Carol Hixson Rd, Sulphur, LA 70663Off Market
- $186,000-- bd-- ba-- sqft705 Erwin St, Sulphur, LA 70663Off Market
- $277,8003 bd2 ba1.7k sqft228 Covington Dr, Sulphur, LA 70663Off Market
- $304,7003 bd2 ba1.8k sqft1115 Magdalena Dr, Sulphur, LA 70663Off Market
- $134,300-- bd-- ba-- sqft313 E Martin L King Dr, Sulphur, LA 70663Off Market
- $510,700-- bd-- ba4.1k sqft1158 Ms Daisys Dr, Sulphur, LA 70663Off Market
A local agent can set up tours, give advice and negotiate with sellers.
A local lender can help you make sure your offer is ready when you are.
Similar homes
- $240,0003 bd2 ba1.6k sqft315 Ann Ave, Sulphur, LA 70663For Sale
 MLS ID #SWL26003351, Kelly Courville. SWLAR
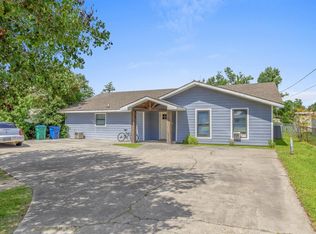
 - $274,9004 bd2 ba2.3k sqft206 Vine St, Sulphur, LA 70663For Sale
 MLS ID #SWL26003455, Tyson M Letlow. SWLAR
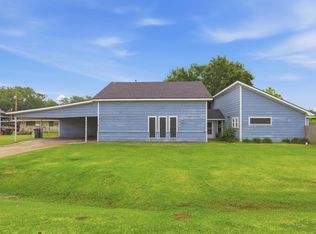
 - $244,9003 bd3 ba2.1k sqft301 Crystal Ln, Sulphur, LA 70663For Sale
 MLS ID #SWL26002165, Jadelyn Landry. SWLAR
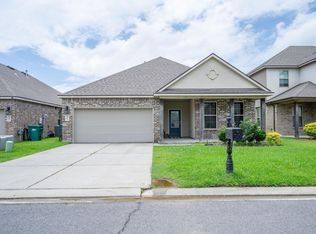
 - $255,0004 bd2 ba1.8k sqft283 Windsor Woods Dr, Sulphur, LA 70665For Sale
 MLS ID #SWL26002946, Lauren Dunn. SWLAR
 - $199,9003 bd2 ba1.6k sqft1507 Melanie Dr, Sulphur, LA 70663For SaleMLS ID #SWL26001905, Lydia L Holland. SWLAR
- $284,8003 bd3 ba2.2k sqft40 Mulberry Rd, Sulphur, LA 70663For SaleMLS ID #SWL26001607, Percy LaPoint. SWLAR
- $253,0003 bd2 ba1.6k sqft265 Summit Ave, Sulphur, LA 70665For SaleMLS ID #02-6307, Evie Hunt. Greater Fort Polk Area Realtors
- $220,0004 bd3 ba1.7k sqft306 Audalia Ave, Sulphur, LA 70663For SaleMLS ID #SWL25102445, Bailey K Dowden. SWLAR
- $225,0003 bd2 ba1.5k sqft121 Orchard Ln, Sulphur, LA 70665For SaleMLS ID #SWL26002644, Bailey K Dowden. SWLAR
- $250,0004 bd3 ba2.6k sqft1406 Moeling St, Lake Charles, LA 70601For SaleMLS ID #SWL26003623, Cassandra Pryor. SWLAR
- $298,9004 bd2 ba2.4k sqft2213 Comanche St, Sulphur, LA 70663For SaleMLS ID #SWL26003058, Pam Harris. SWLAR
- $295,0003 bd2 ba1.5k sqft388 N Perkins Ferry Rd, Lake Charles, LA 70611For SaleMLS ID #SWL26003574, Kelly Courville. SWLAR
- $259,9003 bd2 ba1.7k sqft121 Wildflower Ln, Longville, LA 70652For SaleMLS ID #SWL26003513, Robbie Ingle. SWLAR
- $218,0003 bd2 ba1.6k sqft124 Haygood Point, Sulphur, LA 70665For SaleMLS ID #26-5301, Candice Hall Hodges. Greater Fort Polk Area Realtors
- $284,8004 bd3 ba2.3k sqft284 Pipers Ln, Sulphur, LA 70665For SaleMLS ID #SWL26000433, Lyndsie Blanchard. SWLAR
- $245,9003 bd2 ba1.5k sqft109 Oakdale St, Sulphur, LA 70665New ConstructionSWLAR
- $225,0003 bd2 ba1.7k sqft2005 Cypress St, Lake Charles, LA 70601For SaleMLS ID #SWL26003615, Eric Blanchard. SWLAR
- $238,9003 bd2 ba1.3k sqft284 Hines Dr, Sulphur, LA 70665New ConstructionSWLAR
- $144,0003 bd1 ba1.1k sqft608 Pitre St, Sulphur, LA 70663For SaleMLS ID #SWL26002918, Chelsey Orgeron. SWLAR
- $242,0003 bd2 ba1.7k sqft1221 Matilda St, Westlake, LA 70669For SaleMLS ID #SWL26003075, Mark Fontenot. SWLAR
