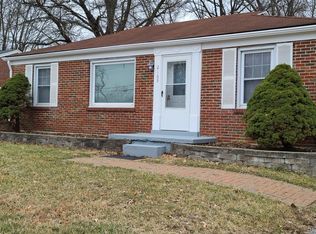
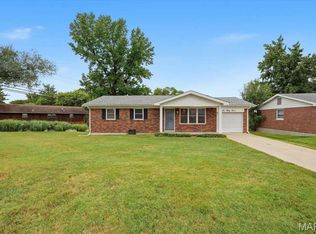
This charming two bedroom, one bath home is centrally located in the midst of everything Saint Charles has to offer. This all-brick ranch boasts over a half-acre, level backyard complimented by the shade of mature trees- a rare find! Walking distance from the local market, schools, downtown historic Main Street and much more. With a newer furnace, AC, and roof, all that's left to do is make it your own.
Pending
Listed by: Meyer Real Estate • Jessica Ciskowski • 314-712-1069
$235,000
2121 Elm St, Saint Charles, MO 63301
2beds
925sqft
Single Family Residence
Built in 1953
0.67 Acres Lot
$-- Zestimate®
$254/sqft
$-- HOA
What's special
All-brick ranchShade of mature trees
- 6 days
- 1,383
- 113
Likely to sell faster than
Zillow last checked:
Listing updated:
Listed by:
Jessica Ciskowski 314-712-1069,
Meyer Real Estate
Source: MARIS,MLS#: 26062247 Originating MLS: St. Charles County Association of REALTORS
Originating MLS: St. Charles County Association of REALTORSFacts & features
Interior
Bedrooms & bathrooms
- Bedrooms: 2
- Bathrooms: 1
- Full bathrooms: 1
- Main level bathrooms: 1
- Main level bedrooms: 2
Bedroom
- Features: Floor Covering: Carpeting
- Level: Main
- Area: 132
- Dimensions: 11x12
Bedroom 2
- Features: Floor Covering: Carpeting
- Level: Main
- Area: 90
- Dimensions: 10x9
Bathroom
- Features: Floor Covering: Vinyl
- Level: Main
- Area: 28
- Dimensions: 4x7
Kitchen
- Features: Floor Covering: Vinyl
- Level: Main
- Area: 143
- Dimensions: 11x13
Living room
- Features: Floor Covering: Carpeting
- Level: Main
- Area: 275
- Dimensions: 11x25
Heating
- Electric, Natural Gas
Cooling
- Central Air, Electric
Appliances
- Included: Disposal, Electric Range, Refrigerator, Electric Water Heater
- Laundry: In Basement
Features
- Dining/Living Room Combo, Eat-in Kitchen, Pantry
- Flooring: Carpet, Vinyl
- Doors: Storm Door(s)
- Basement: Concrete,Full,Unfinished
- Has fireplace: No
Interior area
- Total structure area: 925
- Total interior livable area: 925 sqft
- Finished area above ground: 925
Property
Parking
- Parking features: Driveway
- Has uncovered spaces: Yes
Features
- Levels: One
- Patio & porch: Covered, Front Porch
Lot
- Size: 0.67 Acres
- Features: Level
Details
- Additional structures: Shed(s)
- Parcel number: 6006C4351000013.0000000
- Special conditions: Standard
Construction
Type & style
- Home type: SingleFamily
- Architectural style: Traditional
- Property subtype: Single Family Residence
Materials
- Brick Veneer, Stone Veneer
- Roof: Architectural Shingle
Condition
- Year built: 1953
Utilities & green energy
- Electric: 220 Volts
- Sewer: Public Sewer
- Water: Public
- Utilities for property: Underground Utilities
Community & HOA
Community
- Subdivision: Martha Manor
HOA
- Has HOA: No
Location
- Region: Saint Charles
Financial & listing details
- Price per square foot: $254/sqft
- Tax assessed value: $192,284
- Annual tax amount: $2,300
- Date on market: 9/26/2026
- Cumulative days on market: 6 days
- Listing terms: Cash,Conventional,FHA,VA Loan
Estimated market value
Not available
Estimated sales range
Not available
Not available
Price history
| Date | Event | Price |
|---|---|---|
| 10/2/2026 | Pending sale | $235,000$254/sqft |
Source:  MARIS #26062247 Report a problem MARIS #26062247 Report a problem | ||
| 9/26/2026 | Listed for sale | $235,000+20.5%$254/sqft |
Source: MARIS #26062247 Report a problem | ||
| 2/23/2023 | Sold | -- |
Source: MARIS #22079427 Report a problem | ||
| 1/9/2023 | Pending sale | $195,000$211/sqft |
Source: MARIS #22079427 Report a problem | ||
| 1/5/2023 | Listed for sale | $195,000+69.7%$211/sqft |
Source: MARIS #22079427 Report a problem | ||
| 8/30/2011 | Sold | -- |
Source: Public Record Report a problem | ||
| 7/12/2011 | Listed for sale | $114,900$124/sqft |
Source: St. Charles County Office #11032398 Report a problem | ||
Public tax history
| Year | Property taxes | Tax assessment |
|---|---|---|
| 2025 | $2,300 +3% | $36,534 +5.5% |
| 2024 | $2,233 +0.2% | $34,630 |
| 2023 | $2,230 +17.6% | $34,630 +26.3% |
| 2022 | $1,897 | $27,417 |
| 2021 | -- | $27,417 +20.1% |
| 2020 | -- | $22,833 |
| 2019 | $1,552 | $22,833 +10.8% |
| 2018 | $1,552 +1.4% | $20,600 |
| 2017 | $1,532 -5.5% | $20,600 -2% |
| 2016 | $1,620 +0.2% | $21,027 |
| 2015 | $1,618 -0.3% | $21,027 +1% |
| 2014 | $1,622 | $20,813 |
| 2013 | -- | $20,813 -5.4% |
| 2012 | -- | $22,010 -4.1% |
| 2011 | -- | $22,950 |
| 2010 | -- | $22,950 |
| 2009 | -- | $22,950 -2% |
| 2008 | -- | $23,420 -79.7% |
| 2007 | -- | $115,380 |
| 2006 | -- | $115,380 |
| 2005 | -- | $115,380 +14.5% |
| 2004 | -- | $100,780 |
| 2003 | -- | $100,780 |
| 2002 | -- | -- |
| 2001 | -- | -- |
Find assessor info on the county website
Monthly payment
Est. payment
Payment breakdown
Explore the cost of this home by adjusting the details. Changes won't be saved.Climate risks
Neighborhood: 63301
Nearby schools
Schools provided by the listing agent
- Elementary: Blackhurst Elementary
- Middle: Jefferson / Hardin
- High: St. Charles High
Source: MARIS. This data may not be complete. We recommend contacting the local school district to confirm school assignments for this home.
Similar homes
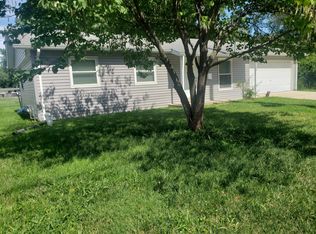
- $265,0003 bd1 ba1.1k sqft3224 Highgate Ln, Saint Charles, MO 63301For Sale

 MLS ID #26063272, Drew McGrath, Coldwell Banker Realty - Gundaker. MARIS
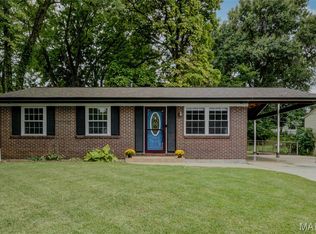
 - $250,0003 bd1 ba974 sqft3215 Janton Ln, Saint Charles, MO 63301For Sale
 MLS ID #26060956, Charlie E Meyer, Meyer Real Estate. MARIS
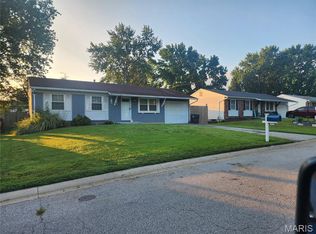
 - $255,0003 bd2 ba1k sqft3075 Abbey St, Saint Charles, MO 63301For Sale
 MLS ID #26061179, Jonathan Minerick, HomeCoin.com. MARIS
 - $310,0003 bd2 ba1.3k sqft637 Norma Dr, Saint Charles, MO 63301For Sale
 MLS ID #26063459, Nicholas J Huscroft, Chosen Realty, LLC. MARIS
 - $314,9003 bd2 ba1.3k sqft3026 Mamelles Dr, Saint Charles, MO 63301For SaleMLS ID #26062113, Logan J Strain, Coldwell Banker Realty - Gundaker. MARIS
- $249,9002 bd1 ba988 sqft2018 N 3rd St, Saint Charles, MO 63301For SaleMLS ID #26045447, John David, USRealty.com, LLP. MARIS
- $270,0003 bd2 ba958 sqft3305 Highgate Ln, Saint Charles, MO 63301For SaleMLS ID #26058616, Lori Hays, Fathom Realty-St. Louis. MARIS
- $275,0003 bd1 ba912 sqft3405 Ipswich Ln, Saint Charles, MO 63301For SaleMLS ID #26058252, Deanna M Downs, Black & Associates, LLC. MARIS
- $299,9003 bd2 ba960 sqft110 Paula Dr, Saint Charles, MO 63301For SaleMLS ID #26059475, Christina M Strait, Strait Realty. MARIS
- $194,9002 bd1 ba660 sqft413 Tower Grove Pl, Saint Charles, MO 63301For SaleMLS ID #26054437, Kenton B Coffman, The Hermann London Group LLC. MARIS
- $268,0004 bd2 ba1.2k sqft2117 Bolton St, Saint Charles, MO 63301For SaleMLS ID #26057588, Melissa D April, Coldwell Banker Realty - Gundaker. MARIS
- $230,0002 bd2 ba1.3k sqft282 Le Beau Ln, Saint Charles, MO 63303For SaleMLS ID #26062506, Joan Curbow, Worth Clark Realty. MARIS
- $349,9003 bd2 ba1.2k sqft3025 Sherwood Ln, Saint Charles, MO 63301For SaleMLS ID #26060582, Pitcha Sakornthanvit, Alexander Realty Inc. MARIS
- $334,9993 bd2 ba1.1k sqft7 Wayne St, Saint Charles, MO 63301For SaleMLS ID #26040115, Kathleen Richter, ReeceNichols Real Estate. MARIS
- $285,0003 bd1 ba1.2k sqft2428 Golfway Dr, Saint Charles, MO 63301For SaleMLS ID #26053215, Reggie E Bomar, BHHS Select Properties. MARIS
- $274,9003 bd2 ba1.1k sqft2737 Essex St, Saint Charles, MO 63301For SaleMLS ID #26031920, Robert Salmons, Entera Realty, LLC. MARIS
- $232,0003 bd2 ba952 sqft12104 Fleetwood Pl, Maryland Heights, MO 63043For SaleMLS ID #26058314, Tammy Nilsen, Compass Realty Group. MARIS
