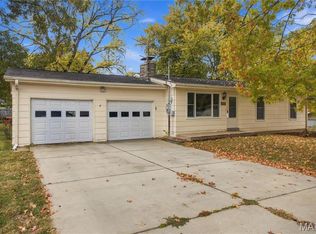
Welcome to 3305 Highgate Lane in St. Charles—a move-in-ready 3-bedroom, 2-bath home offering comfortable living space inside and out. The inviting floor plan provides plenty of room for everyday living and entertaining, while the partially finished basement adds valuable flex space for a family room, home office, fitness area, playroom or hobby space. Step outside to enjoy the large fenced backyard and spacious deck, perfect for outdoor dining, summer barbecues, relaxing or entertaining guests. With flexible living areas, generous outdoor space and a convenient St. Charles location near shopping, dining, parks and major roadways, this well-maintained home is ready for its next owner. Newer roof, New AC and Furnace, New Flooring, cabinets and countertop! Large garage with extended driveway, 3 cars wide!
Active under contract
Listed by: Fathom Realty-St. Louis • Lori Hays • 314-858-6034
$270,000
3305 Highgate Ln, Saint Charles, MO 63301
3beds
958sqft
Single Family Residence
Built in 1967
9,008 Square Feet Lot
$269,300 Zestimate®
$282/sqft
$-- HOA
What's special
Large fenced backyardNew ac and furnaceGenerous outdoor spaceNewer roofInviting floor planSpacious deck
- 49 days
- 314
- 23
Zillow last checked:
Listing updated:
Listed by:
Lori Hays 314-858-6034,
Fathom Realty-St. Louis
Source: MARIS,MLS#: 26058616 Originating MLS: St. Louis Association of REALTORS
Facts & features
Interior
Bedrooms & bathrooms
- Bedrooms: 3
- Bathrooms: 2
- Full bathrooms: 2
- Main level bathrooms: 1
- Main level bedrooms: 3
Heating
- Forced Air
Cooling
- Central Air
Features
- Basement: Partially Finished
- Has fireplace: No
Interior area
- Total structure area: 958
- Total interior livable area: 958 sqft
- Finished area above ground: 912
Property
Parking
- Total spaces: 2
- Parking features: Garage - Attached
- Attached garage spaces: 2
Features
- Levels: One
Lot
- Size: 9,008 Square Feet
- Features: Back Yard
Details
- Parcel number: 600054183000298.0000000
- Special conditions: Standard
Construction
Type & style
- Home type: SingleFamily
- Architectural style: Ranch
- Property subtype: Single Family Residence
Materials
- Brick
Condition
- Year built: 1967
Utilities & green energy
- Electric: Ameren
- Sewer: Public Sewer
- Water: Public
- Utilities for property: Electricity Available, Electricity Connected, Natural Gas Available, Sewer Available, Sewer Connected
Community & HOA
Community
- Subdivision: St Chas Hills #3
HOA
- Has HOA: No
Location
- Region: Saint Charles
Financial & listing details
- Price per square foot: $282/sqft
- Tax assessed value: $227,733
- Annual tax amount: $2,795
- Date on market: 9/16/2026
- Cumulative days on market: 49 days
- Listing terms: Cash,Conventional,FHA,VA Loan
- Electric utility on property: Yes
Estimated market value
$269,300
$256,000 - $283,000
$1,966/mo
Price history
| Date | Event | Price |
|---|---|---|
| 10/7/2026 | Contingent | $270,000$282/sqft |
Source:  MARIS #26058616 Report a problem | ||
| 10/1/2026 | Listed for sale | $270,000$282/sqft |
Source: MARIS #26058616 Report a problem | ||
| 9/21/2026 | Contingent | $270,000$282/sqft |
Source: MARIS #26058616 Report a problem | ||
| 9/16/2026 | Listed for sale | $270,000$282/sqft |
Source: MARIS #26058616 Report a problem | ||
| 6/18/2021 | Sold | -- |
Source: MARIS #21042236 Report a problem | ||
Public tax history
| Year | Property taxes | Tax assessment |
|---|---|---|
| 2025 | $2,795 +3.6% | $43,269 +6.2% |
| 2024 | $2,697 +0.2% | $40,749 |
| 2023 | $2,691 +10.3% | $40,749 +18.7% |
| 2022 | $2,439 | $34,315 |
| 2021 | -- | $34,315 +11.7% |
| 2020 | -- | $30,721 |
| 2019 | $1,993 | $30,721 +16.5% |
| 2018 | $1,993 +0.5% | $26,381 |
| 2017 | $1,983 +5.1% | $26,381 +5% |
| 2016 | $1,887 +0.2% | $25,117 |
| 2015 | $1,883 +6.5% | $25,117 +8.1% |
| 2014 | $1,768 | $23,243 |
| 2013 | -- | $23,243 -10% |
| 2012 | -- | $25,820 -3.7% |
| 2011 | -- | $26,810 |
| 2010 | -- | $26,810 |
| 2009 | -- | $26,810 -4.7% |
| 2008 | -- | $28,140 -79.8% |
| 2007 | -- | $139,180 |
| 2006 | -- | $139,180 |
| 2005 | -- | $139,180 +21.8% |
| 2004 | -- | $114,270 |
| 2003 | -- | $114,270 |
| 2002 | -- | -- |
| 2001 | -- | -- |
Find assessor info on the county website
Monthly payment
Est. payment
Payment breakdown
Explore the cost of this home by adjusting the details. Changes won't be saved.Climate risks
Neighborhood: 63301
Nearby schools
Schools provided by the listing agent
- Elementary: Monroe Elem.
- Middle: Jefferson / Hardin
- High: St. Charles West High
Source: MARIS. This data may not be complete. We recommend contacting the local school district to confirm school assignments for this home.
- $253,2004 bd1 ba1.2k sqft3267 Greenwich Ln, Saint Charles, MO 63301Off Market
- $231,5003 bd1 ba864 sqft3309 Highgate Ln, Saint Charles, MO 63301Off Market
- $237,4003 bd1 ba864 sqft3263 Greenwich Ln, Saint Charles, MO 63301Off Market
- $246,2002 bd2 ba864 sqft3304 Highgate Ln, Saint Charles, MO 63301Off Market

Similar homes
- $275,0003 bd1 ba1.2k sqft2428 Golfway Dr, Saint Charles, MO 63301For Sale

 MLS ID #26053215, Reggie E Bomar, BHHS Select Properties. MARIS
- $250,0002 bd1 ba816 sqft3307 Fleet Ln, Saint Charles, MO 63301For Sale
 MLS ID #26064469, Doug D Howell, Redfin Corporation. MARIS
- $247,5003 bd1 ba1.3k sqft2910 Nantwich Ln, Saint Charles, MO 63301For Sale
 MLS ID #26059234, Cierra L Brown, Keller Williams Chesterfield. MARIS
- $259,0003 bd1 ba1.1k sqft1823 Pine Tree St, Saint Peters, MO 63376For Sale
 MLS ID #26070302, Eric W Vaughan, Trademark Real Estate, Inc. MARIS
- $235,0003 bd1 ba912 sqft3331 Royal Domain Dr, Saint Charles, MO 63301For SaleMLS ID #26069315, Nathan R Doerr, Alexander Realty Inc. MARIS
- $295,0003 bd2 ba1.4k sqft1001 Wilmington Dr, Saint Charles, MO 63301For SaleMLS ID #26050977, George J Black, Meyer Real Estate. MARIS
- $334,9993 bd2 ba1.1k sqft7 Wayne St, Saint Charles, MO 63301For SaleMLS ID #26040115, Kathleen Richter, ReeceNichols Real Estate. MARIS
- $275,0003 bd2 ba1.4k sqft820 Windingpath Ln, Ballwin, MO 63021For SaleMLS ID #26046367, Klaus Bank, RedKey Realty Leaders. MARIS
- $250,0003 bd2 ba975 sqft708 Vendome Ln, Ballwin, MO 63011For SaleMLS ID #26070282, Kristin Kimerle, RedKey Realty Leaders. MARIS
- $280,0003 bd2 ba1.3k sqft12014 Renaissance Dr, Maryland Heights, MO 63043For SaleMLS ID #26055394, Suzanne Abbott, Coldwell Banker Premier Group. MARIS
- $272,5004 bd2 ba1.2k sqft9819 Zykan Dr, Saint Louis, MO 63114For SaleMLS ID #26068682, Nelly P Perez, Ponce Realty Group, LLC. MARIS
- $285,0003 bd2 ba1.3k sqft18 River Bluff Dr, Saint Peters, MO 63376For SaleMLS ID #26058623, Angela M Kenney, EXP Realty, LLC. MARIS
- $242,0003 bd2 ba1k sqft2263 McKelvey Rd, Maryland Heights, MO 63043For SaleMLS ID #26060842, Nicole A Palliser, Worth Clark Realty. MARIS
- $355,0003 bd3 ba1.4k sqft3321 Canal St, Saint Charles, MO 63301For SaleMLS ID #26055010, Justin Radle, Magnolia Real Estate. MARIS
- $235,0003 bd2 ba900 sqft503 Eggering Dr, O'Fallon, MO 63366For SaleMLS ID #26043991, Julie Sacco-Smith, Keller Williams Realty West. MARIS
- $245,0003 bd2 ba1.2k sqft214 Oakridge Ln, Lake Saint Louis, MO 63367For SaleMLS ID #26059535, Evelyn M Krazer, Sunshine Realty. MARIS
- $179,9003 bd2 ba1k sqft1725 Rose Crest Dr, Hazelwood, MO 63042For SaleMLS ID #26065789, Robert Salmons, Entera Realty, LLC. MARIS
- $295,0003 bd1 ba877 sqft21 Shumate Ave, Maryland Heights, MO 63043For SaleMLS ID #26058147, Linda R Frierdich, Century 21 Advantage. MARIS
- $244,9003 bd2 ba1.1k sqft763 Mediterranean Dr, Florissant, MO 63031For SaleMLS ID #26056600, Chris R Hill, Keller Williams Realty St. Louis. MARIS
