The Carlyle Towers development offers a sophisticated urban living environment for those who wish to enjoy the plethora of amenities offered, as well as the exceptional array of restaurants, shopping and culture in the Carlyle section of Old Town, Alexandria. 2121 Jamieson is located three short blocks from King Street and the King Street and Eisenhower Avenue metro stations. In addition, TWO GARAGE PARKING SPACES (#3-116 and #4-9) add to the ease and convenience of living in this unique cultural area! The open floor plan and upgrades of #1007 are sure to please the most discerning of purchasers! With 1100 square feet plus approximately 100 square feet of enclosed balcony/sunroom space (Limited Ownership) and a floor-to-ceiling, 4’x5’ storage unit (#24), the owners have meticulously planned the upgrades with an eye toward elegant and modern - making it perfect for alone time as well as entertaining! The living and dining rooms are flanked by a bedroom and full bath on either side. The enclosed south-facing balcony/sunroom extends from the living room and the primary bedroom. In addition to the warmth of the southern exposure, the south side of the building offers a quieter side to City living as the train tracks lie on the north side! The wall between the kitchen and dining room was removed to showcase a fully renovated and reconfigured kitchen. A chandelier with onyx globes can be readjusted to be in line with the free-standing kitchen island. Gorgeous custom marble countertops with beveled bullnose edging complement the tumbled off-white and hand-painted Italian ceramic backsplash. Natural cherry wood cabinetry includes recessed lighting in the ceiling woodwork. For the serious cook, the All-Clad pots and pans convey for use with the 36” induction cooktop with commercial vent hood. The laundry closet renovation allows for a stacked full-sized washer and dryer. Engineered wood floors cover the living and dining rooms. The kitchen area features travertine tile while the sunroom features frost-proof ceramic tile. The bedrooms feature lightly-used neutral carpet. Popcorn ceilings were removed in the main living areas to enhance the feeling of openness. Crown moulding throughout the living and dining rooms as well as around the doors and chair rail in the dining room reflect the tastefulness of the upgrades. The primary bedroom features a dressing area with two closets, and a separate walk-in closet. All closets feature adjustable Elfa shelving. Additional features of both baths include new lighting above the vanities along with new quartz countertops, sinks and fixtures. The primary bath has a replaced tiled tub and shower while the second renovated bath features an oversized shower with custom glass door entrance, 2”x2” shower floor tile and 8”x24” wall tile. Amenities of the building include 24-hour front desk service in building 2151, two complete gymnasium facilities, a sauna, an indoor swim spa, an outdoor pool plus a children’s pool (the only condo permitted as such in Alexandria), putting green, tennis and pickle ball courts, meeting and party rooms, monthly tenant-lead social activities, a dog park, picnic area and two year-round car wash bays. The exceptional location also includes easy access to I-95, Route 1 North and South, Reagan Washington National Airport, the George Washington Parkway, the Pentagon, downtown Washington DC, Tyson’s Corner and Fort Belvoir. The Carlyle Section of Old Town includes lively restaurants, the Hoffman AMC Movie Theater, Whole Foods and Wegman’s Grocery Stores and a CVS Pharmacy – all within easy walking distance.
Sold for $720,000
$720,000
2121 Jamieson Ave Unit 1007, Alexandria, VA 22314
2beds
1,100sqft
Condominium
Built in 1997
-- sqft lot
$734,700 Zestimate®
$655/sqft
$3,040 Estimated rent
Home value
$734,700
$683,000 - $793,000
$3,040/mo
Zestimate® history
Owner options
List your home for rent
$3,040/mo
Rent Zestimate®
Find your next renter with Zillow Rental Manager. Plus, with online applications, you can quickly screen prospective tenants – for free.
$3,040/mo
Rent Zestimate®
Refinance and save
$4,426/mo
Est. payment
Refinancing to a lower rate could help reduce your monthly payments and save thousands over the life of the loan.
$4,426/mo
Est. payment
Explore your selling options
Work with a Zillow partner agent
Leverage their expertise and Zillow's premium Showcase listings to get your home seen by more buyers.
Get startedList with your own agent
Get your home in front of millions of buyers by listing it on Zillow.
Learn how to do itSell it yourself
Take full control of how buyers see your home on Zillow by listing For Sale by Owner (FSBO).
List your homeWhat's special
Zillow last checked:
Listing updated:
Listed by:
Susan Anthony 703-795-9536,
Corcoran McEnearney,
Co-Listing Agent: Rochelle K Gray 703-328-1686,
Corcoran McEnearney
Bought with:
Stephen Raffaelli JR, sp98377997
Compass
Source: Bright MLS,MLS#: VAAX2040820
Facts & features
Interior
Bedrooms & bathrooms
- Bedrooms: 2
- Bathrooms: 2
- Full bathrooms: 2
- Main level bathrooms: 2
- Main level bedrooms: 2
Rooms
- Room types: Living Room, Dining Room, Primary Bedroom, Bedroom 2, Kitchen, Sun/Florida Room, Bathroom 1, Bathroom 2
Basement
- Area: 0
Heating
- Heat Pump, Electric
Cooling
- Central Air, Electric
Appliances
- Included: Cooktop, Down Draft, Dishwasher, Disposal, Dryer, Exhaust Fan, Humidifier, Ice Maker, Instant Hot Water, Oven, Oven/Range - Electric, Range Hood, Refrigerator, Stainless Steel Appliance(s), Washer, Washer/Dryer Stacked, Water Heater, Microwave, Double Oven, Gas Water Heater
- Laundry: Dryer In Unit, Washer In Unit, Main Level, In Unit
Features
- Chair Railings, Crown Molding, Entry Level Bedroom, Kitchen Island, Primary Bath(s), Walk-In Closet(s), Bathroom - Tub Shower, Bathroom - Walk-In Shower, Open Floorplan, Floor Plan - Traditional, Formal/Separate Dining Room, Kitchen - Gourmet, Recessed Lighting, Upgraded Countertops
- Flooring: Carpet, Ceramic Tile, Engineered Wood, Wood
- Doors: Sliding Glass, Insulated
- Windows: Window Treatments
- Has basement: No
- Has fireplace: No
- Common walls with other units/homes: 2+ Common Walls
Interior area
- Total structure area: 1,100
- Total interior livable area: 1,100 sqft
- Finished area above ground: 1,100
- Finished area below ground: 0
Property
Parking
- Total spaces: 2
- Parking features: Garage Door Opener, Storage, Inside Entrance, Underground, Covered, Garage Faces Side, Assigned, Garage
- Garage spaces: 2
- Details: Assigned Parking, Assigned Space #: 3-116, 4-9
Accessibility
- Accessibility features: Accessible Elevator Installed
Features
- Levels: One
- Stories: 1
- Exterior features: Barbecue, Lighting, Play Area, Storage, Tennis Court(s), Street Lights
- Pool features: Community
- Spa features: Community
- Has view: Yes
- View description: City
Details
- Additional structures: Above Grade, Below Grade
- Parcel number: 50641630
- Zoning: CDD#1
- Special conditions: Standard
- Other equipment: None
Construction
Type & style
- Home type: Condo
- Architectural style: Contemporary
- Property subtype: Condominium
- Attached to another structure: Yes
Materials
- Brick
Condition
- Excellent
- New construction: No
- Year built: 1997
Details
- Builder name: IDI Group
Utilities & green energy
- Sewer: Public Sewer
- Water: Public
Community & HOA
Community
- Features: Pool
- Security: Desk in Lobby, Main Entrance Lock, Resident Manager, Security System, Smoke Detector(s), Fire Sprinkler System
- Condo and coop fee: $805 monthly
- Subdivision: Carlyle Towers Condominium
HOA
- Has HOA: No
- Amenities included: Elevator(s), Fitness Center, Party Room, Picnic Area, Pool, Spa/Hot Tub, Sauna, Putting Green, Tennis Court(s), Dog Park, Storage, Meeting Room, Indoor Pool, Recreation Facilities, Transportation Service, Storage Bin, Laundry, Concierge
- Services included: Common Area Maintenance, Custodial Services Maintenance, Maintenance Structure, Gas, Insurance, Maintenance Grounds, Management, Pool(s), Reserve Funds, Sewer, Snow Removal, Trash, Water, Laundry, Lawn Care Front, Lawn Care Rear, Recreation Facility, Sauna
- HOA name: Carlyle Towers Condominium Association
Location
- Region: Alexandria
Financial & listing details
- Price per square foot: $655/sqft
- Tax assessed value: $592,828
- Annual tax amount: $6,728
- Date on market: 1/30/2025
- Listing agreement: Exclusive Right To Sell
- Inclusions: Microwave
- Ownership: Condominium
Price history
| Date | Event | Price |
|---|---|---|
| 2/28/2025 | Sold | $720,000+0%$655/sqft |
Source:  Bright MLS #VAAX2040820 Report a problem Bright MLS #VAAX2040820 Report a problem | ||
| 2/28/2025 | Pending sale | $719,900$654/sqft |
Source: Bright MLS #VAAX2040820 Report a problem | ||
| 2/5/2025 | Contingent | $719,900$654/sqft |
Source: Bright MLS #VAAX2040820 Report a problem | ||
| 1/30/2025 | Listed for sale | $719,900+283.3%$654/sqft |
Source: Bright MLS #VAAX2040820 Report a problem | ||
| 8/23/1996 | Sold | $187,825$171/sqft |
Source: Public Record Report a problem | ||
Public tax history
| Year | Property taxes | Tax assessment |
|---|---|---|
| 2026 | $7,466 +11% | $657,776 +11% |
| 2025 | $6,729 | $592,828 |
| 2024 | $6,729 +4.1% | $592,828 +1.8% |
| 2023 | $6,463 +2.7% | $582,216 +2.7% |
| 2022 | $6,291 -1.1% | $566,761 |
| 2021 | $6,360 | $566,761 +2% |
| 2020 | -- | $555,593 +3.3% |
| 2019 | -- | $537,867 |
| 2018 | $4,374 -15.6% | $537,867 +4.5% |
| 2017 | $5,182 | $514,673 +3.6% |
| 2016 | $5,182 +3.8% | $496,861 +3.8% |
| 2015 | $4,994 +4.7% | $478,828 +4.7% |
| 2014 | $4,770 +9.3% | $457,346 +2.5% |
| 2013 | $4,365 +1.8% | $446,336 +1.8% |
| 2012 | $4,287 | $438,319 |
| 2011 | $4,287 | $438,319 |
| 2010 | $4,287 +7.6% | $438,319 -0.6% |
| 2009 | $3,982 +0.1% | $441,019 -6.4% |
| 2008 | $3,980 -2.9% | $471,010 -4.6% |
| 2007 | $4,100 -4.3% | $493,969 -6% |
| 2006 | $4,283 -16.2% | $525,500 +10% |
| 2005 | $5,114 +32.7% | $477,900 +32.7% |
| 2004 | $3,854 +14.6% | $360,200 +14.6% |
| 2003 | $3,362 +23.6% | $314,200 +23.6% |
| 2002 | $2,720 +26.2% | $254,200 +26.2% |
| 2001 | $2,155 | $201,400 |
Find assessor info on the county website
Neighborhood: Eisenhower East
Nearby homes
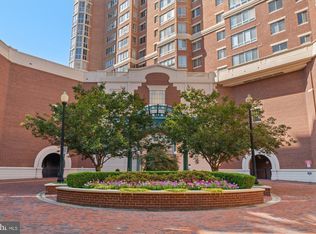
- $549,0002 bd2 ba1.1k sqft2121 Jamieson Ave UNIT 507, Alexandria, VA 22314Sold
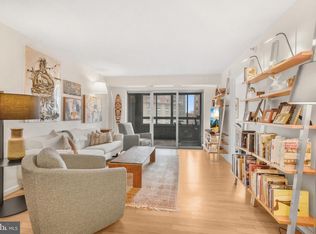
- $675,0002 bd2 ba1.1k sqft2121 Jamieson Ave UNIT 707, Alexandria, VA 22314Sold

- $655,0002 bd2 ba1.2k sqft2121 Jamieson Ave UNIT 1411, Alexandria, VA 22314Sold
- $835,0003 bd2 ba1.4k sqft2121 Jamieson Ave UNIT 401, Alexandria, VA 22314Sold

- $649,9002 bd2 ba1.2k sqft2121 Jamieson Ave UNIT 1501, Alexandria, VA 22314Sold
- $679,0002 bd2 ba1.1k sqft2121 Jamieson Ave UNIT 1506, Alexandria, VA 22314Sold
- $740,0002 bd3 ba1.4k sqft2121 Jamieson Ave UNIT 509, Alexandria, VA 22314Sold
- $695,0002 bd2 ba1.2k sqft2121 Jamieson Ave UNIT 1611, Alexandria, VA 22314Sold
- $1,174,0003 bd3 ba1.9k sqft2121 Jamieson Ave UNIT 1903, Alexandria, VA 22314Sold
Nearby schools
GreatSchools rating
- 8/10Lyles-Crouch ElementaryGrades: PK-5Distance: 1.1 mi
- 2/10Jefferson-Houston PreK-8 SchoolGrades: PK-8Distance: 0.7 mi
- 2/10Alexandria City High SchoolGrades: 9-12Distance: 1.8 mi
Schools provided by the listing agent
- Elementary: Lyles-crouch
- Middle: George Washington
- High: Alexandria City
- District: Alexandria City Public Schools
Source: Bright MLS. This data may not be complete. We recommend contacting the local school district to confirm school assignments for this home.
Get a cash offer in 3 minutes
Find out how much your home could sell for in as little as 3 minutes with a no-obligation cash offer.
Estimated market value
$734,700
Get a cash offer in 3 minutes
Find out how much your home could sell for in as little as 3 minutes with a no-obligation cash offer.
Estimated market value
$734,700
- Virginia
- Alexandria City
- Alexandria
- 22314
- Eisenhower East
- 2121 Jamieson Ave Unit 1007
Nearby cities
Nearby neighborhoods
Nearby zip codes
Other Alexandria Topics
