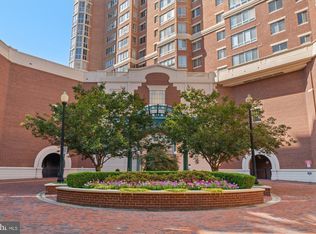
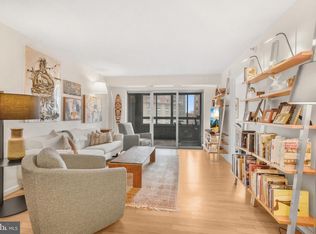

Completely renovated 3-bedroom, 2.5-bath corner residence with over 1,700 finished square feet of living space, filled with natural light and showcasing sweeping views of the George Washington Masonic National Memorial from nearly every room. This thoughtfully redesigned home features bamboo hardwood flooring, fresh 2024 interior paint, George Kovacs lighting, Murano glass accents, electric blinds, and expansive windows throughout. The open living and dining areas flow into a stunning glass-enclosed sunroom ideal for a home office, den, or informal dining. The reconfigured eat-in kitchen offers quartz waterfall countertops, added pantry storage, flat-top induction cooktop, Advantium microwave/convection oven, stainless steel appliances, and a fantastic view. A chic updated powder room rounds out the main living area. The spacious primary suite boasts a contemporary lighted ceiling fan, four closets with custom Elfa organizers including a walk-in closet and an updated 2024 ensuite bath with a dual sink vanity with Keystone counters, sleek lighted mirrors and fixtures, a vessel soaking tub, and frameless glass shower. Two additional bedrooms, one with a built-in deck and bookcases, one with a Murphy bed that conveys, share access to the renovated hall bath. An in-unit washer and dryer and generous storage space add convenience and complete the interior. The unit includes two deeded and assigned side-by-side garage parking spaces (#2-21 and #2-22) in a prime location and a deeded storage unit on the 4th floor. Located in the prestigious Carlyle Towers, residents enjoy two outdoor pools, an indoor infinity lap pool, hot tub, saunas, two fitness centers, clubhouse and party room, sports courts, shuffleboard, a putting green, 24-hour front desk and security, and a free weekday rush-hour shuttle to King Street Metro. The community is non-smoking and permits one pet per unit with no size or breed restrictions. Ideally situated just blocks from King Street Metro and Old Town Alexandria’s waterfront, this prime location offers easy access to boutiques, restaurants, cafes, the free trolley, Routes 1, 7, and 236, I-95, I-495, GW Parkway, Amazon HQ2, Del Ray, Shirlington, Pentagon City, Springfield, Jones Point Park, Mount Vernon Trail, and the Carlyle Dog Run Park. First photos have virtual staging.
Sold for $900,000
$900,000
2121 Jamieson Ave Unit 1103, Alexandria, VA 22314
3beds
1,718sqft
Condominium
Built in 1997
-- sqft lot
$904,100 Zestimate®
$524/sqft
$4,337 Estimated rent
Home value
$904,100
$850,000 - $967,000
$4,337/mo
Zestimate® history
Owner options
List your home for rent
$4,337/mo
Rent Zestimate®
Find your next renter with Zillow Rental Manager. Plus, with online applications, you can quickly screen prospective tenants – for free.
$4,337/mo
Rent Zestimate®
Refinance and save
$5,555/mo
Est. payment
Refinancing to a lower rate could help reduce your monthly payments and save thousands over the life of the loan.
$5,555/mo
Est. payment
Explore your selling options
Work with a Zillow partner agent
Leverage their expertise and Zillow's premium Showcase listings to get your home seen by more buyers.
Get startedList with your own agent
Get your home in front of millions of buyers by listing it on Zillow.
Learn how to do itSell it yourself
Take full control of how buyers see your home on Zillow by listing For Sale by Owner (FSBO).
List your homeWhat's special
Hot tubContemporary lighted ceiling fanQuartz waterfall countertopsRenovated hall bathIndoor infinity lap poolElectric blindsMurano glass accents
Zillow last checked:
Listing updated:
Listed by:
Jennifer Young 703-956-5128,
Keller Williams Realty
Bought with:
Mara Gemond, 0225089307
Redfin Corporation
Source: Bright MLS,MLS#: VAAX2053362
Facts & features
Interior
Bedrooms & bathrooms
- Bedrooms: 3
- Bathrooms: 3
- Full bathrooms: 2
- 1/2 bathrooms: 1
- Main level bathrooms: 3
- Main level bedrooms: 3
Rooms
- Room types: Living Room, Dining Room, Primary Bedroom, Bedroom 2, Bedroom 3, Kitchen, Foyer, Sun/Florida Room, Laundry, Primary Bathroom, Full Bath, Half Bath
Primary bedroom
- Features: Attached Bathroom, Ceiling Fan(s), Flooring - Bamboo, Flooring - HardWood, Lighting - Ceiling, Walk-In Closet(s)
- Level: Main
Bedroom 2
- Features: Built-in Features, Flooring - Bamboo, Flooring - HardWood
- Level: Main
Bedroom 3
- Features: Ceiling Fan(s), Flooring - Bamboo, Flooring - HardWood, Lighting - Ceiling
- Level: Main
Primary bathroom
- Features: Soaking Tub, Bathroom - Walk-In Shower, Granite Counters, Double Sink, Flooring - Ceramic Tile, Recessed Lighting, Lighting - LED
- Level: Main
Dining room
- Features: Flooring - Bamboo, Flooring - HardWood, Lighting - Pendants
- Level: Main
Foyer
- Features: Flooring - Ceramic Tile, Lighting - Ceiling
- Level: Main
Other
- Features: Bathroom - Walk-In Shower, Granite Counters, Flooring - Ceramic Tile, Lighting - Wall sconces
- Level: Main
Half bath
- Features: Granite Counters, Flooring - Ceramic Tile, Lighting - Wall sconces
- Level: Main
Kitchen
- Features: Breakfast Nook, Countertop(s) - Quartz, Flooring - Ceramic Tile, Eat-in Kitchen, Kitchen - Electric Cooking, Lighting - Ceiling, Lighting - Pendants, Pantry
- Level: Main
Laundry
- Features: Flooring - Ceramic Tile
- Level: Main
Living room
- Features: Flooring - Bamboo, Flooring - HardWood, Lighting - Wall sconces
- Level: Main
Other
- Features: Flooring - Concrete
- Level: Main
Heating
- Forced Air, Electric
Cooling
- Central Air, Electric
Appliances
- Included: Microwave, Cooktop, Dishwasher, Disposal, Exhaust Fan, Humidifier, Ice Maker, Refrigerator, Stainless Steel Appliance(s), Washer/Dryer Stacked, Oven, Electric Water Heater
- Laundry: Main Level, Washer In Unit, Dryer In Unit, Laundry Room, In Unit
Features
- Soaking Tub, Bathroom - Walk-In Shower, Breakfast Area, Built-in Features, Ceiling Fan(s), Dining Area, Entry Level Bedroom, Family Room Off Kitchen, Kitchen - Gourmet, Kitchen - Table Space, Pantry, Primary Bath(s), Recessed Lighting, Upgraded Countertops, Walk-In Closet(s)
- Flooring: Ceramic Tile, Bamboo, Hardwood, Wood
- Doors: Six Panel, Sliding Glass
- Windows: Window Treatments
- Has basement: No
- Has fireplace: No
Interior area
- Total structure area: 1,718
- Total interior livable area: 1,718 sqft
- Finished area above ground: 1,718
- Finished area below ground: 0
Property
Parking
- Total spaces: 2
- Parking features: Basement, Garage Door Opener, Assigned, Attached
- Attached garage spaces: 2
- Details: Assigned Parking, Assigned Space #: 2-21 & 2-22
Accessibility
- Accessibility features: Accessible Elevator Installed
Features
- Levels: One
- Stories: 1
- Patio & porch: Enclosed, Porch
- Exterior features: Extensive Hardscape, Lighting, Sidewalks, Street Lights
- Pool features: Community
- Has view: Yes
- View description: City, Panoramic, Scenic Vista, Trees/Woods
Lot
- Features: Corner Lot, Landscaped, Premium
Details
- Additional structures: Above Grade, Below Grade
- Parcel number: 50641700
- Zoning: CDD#1
- Special conditions: Standard
- Other equipment: Intercom
Construction
Type & style
- Home type: Condo
- Architectural style: Contemporary
- Property subtype: Condominium
- Attached to another structure: Yes
Materials
- Brick
Condition
- Excellent
- New construction: No
- Year built: 1997
Details
- Builder model: COMPLETELY RENOVATED!
Utilities & green energy
- Sewer: Public Sewer
- Water: Public
Community & HOA
Community
- Features: Pool
- Security: 24 Hour Security, Exterior Cameras, Fire Alarm, Main Entrance Lock, Resident Manager, Fire Sprinkler System, Smoke Detector(s)
- Condo and coop fee: $1,020 monthly
- Subdivision: Carlyle Towers
HOA
- Has HOA: No
- Amenities included: Party Room, Pool, Concierge, Fitness Center, Tennis Court(s), Transportation Service, Indoor Pool, Meeting Room, Putting Green, Shuffleboard Court, Clubhouse, Common Grounds, Storage, Picnic Area, Sauna, Security, Spa/Hot Tub
- Services included: Common Area Maintenance, Maintenance Structure, Insurance, Management, Pool(s), Snow Removal, Trash, Gas, Sauna, Recreation Facility, Reserve Funds, Sewer, Water
- HOA name: Carlyle Towers Condominium Association
Location
- Region: Alexandria
Financial & listing details
- Price per square foot: $524/sqft
- Tax assessed value: $737,774
- Annual tax amount: $8,373
- Date on market: 2/3/2026
- Listing agreement: Exclusive Right To Sell
- Inclusions: Storage Unit On The 4th Floor Conveys.
- Ownership: Condominium
Price history
| Date | Event | Price |
|---|---|---|
| 5/28/2026 | Sold | $900,000+0%$524/sqft |
Source:  Bright MLS #VAAX2053362 Report a problem Bright MLS #VAAX2053362 Report a problem | ||
| 5/5/2026 | Pending sale | $899,900$524/sqft |
Source: Bright MLS #VAAX2053362 Report a problem | ||
| 4/28/2026 | Contingent | $899,900$524/sqft |
Source: Bright MLS #VAAX2053362 Report a problem | ||
| 4/20/2026 | Price change | $899,900-2.7%$524/sqft |
Source: Bright MLS #VAAX2053362 Report a problem | ||
| 3/7/2026 | Price change | $925,000-5.1%$538/sqft |
Source: Bright MLS #VAAX2053362 Report a problem | ||
| 2/3/2026 | Listed for sale | $975,000+36.4%$568/sqft |
Source: Bright MLS #VAAX2053362 Report a problem | ||
| 6/1/2007 | Sold | $715,000$416/sqft |
Source: Public Record Report a problem | ||
Public tax history
| Year | Property taxes | Tax assessment |
|---|---|---|
| 2026 | $9,308 +11.2% | $820,116 +11.2% |
| 2025 | $8,374 | $737,774 |
| 2024 | $8,374 +4.2% | $737,774 +1.9% |
| 2023 | $8,040 +2.8% | $724,320 +2.8% |
| 2022 | $7,822 -0.9% | $704,726 |
| 2021 | $7,891 | $704,726 +2% |
| 2020 | -- | $690,601 +3.4% |
| 2019 | -- | $668,180 |
| 2018 | $6,096 -12.7% | $668,180 +4.6% |
| 2017 | $6,986 | $638,845 -4.6% |
| 2016 | $6,986 | $669,753 |
| 2015 | $6,986 +4.9% | $669,753 +4.9% |
| 2014 | $6,662 +9.4% | $638,726 +2.6% |
| 2013 | $6,089 +1.9% | $622,568 +1.9% |
| 2012 | $5,974 | $610,802 |
| 2011 | $5,974 | $610,802 |
| 2010 | $5,974 +7.6% | $610,802 -0.6% |
| 2009 | $5,551 -0.3% | $614,763 -6.7% |
| 2008 | $5,567 -4.3% | $658,781 -6% |
| 2007 | $5,819 -10.3% | $701,051 -12% |
| 2006 | $6,490 -16.9% | $796,300 +17.4% |
| 2005 | $7,813 +33.7% | $678,000 +34% |
| 2004 | $5,842 +13.5% | $506,000 +5.2% |
| 2003 | $5,149 +24.2% | $481,200 +24.2% |
| 2002 | $4,146 +18.8% | $387,500 +18.8% |
| 2001 | $3,490 | $326,200 |
Find assessor info on the county website
Neighborhood: Eisenhower East
Nearby homes
- $549,0002 bd2 ba1.1k sqft2121 Jamieson Ave UNIT 507, Alexandria, VA 22314Sold
- $675,0002 bd2 ba1.1k sqft2121 Jamieson Ave UNIT 707, Alexandria, VA 22314Sold
- $655,0002 bd2 ba1.2k sqft2121 Jamieson Ave UNIT 1411, Alexandria, VA 22314Sold
- $835,0003 bd2 ba1.4k sqft2121 Jamieson Ave UNIT 401, Alexandria, VA 22314Sold

- $649,9002 bd2 ba1.2k sqft2121 Jamieson Ave UNIT 1501, Alexandria, VA 22314Sold
- $679,0002 bd2 ba1.1k sqft2121 Jamieson Ave UNIT 1506, Alexandria, VA 22314Sold
- $740,0002 bd3 ba1.4k sqft2121 Jamieson Ave UNIT 509, Alexandria, VA 22314Sold
- $695,0002 bd2 ba1.2k sqft2121 Jamieson Ave UNIT 1611, Alexandria, VA 22314Sold
- $1,174,0003 bd3 ba1.9k sqft2121 Jamieson Ave UNIT 1903, Alexandria, VA 22314Sold
Nearby schools
GreatSchools rating
- 8/10Lyles-Crouch ElementaryGrades: PK-5Distance: 1.1 mi
- 2/10Jefferson-Houston PreK-8 SchoolGrades: PK-8Distance: 0.7 mi
- 2/10Alexandria City High SchoolGrades: 9-12Distance: 1.8 mi
Schools provided by the listing agent
- Elementary: Lyles-crouch
- Middle: George Washington
- High: Alexandria City
- District: Alexandria City Public Schools
Source: Bright MLS. This data may not be complete. We recommend contacting the local school district to confirm school assignments for this home.
Get a cash offer in 3 minutes
Find out how much your home could sell for in as little as 3 minutes with a no-obligation cash offer.
Estimated market value
$904,100
Get a cash offer in 3 minutes
Find out how much your home could sell for in as little as 3 minutes with a no-obligation cash offer.
Estimated market value
$904,100
- Virginia
- Alexandria City
- Alexandria
- 22314
- Eisenhower East
- 2121 Jamieson Ave Unit 1103
Nearby cities
Nearby neighborhoods
Nearby zip codes
Other Alexandria Topics
