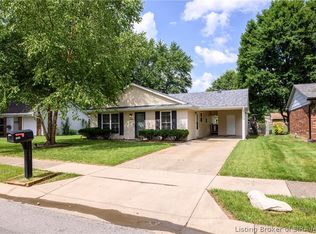
Beautifully maintained all-brick ranch in the heart of Jeffersonville! This move-in-ready home offers 3 bedrooms, 1.5 baths, a spacious kitchen with a large dining area. Step outside to enjoy the fully fenced backyard featuring a patio and storage shed, perfect for relaxing, entertaining, or extra storage. Conveniently located near shopping, dining, and schools, this home is ready for its next owner. Schedule your private showing today!
For sale
$224,900
2121 Robin Lane, Jeffersonville, IN 47130
3beds
1,325sqft
:
Get pre-qualified$1,481/mo
Single Family Residence
Built in 1979
9,583 Square Feet Lot
$219,500 Zestimate®
$170/sqft
$-- HOA
What's special
All-brick ranchStorage shedLarge dining areaSpacious kitchenFully fenced backyard
- 4 days |
- 986 |
- 100 |
Likely to sell faster than
Zillow last checked:
Listing updated:
Listed by:
Victoria Johns,
Green Tree Real Estate Services
Source: SIRA,MLS#: 2026010271 Originating MLS: Southern Indiana REALTORS Association
Originating MLS: Southern Indiana REALTORS AssociationFacts & features
Interior
Bedrooms & bathrooms
- Bedrooms: 3
- Bathrooms: 2
- Full bathrooms: 1
- 1/2 bathrooms: 1
Primary bedroom
- Level: First
- Dimensions: 11.8 x 12.7
Bedroom
- Level: First
- Dimensions: 9.2 x 10.5
Bedroom
- Level: First
- Dimensions: 10.4 x 12.6
Kitchen
- Level: First
- Dimensions: 11.7 x 24
Living room
- Level: First
- Dimensions: 11.5 x 16
Heating
- Forced Air
Cooling
- Central Air
Appliances
- Included: Dishwasher, Disposal, Microwave, Oven, Range, Refrigerator
- Laundry: Laundry Closet, Main Level
Features
- Ceiling Fan(s), Eat-in Kitchen, Main Level Primary, Open Floorplan, Pantry, Cable TV, Utility Room
- Has basement: No
- Number of fireplaces: 1
- Fireplace features: Electric
Interior area
- Total structure area: 1,325
- Total interior livable area: 1,325 sqft
- Finished area above ground: 1,325
- Finished area below ground: 0
Property
Parking
- Total spaces: 1
- Parking features: Attached, Garage, Garage Door Opener
- Attached garage spaces: 1
- Has uncovered spaces: Yes
Features
- Levels: One
- Stories: 1
- Patio & porch: Deck, Patio
- Exterior features: Deck, Landscaping, Paved Driveway, Patio
Lot
- Size: 9,583 Square Feet
Details
- Parcel number: 102101200216000009
- Zoning: Residential
- Zoning description: Residential
Construction
Type & style
- Home type: SingleFamily
- Architectural style: One Story
- Property subtype: Single Family Residence
Materials
- Brick, Frame
- Foundation: Slab
Condition
- Resale
- New construction: No
- Year built: 1979
Utilities & green energy
- Sewer: Public Sewer
- Water: Connected, Public
Community & HOA
Community
- Subdivision: Mellwood
HOA
- Has HOA: No
Location
- Region: Jeffersonville
Financial & listing details
- Price per square foot: $170/sqft
- Tax assessed value: $185,200
- Annual tax amount: $1,700
- Date on market: 7/20/2026
- Cumulative days on market: 5 days
- Listing terms: Cash,Conventional,FHA,Other,VA Loan
Estimated market value
$219,500
$209,000 - $230,000
$1,686/mo
Price history
| Date | Event | Price |
|---|---|---|
| 7/20/2026 | Listed for sale | $224,900+64.2%$170/sqft |
Source:  SIRA #2026010271 Report a problem SIRA #2026010271 Report a problem | ||
| 3/26/2019 | Sold | $137,000$103/sqft |
Source: SIRA #201905882 Report a problem | ||
| 2/18/2019 | Listed for sale | $137,000+31.9%$103/sqft |
Source: Green Tree Real Estate Services #201905882 Report a problem | ||
| 5/23/2014 | Sold | $103,900+10.6%$78/sqft |
Source: SIRA #201401538 Report a problem | ||
| 10/10/2012 | Sold | $93,900+95.6%$71/sqft |
Source: SIRA #201205391 Report a problem | ||
| 5/25/2012 | Sold | $48,000-25.1%$36/sqft |
Source: SIRA #201201225 Report a problem | ||
| 1/2/2012 | Sold | $64,061$48/sqft |
Source: Public Record Report a problem | ||
Public tax history
| Year | Property taxes | Tax assessment |
|---|---|---|
| 2025 | $1,614 +6.4% | $185,200 +14.7% |
| 2024 | $1,517 +9% | $161,400 +6.4% |
| 2023 | $1,392 +31.4% | $151,700 +9% |
| 2022 | $1,059 -3.6% | $139,200 +24.6% |
| 2021 | $1,098 -0.4% | $111,700 +0.1% |
| 2020 | $1,103 +3.6% | $111,600 -0.4% |
| 2019 | $1,064 +33.5% | $112,000 +6.5% |
| 2018 | $798 +21.5% | $105,200 +13% |
| 2017 | $656 | $93,100 +8.4% |
| 2016 | $656 -9.3% | $85,900 +0.2% |
| 2014 | $724 +0.8% | $85,700 +2.4% |
| 2013 | $718 +13.4% | $83,700 -0.4% |
| 2012 | $633 -9.1% | $84,000 -3.2% |
| 2011 | $696 -30.8% | $86,800 -18.9% |
| 2010 | $1,006 +9.9% | $107,000 |
| 2009 | $915 | $107,000 +4.9% |
| 2007 | -- | $102,000 |
| 2006 | -- | $102,000 |
Find assessor info on the county website
Monthly payment
Est. payment
Payment breakdown
Explore the cost of this home by adjusting the details. Changes won't be saved.Climate risks
Neighborhood: 47130
Nearby schools
GreatSchools rating
- 5/10Northaven Elementary SchoolGrades: PK-5Distance: 0.8 mi
- 4/10Parkview Middle SchoolGrades: 6-8Distance: 2.1 mi
- 4/10Jeffersonville High SchoolGrades: 9-12Distance: 0.2 mi
- $158,8003 bd1 ba999 sqft2119 Robin Ln, Jeffersonville, IN 47130Off Market
- $196,6003 bd1 ba1.2k sqft2123 Robin Ln, Jeffersonville, IN 47130Off Market
- $233,5003 bd1 ba1.2k sqft2135 Robin Ln, Jeffersonville, IN 47130Off Market
- $198,0003 bd1 ba1.3k sqft2109 Robin Ln, Jeffersonville, IN 47130Off Market
- $184,0003 bd1 ba1.3k sqft2117 Robin Ln, Jeffersonville, IN 47130Off Market
- $202,0003 bd1 ba1.2k sqft2122 Robin Ln, Jeffersonville, IN 47130Off Market
- $200,4003 bd1 ba1.3k sqft2124 Robin Ln, Jeffersonville, IN 47130Off Market
- $215,6003 bd1 ba1.4k sqft2137 Robin Ln, Jeffersonville, IN 47130Off Market
A local agent can set up tours, give advice and negotiate with sellers.
Similar homes
- $229,9003 bd2 ba1.3k sqft1837 Paddle Wheel Drive, Jeffersonville, IN 47130For Sale
 MLS ID #2026010315, Crystal Davis, Re/Max Premier Properties. SIRA
 - $219,9003 bd1 ba1.1k sqft1982 Cardinal Lane, Jeffersonville, IN 47130For Sale
 MLS ID #202609856, Jesse Niehaus, Schuler Bauer Real Estate Services ERA Powered (N. SIRA
 - $230,0003 bd2 ba1.3k sqft405 Hemlock Road, Jeffersonville, IN 47130For Sale
 MLS ID #202609865, Chris Creagh, RE/MAX FIRST. SIRA
 - $204,0003 bd1 ba975 sqft805 Foxglove Drive, Jeffersonville, IN 47130For Sale
 MLS ID #2026010354, Shelby Fryrear, Schuler Bauer Real Estate Services ERA Powered (N. SIRA
 - $217,7883 bd1 ba1.6k sqft1008 Capitol Hills Drive, Jeffersonville, IN 47130For SaleMLS ID #2026010259, Mark A Hack, Green Tree Real Estate Services. SIRA
- $210,0002 bd1 ba1.1k sqft18 McBride Dr, Jeffersonville, IN 47130For SaleMLS ID #2026010407, Kimberly Bandy, The Breland Group. SIRA
- $226,0003 bd2 ba1.2k sqft326 Fairwood Drive, Jeffersonville, IN 47130For SaleMLS ID #2026010038, William Powell Jr, White Picket Real Estate. SIRA
- $224,9003 bd2 ba1.9k sqft818 Lilly Lane, Jeffersonville, IN 47130For SaleMLS ID #202609982, Jesse Niehaus, Schuler Bauer Real Estate Services ERA Powered (N. SIRA
- $--3 bd2 ba1k sqft2015 E 8th St, Jeffersonville, IN 47130AuctionAuction.com 2
- $219,9003 bd2 ba1.3k sqft805 Lilly Lane, Jeffersonville, IN 47130For SaleMLS ID #202608780, Danny Short, Ward Realty Services. SIRA
- $216,9003 bd1 ba1.2k sqft111 Webster Boulevard, Jeffersonville, IN 47130For SaleMLS ID #202609386, Nathan Soliday, Streamline Real Estate, LLC. SIRA
- $260,0003 bd2 ba1.2k sqft405 Tristin Trail, Jeffersonville, IN 47130For SaleMLS ID #2026010098, Shawne Mardis, ReaL Broker, LLC. SIRA
- $245,0004 bd2 ba1.4k sqft1900 Winburn Drive, Jeffersonville, IN 47130For SaleMLS ID #202609975, Paige R Cooper-Moore, eXp Realty, LLC. SIRA
- $249,9003 bd2 ba1.9k sqft902 Washington Way, Jeffersonville, IN 47130For SaleMLS ID #202609107, Stephannie Wilson, NextHome Wilson Real Estate. SIRA
- $189,9003 bd1 ba1.2k sqft2834 Sellers Court, Jeffersonville, IN 47130For SaleMLS ID #202608822, Trent Rufing, Kentuckiana Pro Realty, LLC. SIRA
- $239,9003 bd2 ba1.2k sqft3104 Red Barn Loop, Jeffersonville, IN 47130For SaleMLS ID #202609894, Sherri Probus, RE/MAX FIRST. SIRA
- $215,0003 bd1 ba1.3k sqft1113 Highland Drive, Jeffersonville, IN 47130For SaleMLS ID #202609292, Coury Walker, Keller Williams Collective. SIRA
- $274,9003 bd2 ba1.3k sqft3410 Gander Drive, Jeffersonville, IN 47130For SaleMLS ID #202609147, Mark A Hack, Green Tree Real Estate Services. SIRA
- $210,0003 bd1 ba975 sqft811 Marigold Drive, Jeffersonville, IN 47130For SaleMLS ID #2026010013, Geoffrey Novak, Knob & Key Realty LLC. SIRA
- $265,0004 bd2 ba1.3k sqft829 Marigold Drive, Jeffersonville, IN 47130For SaleMLS ID #2026010166, Cathy Jackson, Schuler Bauer Real Estate Services ERA Powered (N. SIRA
