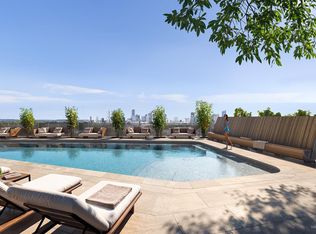
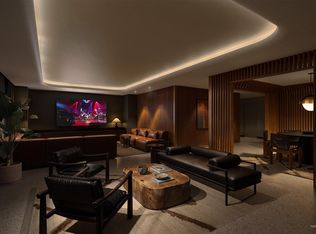
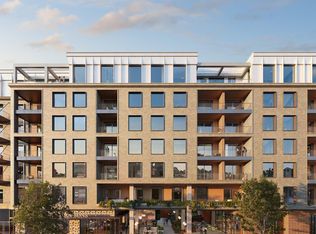
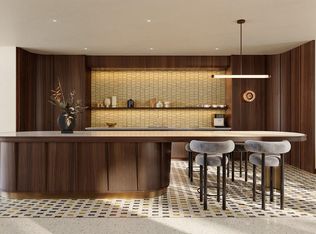
Discover a new way to live on South Congress at Leland, a thoughtfully designed condominium community by acclaimed developer Intracorp. Residence 226, part of the Zilker Collection, offers 1,331 square feet of interior living space and a 94-square-foot recessed balcony with southern views overlooking Little Austin Island Park. This spacious two-bedroom residence features an open living area, contemporary kitchen with quartz countertops, sleek cabinetry, Bosch appliances, and a large island perfect for dining and entertaining. The primary bathroom features a dual vanity, soaking tub, and separate shower. Step outside to your private balcony overlooking the park, a peaceful retreat just steps from the energy of South Congress. A dedicated laundry room and secure underground parking add everyday convenience. Leland offers over 35,000 square feet of exceptional amenities, including a resort-style pool overlooking downtown Austin, a 1,600+ square-foot fitness center, an infrared sauna, a wellness lounge, a private dining room with a chef's kitchen, an owner's bar, coworking lounges, private offices, and beautifully landscaped outdoor spaces. A staffed concierge, dog park, and grooming studio complete the experience. Beyond your front door, South Congress offers some of Austin's best restaurants, boutiques, coffee shops, and live music. Residence 226 combines the tranquility of park-facing living with immediate access to one of the city's most iconic destinations. Whether you're enjoying morning coffee on your balcony or an evening exploring the Avenue, Leland puts the best of Austin within reach. Schedule a private appointment at the Leland Sales Lounge and discover what makes this community so special.
Active
$940,000
2121 S Congress Ave #226, Austin, TX 78704
2beds
1,471sqft
Condominium
Built in 2027
-- sqft lot
$-- Zestimate®
$639/sqft
$809/mo HOA
What's special
Beautifully landscaped outdoor spacesBosch appliancesSpacious two-bedroom residenceSoaking tubSleek cabinetryDedicated laundry roomSeparate shower
- 5 days
- 151
- 6
Zillow last checked:
Listing updated:
Listed by:
Kelton Finley (737) 704-7421,
Douglas Elliman Real Estate (512) 866-3795,
Mark Kendrick (512) 797-6275,
Douglas Elliman Real Estate
Source: Unlock MLS,MLS#: 3536985
Facts & features
Interior
Bedrooms & bathrooms
- Bedrooms: 2
- Bathrooms: 2
- Full bathrooms: 2
- Main level bedrooms: 2
Heating
- Central, Electric, Heat Pump
Cooling
- Ceiling Fan(s), Central Air, Electric, Heat Pump
Appliances
- Included: Built-In Electric Oven, Convection Oven, Disposal, ENERGY STAR Qualified Dishwasher, ENERGY STAR Qualified Refrigerator, Induction Cooktop, Double Oven, Self Cleaning Oven, Stainless Steel Appliance(s), Vented Exhaust Fan, Electric Water Heater
Features
- Built-in Features, Ceiling Fan(s), Double Vanity, High Speed Internet, Kitchen Island, Primary Bedroom on Main, Walk-In Closet(s), Soaking Tub, Stackable W/D Connections, Washer Hookup, Quartz Counters, Study/Home Office
- Flooring: Tile, Wood
- Windows: ENERGY STAR Qualified Windows, Insulated Windows
- Fireplace features: None
Interior area
- Total interior livable area: 1,471 sqft
Property
Parking
- Total spaces: 2
- Parking features: Covered, Deeded, Electric Gate, Garage Door Opener, Lighted, Underground
- Garage spaces: 2
Accessibility
- Accessibility features: None
Features
- Levels: One
- Stories: 1
- Patio & porch: Terrace
- Exterior features: Balcony, Lighting
- Pool features: None
- Spa features: None
- Fencing: Wrought Iron
- Has view: Yes
- View description: Downtown, Neighborhood, Skyline
- Waterfront features: None
Lot
- Features: City Lot, Corner Lot, Curbs, Trees-Small (Under 20 Ft)
Details
- Additional structures: None
- Parcel number: 2121 S. Congress Ave 350
- Special conditions: Standard
Construction
Type & style
- Home type: Condo
- Property subtype: Condominium
- Attached to another structure: Yes
Materials
- Foundation: Slab
- Roof: Membrane
Condition
- Under Construction
- New construction: No
- Year built: 2027
Details
- Builder name: Andres
Utilities & green energy
- Sewer: Public Sewer
- Water: Public
- Utilities for property: Electricity Connected, Internet-Fiber, Sewer Connected, Underground Utilities, Water Connected
Community & HOA
Community
- Features: BBQ Pit/Grill, Business Center, Common Grounds, Concierge, Conference/Meeting Room, Controlled Access, Courtyard, Covered Parking, Curbs, Dog Park, Fitness Center, Game Room, Kitchen Facilities, Library, Lounge, Pet Amenities, Pool, Restaurant, Sauna, Sidewalks, Storage, Street Lights, Underground Utilities
- Subdivision: Travis Heights
HOA
- Has HOA: Yes
- Services included: Common Area Maintenance, Maintenance Grounds, Maintenance Structure, Parking, Sewer, Trash
- HOA fee: $809 monthly
- HOA name: Leland South Congress Condominiums
Location
- Region: Austin
Financial & listing details
- Price per square foot: $639/sqft
- Date on market: 10/30/2026
- Listing terms: Cash,Conventional,Lender Approval
- Electric utility on property: Yes
Estimated market value
Not available
Estimated sales range
Not available
Not available
Price history
| Date | Event | Price |
|---|---|---|
| 10/30/2026 | Listed for sale | $940,000$639/sqft |
Source:  Unlock MLS #3536985 Report a problem | ||
Public tax history
Tax history is unavailable.
Monthly payment
Est. payment
Payment breakdown
Explore the cost of this home by adjusting the details. Changes won't be saved.Climate risks
Neighborhood: South River City
Nearby schools
Schools provided by the listing agent
- Elementary: Travis Hts
- Middle: Lively
- High: Austin
- District: Austin ISD
Source: Unlock MLS. This data may not be complete. We recommend contacting the local school district to confirm school assignments for this home.
- $530,0001 bd1 ba877 sqft2121 S Congress Ave #222, Austin, TX 78704For Sale
- $1,525,0003 bd3 ba1.6k sqft2121 Congress Ave S #402, Austin, TX 78704New Construction
- $799,0002 bd2 ba1k sqft2121 Congress Ave S #445, Austin, TX 78704Pending
- $720,0002 bd2 ba1k sqft2121 S Congress Ave #501, Austin, TX 78704New Construction
Similar homes
- $899,0002 bd2 ba1.3k sqft2323 S Lamar Blvd #206, Austin, TX 78704Active

 MLS ID #2217269, David Lozano, Christies Intl Real Estate Lone Star. Unlock MLS
- $720,0002 bd2 ba1k sqft2121 S Congress Ave #501, Austin, TX 78704ActiveUnlock MLS
- $799,0002 bd3 ba1.1k sqft1106 Algarita Ave Unit 2, Austin, TX 78704Active
 MLS ID #4722604, Leslie Gossett, Kuper Sotheby's Int'l Realty. Unlock MLS
- $530,0001 bd1 ba877 sqft2121 S Congress Ave #222, Austin, TX 78704ActiveMLS ID #9271518, Mark Kendrick, Douglas Elliman Real Estate. Unlock MLS
- $899,0002 bd2 ba1.6k sqft1012 Harwood Pl #A, Austin, TX 78704ActiveMLS ID #5612726, Todd Burgener, Douglas Elliman Real Estate. Unlock MLS
- $945,0002 bd2 ba1.1k sqft610 Davis St #2208, Austin, TX 78701ActiveMLS ID #2836890, Kevin Burns, Urbanspace. Unlock MLS
- $1,150,0003 bd3 ba1.8k sqft1600 S 1st St #410, Austin, TX 78704ActiveMLS ID #1557636, Danielle Reali, Compass RE Texas, LLC. Unlock MLS
- $775,0002 bd2 ba1k sqft2209 S 1st St #209, Austin, TX 78704ActiveUnlock MLS
- $950,0002 bd2 ba1k sqft48 East Ave Unit 2611, Austin, TX 78701ActiveMLS ID #3055729, Steven Cady, Moreland Properties. Unlock MLS
- $930,0002 bd2 ba1k sqft48 East Ave Unit 2211, Austin, TX 78701ActiveMLS ID #6652418, Steven Cady, Moreland Properties. Unlock MLS
- $930,0002 bd2 ba1k sqft48 East Ave #2311, Austin, TX 78701ActiveMLS ID #8292181, Steven Cady, Moreland Properties. Unlock MLS
- $950,0003 bd4 ba2.1k sqft2105 Goodrich Ave APT 7, Austin, TX 78704ActiveMLS ID #9844161, Samantha Evans, Compass RE Texas, LLC. Unlock MLS
- $689,0002 bd2 ba1k sqft2209 S 1st St #309, Austin, TX 78704ActiveUnlock MLS
- $895,9002 bd1 ba1k sqft48 East Ave #2011, Austin, TX 78701ActiveMLS ID #2119324, Roxanne Hayes, Kuper Sotheby's Int'l Realty. Unlock MLS
- $1,369,0002 bd2 ba1.2k sqft301 Pressler St #210, Austin, TX 78703ActiveUnlock MLS
- $935,0003 bd4 ba1.8k sqft111 Mildred St #3, Austin, TX 78702ActiveMLS ID #1404044, Andres Bego, Amazing Realty LLC. Unlock MLS
- $1,050,0002 bd2 ba1.3k sqft501 West Ave #1304, Austin, TX 78701ActiveMLS ID #9739442, Paola Masso, Coldwell Banker Realty. Unlock MLS
- $849,0002 bd2 ba1.1k sqft48 East Ave #1301, Austin, TX 78701ActiveMLS ID #1073990, Matt Holm, Compass RE Texas, LLC. Unlock MLS
- $799,0001 bd1 ba766 sqft300 Pressler St #203, Austin, TX 78703ActiveUnlock MLS
- $795,0002 bd2 ba1.2k sqft44 East Ave #1407, Austin, TX 78701ActiveMLS ID #1070718, Adam Baker, Serhant Texas, LLC. Unlock MLS
