Step inside this never-before-lived-in 2025 3-bedroom, 2-bath home, perfectly situated on an oversized corner lot in a desirable gated 55+ community. With over $45,000 in upgrades, this home is move-in ready and offers exceptional space, storage, comfort, and privacy. Outdoor living is a highlight, featuring a new screened-in covered porch and a large carport with sunshield screening for added privacy and protection from the sun. The property also includes two 8' x 12' TR-800 Tuff Sheds, each sitting on its own concrete pad and featuring 3/4" plywood flooring and security features. Both sheds are equipped with their own mini-split heating and cooling systems installed by Amity Air, providing comfortable year-round workspace or storage. Inside, you'll find upgraded Happy Feet 28-mil Pinnacle LVP flooring throughout the entire home, creating a stylish, durable, and easy-to-maintain living space. The spacious open-concept floor plan is perfect for entertaining, while the split-bedroom layout provides privacy for everyone. The kitchen is designed for both functionality and entertaining, featuring a large center island, an abundance of cabinetry, and four additional 24" x 24" storage cabinets for even more organization. The home comes complete with a dishwasher, oven/range, garbage disposal, microwave, and refrigerator. The spacious primary suite is located at the rear of the home and features two walk-in closets and a beautiful en-suite bathroom with dual sinks and a walk-in shower. Two guest bedrooms and the guest bathroom are conveniently located at the front of the home. With its extensive upgrades, oversized corner lot, exceptional storage, private outdoor space, and thoughtful floor plan, this home offers a rare combination of comfort and convenience. Don't miss your opportunity to see this incredible home with over $45,000 in upgrades! Call today to schedule your private showing before it's gone.
For sale
$169,000
2121 S Pantano Rd Unit 360, Tucson, AZ 85710
3beds
1,344sqft
Manufactured Home
Built in 2025
-- sqft lot
$169,200 Zestimate®
$126/sqft
$-- HOA
What's special
Spacious open-concept floor planThoughtful floor planSplit-bedroom layoutPrivate outdoor spaceOversized corner lotNew screened-in covered porchExceptional storage
- 7 days
- 482
- 33
Likely to sell faster than
Zillow last checked:
Listing updated:
Listed by:
Paige Thurman 360-941-1710,
Graham MH Sales
Source: My State MLS,MLS#: 12011737
Facts & features
Interior
Bedrooms & bathrooms
- Bedrooms: 3
- Bathrooms: 2
- Full bathrooms: 2
Rooms
- Room types: En Suite, Kitchen, Laundry Room, Living Room, Master Bedroom, Private Guest Room, Walk-in Closet
Kitchen
- Features: Open
Basement
- Area: 0
Heating
- Gas
Cooling
- Central
Appliances
- Included: Dishwasher, Disposal, Refrigerator, Microwave, Oven, Water Heater, Stainless Steel Appliances
Features
- Has basement: No
- Has fireplace: No
Interior area
- Total structure area: 1,344
- Total interior livable area: 1,344 sqft
- Finished area above ground: 1,344
Property
Parking
- Parking features: Driveway
- Has carport: Yes
- Has uncovered spaces: Yes
Features
- Patio & porch: Screened Porch
Lot
- Features: Corner
Details
- Additional structures: Shed(s), Carport
- Parcel number: 136010090
- On leased land: Yes
- Lease amount: $845
Construction
Type & style
- Home type: MobileManufactured
- Property subtype: Manufactured Home
Materials
- Roof: Asphalt
Condition
- New construction: No
- Year built: 2025
Utilities & green energy
- Electric: Amps(0)
Community & HOA
Community
- Features: Pool, 55 and Over, Clubhouse, Recreation Room
- Senior community: Yes
- Subdivision: Dietz
HOA
- Has HOA: No
- Amenities included: Pool, 55 and Over, Clubhouse, Pets Allowed, Recreation Room
Location
- Region: Tucson
Financial & listing details
- Price per square foot: $126/sqft
- Date on market: 10/2/2026
- Date available: 09/27/2026
- Listing agreement: Exclusive
Estimated market value
$169,200
$161,000 - $178,000
Not available
Price history
| Date | Event | Price |
|---|---|---|
| 10/2/2026 | Listed for sale | $169,000-9.6%$126/sqft |
Source: My State MLS #12011737 Report a problem | ||
| 9/17/2026 | Listing removed | $186,900$139/sqft |
Source:  MLS of Southern Arizona #22610145 Report a problem MLS of Southern Arizona #22610145 Report a problem | ||
| 8/2/2026 | Price change | $186,900-5.1%$139/sqft |
Source: MLS of Southern Arizona #22610145 Report a problem | ||
| 5/13/2026 | Price change | $197,000-6.2%$147/sqft |
Source: MLS of Southern Arizona #22610145 Report a problem | ||
| 4/18/2026 | Listed for sale | $210,000$156/sqft |
Source: MLS of Southern Arizona #22610145 Report a problem | ||
Public tax history
Tax history is unavailable.
Monthly payment
Climate risks
Neighborhood: Dietz
- $84,700-- bd-- ba-- sqft2121 S Pantano Rd UNIT 386, Tucson, AZ 85710Off Market

- $95,8002 bd2 ba1.1k sqft2121 S Pantano Rd UNIT 33, Tucson, AZ 85710Off Market
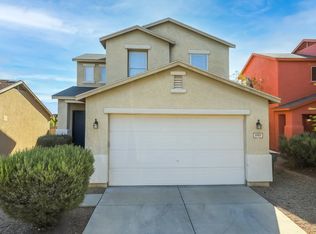
- $293,5003 bd3 ba1.6k sqft2083 S McConnell Dr, Tucson, AZ 85710Off Market
- $266,700-- bd1 ba1.4k sqft2093 S McConnell Dr, Tucson, AZ 85710Off Market
Similar homes
- $89,0003 bd2 ba1.5k sqft2121 S Pantano Rd Unit 173, Tucson, AZ 85710For Sale
 MLS ID #11962408, Paige Thurman, Graham MH Sales. My State MLS
 - $139,5002 bd2 ba1.1k sqft7570 E Speedway Blvd Unit 124, Tucson, AZ 85710For Sale
 MLS ID #11974001, Terry Rigney, Far Horizons East. My State MLS
 - $190,9003 bd2 ba1.2k sqft7570 E Speedway Blvd Unit 334, Tucson, AZ 85710For Sale
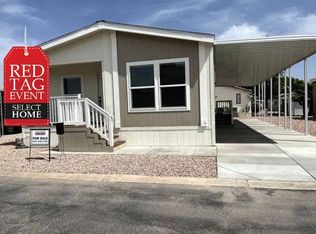 MLS ID #11609670, Terry Rigney, Far Horizons East. My State MLS
 - $196,9002 bd2 ba1.1k sqft7570 E Speedway Blvd Unit 234, Tucson, AZ 85710For Sale
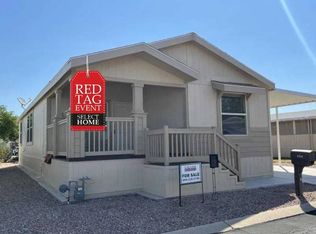 MLS ID #11561181, Terry Rigney, Far Horizons East. My State MLS
 - $200,0002 bd2 ba1.2k sqft2166 S Calle Polar, Tucson, AZ 85710For Sale
 MLS ID #22612677, Jennifer Colleen Hess, OMNI Homes International. MLS of Southern Arizona
 - $215,9992 bd2 ba1k sqft1752 S Avenida Sosegado, Tucson, AZ 85710For SaleMLS ID #22526575, Shauntay J. Herran, eXp Realty. MLS of Southern Arizona
- $114,9003 bd2 ba1k sqft4675 S Harrison Rd Unit 88, Tucson, AZ 85730For SaleMLS ID #22620385, Daniel J Demers, Sell Your Home Services Inc.. MLS of Southern Arizona
- $193,0003 bd2 ba980 sqft1432 W Buena Tierra Pl, Tucson, AZ 85705For SaleMLS ID #22623912, Misty Rich, Realty Executives Arizona Territory. MLS of Southern Arizona
- $150,0002 bd1 ba990 sqft4012 S Evergreen Ave, Tucson, AZ 85730For SaleMLS ID #22622560, Lakisha S Deon, OMNI Homes International. MLS of Southern Arizona
- $200,0003 bd2 ba1.2k sqft2266 E Sunland Vis, Tucson, AZ 85713For SaleMLS ID #22621879, Guadalupe Claudia Jorgensen, Valley Views RE. MLS of Southern Arizona
