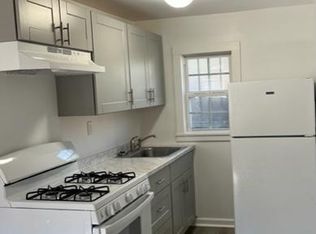
Set on a coveted corner lot in the heart of historic Wolflin, this beautifully maintained residence blends timeless character with modern comfort. Eye-catching curb appeal welcomes you into a spacious living area adorned with original hardwood floors that extend throughout much of the home. Thoughtful updates and abundant storage include a generous closet at the top of the staircase and an impressive walk-in closet in the fifth bedroom. The updated kitchen features custom cabinetry, granite countertops, and stainless-steel appliances--ideal for both everyday living and entertaining. Both bathrooms are conveniently located near the bedrooms for added functionality. A basement and an income-producing apartment provide exceptional flexibility and investment potential. Completing the property
Pending
$569,900
2122 S Hayden St, Amarillo, TX 79109
5beds
3,184sqft
Single Family Residence
Built in 1926
-- sqft lot
$568,600 Zestimate®
$179/sqft
$-- HOA
What's special
Stainless-steel appliancesOriginal hardwood floorsGranite countertopsCoveted corner lotEye-catching curb appealCustom cabinetryUpdated kitchen
- 91 days
- 42
- 1
Zillow last checked:
Listing updated:
Listed by:
Winona Colson 806-433-2067,
Fathom Realty, LLC
Source: AMMLS,MLS#: 26-5746
Facts & features
Interior
Bedrooms & bathrooms
- Bedrooms: 5
- Bathrooms: 2
- Full bathrooms: 2
Rooms
- Room types: Bonus Room, Dining Room - Formal, Office, Sun Room
Primary bedroom
- Description: ceiling fan
- Level: First
- Area: 208
- Dimensions: 16 x 13
Bedroom 2
- Description: ceiling fan
- Level: First
- Area: 208
- Dimensions: 16 x 13
Bedroom 3
- Description: ceiling
- Level: First
- Area: 143
- Dimensions: 13 x 11
Bedroom 4
- Description: ceiling
- Level: Second
- Area: 294
- Dimensions: 21 x 14
Bedroom 5
- Description: ceiling
- Level: Second
- Area: 165
- Dimensions: 15 x 11
Dining room
- Level: First
- Area: 195
- Dimensions: 15 x 13
Kitchen
- Description: Lots of storage
- Level: First
- Area: 234
- Dimensions: 18 x 13
Living room
- Description: Ceiling
- Level: First
- Area: 336
- Dimensions: 21 x 16
Office
- Description: closet
- Level: First
- Area: 143
- Dimensions: 13 x 11
Sunroom
- Description: Sitting off of Master Bedroom
- Level: First
- Area: 187
- Dimensions: 17 x 11
Utility room
- Level: First
- Area: 51.2
- Dimensions: 8 x 6.4
Heating
- Natural Gas
Cooling
- Central Air, Electric
Appliances
- Included: Disposal, Range, Microwave, Dishwasher
- Laundry: Laundry Room, Hook-Up Electric
Features
- Butlers Pantry
- Number of fireplaces: 1
- Fireplace features: Decorative
Interior area
- Total structure area: 3,184
- Total interior livable area: 3,184 sqft
Property
Parking
- Total spaces: 1
- Parking features: Garage Faces Front
- Garage spaces: 1
Features
- Levels: Two
- Exterior features: Outdoor Kitchen
- Has private pool: Yes
- Pool features: Above Ground
- Fencing: Wood
Lot
- Features: Corner Lot
Details
- Additional structures: Apartment
- Parcel number: 197910
- Zoning description: 0200 - SW Amarillo in City Limits
Construction
Type & style
- Home type: SingleFamily
- Property subtype: Single Family Residence
Materials
- Wood Frame, Brick
- Foundation: Pillar/Post/Pier
Condition
- New construction: No
- Year built: 1926
Utilities & green energy
- Sewer: Public Sewer
- Water: City
Community & HOA
Community
- Features: Historical District
HOA
- Has HOA: No
Location
- Region: Amarillo
Financial & listing details
- Price per square foot: $179/sqft
- Tax assessed value: $411,919
- Annual tax amount: $6,797
- Date on market: 7/17/2026
- Listing terms: VA Loan,Conventional
Estimated market value
$568,600
$540,000 - $597,000
$2,346/mo
Price history
| Date | Event | Price |
|---|---|---|
| 7/23/2026 | Pending sale | $569,900$179/sqft |
Source:  AMMLS #26-5746 Report a problem AMMLS #26-5746 Report a problem | ||
| 7/17/2026 | Listed for sale | $569,900$179/sqft |
Source: AMMLS #26-5746 Report a problem | ||
| 7/15/2026 | Listing removed | $569,900$179/sqft |
Source: AMMLS #26-452 Report a problem | ||
| 1/14/2026 | Listed for sale | $569,900-0.7%$179/sqft |
Source: AMMLS #26-452 Report a problem | ||
| 1/6/2026 | Listing removed | $574,000$180/sqft |
Source: AMMLS #25-5934 Report a problem | ||
| 7/1/2025 | Listed for sale | $574,000$180/sqft |
Source: AMMLS #25-5934 Report a problem | ||
| 6/15/2025 | Listing removed | $574,000$180/sqft |
Source: AMMLS #25-4942 Report a problem | ||
| 5/31/2025 | Listed for sale | $574,000$180/sqft |
Source: AMMLS #25-4942 Report a problem | ||
| 5/31/2025 | Listing removed | $574,000$180/sqft |
Source: AMMLS #24-9887 Report a problem | ||
| 12/4/2024 | Listed for sale | $574,000-0.9%$180/sqft |
Source: AMMLS #24-9887 Report a problem | ||
| 9/18/2024 | Listing removed | $579,000$182/sqft |
Source: AMMLS #24-4543 Report a problem | ||
| 6/1/2024 | Listed for sale | $579,000$182/sqft |
Source: AMMLS #24-4543 Report a problem | ||
| 5/12/2024 | Listing removed | -- |
Source: AMMLS #23-8608 Report a problem | ||
| 4/23/2024 | Price change | $579,000-1%$182/sqft |
Source: AMMLS #23-8608 Report a problem | ||
| 11/29/2023 | Listed for sale | $585,000+58.5%$184/sqft |
Source: AMMLS #23-8608 Report a problem | ||
| 12/1/2019 | Listing removed | $369,000$116/sqft |
Source: RockOne Realty, LLC #19-6449 Report a problem | ||
| 7/19/2017 | Listed for sale | $369,000-2.6%$116/sqft |
Source: NextHome Coldiron Group #17-104362 Report a problem | ||
| 6/22/2016 | Price change | $379,000-2.6%$119/sqft |
Source: Keller Williams - Amarillo #16-99412 Report a problem | ||
| 5/20/2016 | Listed for sale | $389,000$122/sqft |
Source: Keller Williams - Amarillo #16-99412 Report a problem | ||
| 2/18/2016 | Listing removed | $389,000$122/sqft |
Source: Keller Williams - Amarillo #15-93613 Report a problem | ||
| 11/13/2015 | Price change | $389,000-2.5%$122/sqft |
Source: Keller Williams - Amarillo #15-93613 Report a problem | ||
| 9/12/2015 | Listed for sale | $399,000-16.9%$125/sqft |
Source: Keller Williams - Amarillo #15-93613 Report a problem | ||
| 8/12/2015 | Listing removed | $479,900$151/sqft |
Source: The Real Estate Book Report a problem | ||
| 2/10/2015 | Listed for sale | $479,900$151/sqft |
Source: Assist-2-Sell, Buyers and Sellers Choice Realty #15-88771 Report a problem | ||
Public tax history
| Year | Property taxes | Tax assessment |
|---|---|---|
| 2025 | $6,797 -15.8% | $411,919 -13.3% |
| 2024 | $8,075 -1.7% | $475,121 +10% |
| 2023 | $8,212 -9.4% | $431,928 +7.8% |
| 2022 | $9,066 +1.9% | $400,709 +10% |
| 2021 | $8,894 +5.5% | $364,281 +3.7% |
| 2020 | $8,427 +3.9% | $351,361 +4.3% |
| 2019 | $8,114 -0.3% | $336,787 |
| 2018 | $8,140 +12.1% | $336,787 +8.7% |
| 2017 | $7,260 +3.3% | $309,809 +2.4% |
| 2016 | $7,028 -98.9% | $302,681 |
| 2015 | $642,018 +9864% | $302,681 +9% |
| 2014 | $6,443 | $277,799 +0.5% |
| 2013 | -- | $276,441 |
| 2012 | -- | $276,441 |
| 2011 | -- | $276,441 +5.4% |
| 2010 | -- | $262,276 |
| 2009 | -- | $262,276 |
| 2008 | -- | -- |
| 2007 | -- | -- |
| 2006 | -- | -- |
| 2005 | -- | -- |
| 2004 | -- | -- |
| 2003 | -- | -- |
| 2002 | -- | $177,312 +54.6% |
| 2001 | -- | $114,706 |
Find assessor info on the county website
Monthly payment
Est. payment
Payment breakdown
Explore the cost of this home by adjusting the details. Changes won't be saved.Climate risks
Neighborhood: 79109
Nearby schools
Schools provided by the listing agent
- Elementary: Wolflin
- Middle: Austin
- High: Tascosa
Source: AMMLS. This data may not be complete. We recommend contacting the local school district to confirm school assignments for this home.
Similar homes
- $530,0005 bd3 ba3.3k sqft7027 Oneill Dr, Amarillo, TX 79109For Sale

 MLS ID #26-8084, Reanne Rudd, Keller Williams Realty Amarillo. AMMLS
 - $529,9003 bd3 ba2.6k sqft2608 Bowie St, Amarillo, TX 79109For Sale
 MLS ID #26-7152, Natalia Molina, Moreland Real Estate Group. AMMLS
 - $399,9004 bd2 ba2.6k sqft1914 S Harrison St, Amarillo, TX 79109For Sale
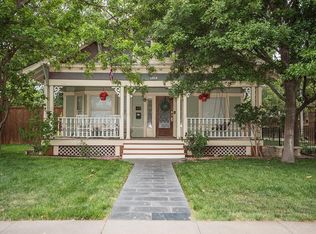 MLS ID #26-6009, Rachael Travis, Travis Realty Associates, LLC. AMMLS
 - $390,0004 bd4 ba3k sqft2609 Parker St, Amarillo, TX 79109For Sale
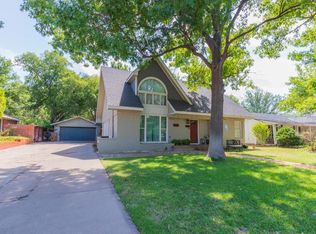 MLS ID #26-6626, Corina Garcia, Coldwell Banker First Equity. AMMLS
 - $600,0003 bd3 ba3.4k sqft6602 Roxton Dr, Amarillo, TX 79109For SaleMLS ID #26-7044, Sabre L. Cofer, EXP Realty, LLC. AMMLS
- $795,0005 bd4 ba4k sqft2819 S Hughes St, Amarillo, TX 79109For SaleMLS ID #26-5593, Marie Bean, Moreland Real Estate Group. AMMLS
- $485,0003 bd2 ba2.5k sqft3212 S Austin St, Amarillo, TX 79109For SaleMLS ID #26-6311, Bobby Tyler, Keller Williams Realty Amarillo. AMMLS
- $540,0004 bd3 ba2.6k sqft11200 Trinidad St, Amarillo, TX 79118For SaleMLS ID #26-6847, Wendy Carnero, Fathom Realty, LLC. AMMLS
- $598,5004 bd3 ba3.3k sqft6710 Stoneham Dr, Amarillo, TX 79109For SaleMLS ID #26-4738, Jed Welch, ERA Courtyard Real Estate. AMMLS
- $320,0003 bd2 ba1.7k sqft2417 S Hughes St, Amarillo, TX 79109For SaleMLS ID #26-7917, Helen H Benton, Thatcher REALTORS®. AMMLS
- $365,0004 bd3 ba3.3k sqft3400 S Milam St, Amarillo, TX 79109For SaleMLS ID #26-7600, Madison Carney, The Homestead Property Group. AMMLS
- $498,0003 bd2 ba2.7k sqft200 S Avondale St, Amarillo, TX 79106For SaleMLS ID #26-3899, Phyllis Clary, LPT Realty. AMMLS
- $479,0004 bd3 ba2.9k sqft3411 Rutson Dr, Amarillo, TX 79109For SaleMLS ID #26-6345, Arch Realty Group, Keller Williams Realty Amarillo. AMMLS
- $369,9995 bd2 ba3.2k sqft1611 S Van Buren St, Amarillo, TX 79102For SaleMLS ID #26-6949, Charli Rae Gause, Reside Real Estate. AMMLS
- $575,0004 bd3 ba3k sqft5 Portrush Ct, Amarillo, TX 79124For SaleMLS ID #26-5352, Sabre L. Cofer, EXP Realty, LLC. AMMLS
- $458,8254 bd3 ba2.7k sqft3 Saint Andrews Dr, Amarillo, TX 79124For SaleMLS ID #26-7967, Bonifield Team, Coldwell Banker First Equity. AMMLS
- $327,0004 bd3 ba2.7k sqft3711 Kileen Dr, Amarillo, TX 79109For SaleMLS ID #26-6106, Rod Saylor, Coldwell Banker First Equity. AMMLS
- $385,0003 bd2 ba3.1k sqft3216 Hawthorne Dr, Amarillo, TX 79109For SaleMLS ID #26-3925, Kimmi McCarrell, Real Broker, LLC. AMMLS
- $533,9004 bd3 ba3.5k sqft9900 Cassidy Dr, Amarillo, TX 79119For SaleMLS ID #26-7344, Landon Moreland, Moreland Real Estate Group. AMMLS
- $375,0004 bd2 ba3.2k sqft1523 Crockett St, Amarillo, TX 79102For SaleMLS ID #26-6342, Courtney Ramos, Berkshire Hathaway HomeServices Premier Properties. AMMLS
