THE OAKDALE: A True Oasis of Comfort & Style with a Lake View!
Step into luxury with this stunning split-level two-story home. The second-floor main living space is an entertainer’s dream, featuring a family room with a sleek modern fireplace, a gourmet quartz island kitchen with GE stainless steel appliances, and a casual dining area that flows effortlessly to a breezy covered balcony! The private owner’s suite offers a tranquil retreat with a spa-inspired attached bath, dual sinks, a Texas-sized shower, and an expansive walk-in closet. Conveniently located near the utility room. On the first floor, two generous secondary bedrooms—each with walk-in closets—surround a central bath. A study nook with built-in storage provides the perfect workspace, while the covered patio overlooks the beautifully landscaped backyard. Enjoy peace of mind with blinds, a security system, a full sprinkler system, and full gutters, plus a fully sodded yard with a premium landscaping package—all included!
Pending
$364,840
21226 Teal Lovegrass Ln, Cypress, TX 77433
3beds
1,714sqft
Single Family Residence
Built in 2026
4,159 Square Feet Lot
$352,900 Zestimate®
$213/sqft
$119/mo HOA
What's special
Breezy covered balconyLake viewExpansive walk-in closetGourmet quartz island kitchenGe stainless steel appliancesSecond-floor main living spaceFull gutters
- 276 days
- 9
- 0
Zillow last checked:
Listing updated:
Listed by:
Clay Woodard 346-465-1144,
Chesmar Homes
Source: HAR,MLS#: 34363604
Facts & features
Interior
Bedrooms & bathrooms
- Bedrooms: 3
- Bathrooms: 2
- Full bathrooms: 2
Rooms
- Room types: Family Room, Utility Room
Primary bathroom
- Features: Primary Bath: Double Sinks, Primary Bath: Separate Shower, Secondary Bath(s): Tub/Shower Combo
Kitchen
- Features: Breakfast Bar, Kitchen Island, Kitchen open to Family Room
Heating
- Natural Gas
Cooling
- Ceiling Fan(s), Electric
Appliances
- Included: ENERGY STAR Qualified Appliances, Disposal, Convection Oven, Microwave, Gas Range, Dishwasher
Features
- High Ceilings, 2 Bedrooms Down, Primary Bed - 2nd Floor, Walk-In Closet(s)
- Flooring: Carpet, Tile
- Windows: Insulated/Low-E windows, Window Coverings
- Number of fireplaces: 1
- Fireplace features: Gas Log
Interior area
- Total structure area: 1,714
- Total interior livable area: 1,714 sqft
Property
Parking
- Total spaces: 2
- Parking features: Attached
- Attached garage spaces: 2
Features
- Stories: 2
- Patio & porch: Covered
- Exterior features: Sprinkler System
- Fencing: Back Yard
- Has view: Yes
- View description: Lake, Water
- Has water view: Yes
- Water view: Lake,Water
Lot
- Size: 4,159 Square Feet
- Features: Subdivided, 0 Up To 1/4 Acre
Details
- Parcel number: 1476030020011
Construction
Type & style
- Home type: SingleFamily
- Architectural style: Traditional
- Property subtype: Single Family Residence
Materials
- Brick, Cement Siding
- Foundation: Slab
- Roof: Composition
Condition
- New construction: Yes
- Year built: 2026
Details
- Builder name: Chesmar Homes
Utilities & green energy
- Sewer: Public Sewer
- Water: Public, Water District
Green energy
- Green verification: ENERGY STAR Certified Homes, Environments for Living, HERS Index Score, Other Energy Report, Other Green Certification
- Energy efficient items: Attic Vents, Thermostat, Lighting, HVAC, HVAC>13 SEER
Community & HOA
Community
- Subdivision: Bridgeland
HOA
- Has HOA: Yes
- Amenities included: Dog Park, Fitness Center, Park, Picnic Area, Playground, Pool, Sport Court
- HOA fee: $1,430 annually
Location
- Region: Cypress
Financial & listing details
- Price per square foot: $213/sqft
- Tax assessed value: $59,085
- Annual tax amount: $395
- Date on market: 11/25/2025
- Ownership: Full Ownership
Estimated market value
$352,900
$335,000 - $371,000
$2,336/mo
Price history
| Date | Event | Price |
|---|---|---|
| 12/31/2025 | Pending sale | $364,840$213/sqft |
Source:  HAR #34363604 Report a problem HAR #34363604 Report a problem | ||
| 12/1/2025 | Price change | $364,840+0.6%$213/sqft |
Source: HAR #34363604 Report a problem | ||
| 11/26/2025 | Listed for sale | $362,840$212/sqft |
Source: HAR #34363604 Report a problem | ||
Public tax history
| Year | Property taxes | Tax assessment |
|---|---|---|
| 2025 | $395 | $59,085 |
Find assessor info on the county website
Monthly payment
Est. payment
Payment breakdown
Explore the cost of this home by adjusting the details. Changes won't be saved.Climate risks
Neighborhood: Bridgeland
Nearby schools
Schools provided by the listing agent
- Elementary: Richard T Mcreavy Elementary
- Middle: Waller Junior High School
- High: Waller High School
Source: HAR. This data may not be complete. We recommend contacting the local school district to confirm school assignments for this home.
- $344,9003 bd2 ba1.7k sqft10814 Day Jassamine Way, Cypress, TX 77433Off Market
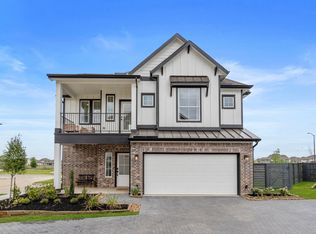
- $293,9903 bd2 ba1.9k sqft20815 Fort Teran Way, Cypress, TX 77433New Construction

- $285,9903 bd2 ba1.9k sqft12511 Alligator Lake Ct, Cypress, TX 77433New Construction
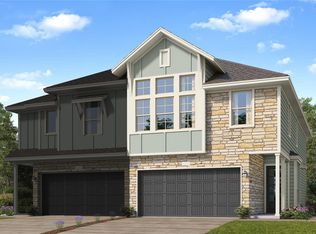
- $650,0004 bd3 ba3.9k sqft10503 Aromatic Aster Dr, Cypress, TX 77433New Construction

Similar homes
- $335,7953 bd3 ba1.8k sqft12731 Grayson County Dr, Cypress, TX 77433New Construction
 HAR
HAR - $399,9904 bd3 ba1.9k sqft12606 Coastal Bend Way, Cypress, TX 77433New Construction
 MLS ID #9196221, Jared Turner, Coventry Homes. HAR
 - $357,9004 bd2 ba1.5k sqft21227 Gulf Menhaden Ln, Cypress, TX 77433New Construction
 HAR
HAR - $402,9163 bd3 ba1.9k sqft21226 Creeping Bentgrass Dr, Cypress, TX 77433New Construction
 MLS ID #94427841, Clay Woodard, Chesmar Homes. HAR
