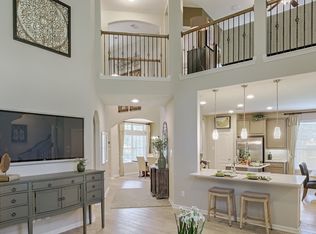
Move-in Ready! Live your dream of living in a model home with the Capeside - a spacious 2 story designed with flexible living spaces and inviting outdoor areas. On the 1st floor you'll find an open and airy living space with windows for days! The family room includes a cozy fireplace and access to the covered outdoor patio, and transitions seamlessly into the kitchen where you'll find a center island, quartz counters, plenty of counter space and a casual dining area. A convenient half bath and storage closet sit off the foyer. Upstairs, you are greeted by a versatile flex room and covered balcony - great for evenings with a good book. The primary bedroom features wood accents and an ensuite bath with barn door entry, dual vanities, oversized shower, and walk-in closet. Bed 2 has a designer wall mural and walk-in closet and shares a full bath with bed 3. A central utility room upstairs makes laundry day a breeze. Make this former model your new home in Elyson today!
New construction
$402,916
21226 Creeping Bentgrass Dr, Cypress, TX 77433
3beds
1,977sqft
Single Family Residence
Built in 2026
4,525 Square Feet Lot
$-- Zestimate®
$204/sqft
$123/mo HOA
What's special
Cozy fireplaceCovered balconyInviting outdoor areasCovered outdoor patioFlexible living spacesQuartz countersWindows for days
- 3 days
- 15
- 4
Zillow last checked:
Listing updated:
Listed by:
Clay Woodard 346-465-1144,
Chesmar Homes
Source: HAR,MLS#: 94427841
Facts & features
Interior
Bedrooms & bathrooms
- Bedrooms: 3
- Bathrooms: 3
- Full bathrooms: 2
- 1/2 bathrooms: 1
Rooms
- Room types: Family Room, Utility Room
Primary bedroom
- Level: Second
- Area: 206.7
- Dimensions: 13x15.9
Bedroom
- Level: Second
- Area: 127.68
- Dimensions: 11.2x11.4
Bedroom
- Level: Second
- Area: 133.34
- Dimensions: 11.3x11.8
Dining room
- Level: First
- Area: 87.4
- Dimensions: 9.5x9.2
Family room
- Level: First
- Area: 271.76
- Dimensions: 15.8x17.2
Game room
- Level: Second
- Area: 213.28
- Dimensions: 12.4x17.2
Kitchen
- Level: First
- Area: 142.08
- Dimensions: 14.8x9.6
Heating
- Natural Gas
Cooling
- Ceiling Fan(s), Electric
Appliances
- Included: ENERGY STAR Qualified Appliances, Water Heater, Disposal, Dryer, Refrigerator, Washer, Convection Oven, Microwave, Gas Range, Dishwasher
- Laundry: Electric Dryer Hookup, Washer Hookup
Features
- Balcony, Formal Entry/Foyer, High Ceilings, All Bedrooms Up, En-Suite Bath, Primary Bed - 2nd Floor, Walk-In Closet(s)
- Flooring: Carpet, Tile
- Windows: Insulated/Low-E windows, Window Coverings
- Number of fireplaces: 1
- Fireplace features: Electric
Interior area
- Total structure area: 1,977
- Total interior livable area: 1,977 sqft
Property
Parking
- Total spaces: 2
- Parking features: Attached, Garage Door Opener
- Attached garage spaces: 2
Features
- Stories: 2
- Patio & porch: Covered, Porch
- Exterior features: Balcony, Sprinkler System
- Fencing: Back Yard
- Has view: Yes
- View description: Water
- Has water view: Yes
- Water view: Water
- Waterfront features: Pond
Lot
- Size: 4,525 Square Feet
- Features: Back Yard, Greenbelt, Subdivided, 0 Up To 1/4 Acre
Details
- Parcel number: 1476030030015
Construction
Type & style
- Home type: SingleFamily
- Architectural style: Traditional
- Property subtype: Single Family Residence
Materials
- Batts Insulation, Blown-In Insulation, Brick, Cement Siding
- Foundation: Slab
- Roof: Composition
Condition
- New construction: Yes
- Year built: 2026
Details
- Builder name: Chesmar Homes
Utilities & green energy
- Water: Water District
Green energy
- Green verification: HERS Index Score
- Energy efficient items: Attic Vents, Thermostat, Lighting, HVAC, HVAC>13 SEER
Community & HOA
Community
- Subdivision: Bridgeland
HOA
- Has HOA: Yes
- Amenities included: Basketball Court, Clubhouse, Dog Park, Fitness Center, Jogging Path, Park, Picnic Area, Playground, Pond, Pool, Splash Pad, Sport Court, Tennis Court(s), Trail(s)
- HOA fee: $1,480 annually
Location
- Region: Cypress
Financial & listing details
- Price per square foot: $204/sqft
- Date on market: 8/25/2026
- Listing terms: Cash,Conventional,FHA,VA Loan
- Ownership: Full Ownership
Estimated market value
Not available
Estimated sales range
Not available
Not available
Price history
| Date | Event | Price |
|---|---|---|
| 8/25/2026 | Listed for sale | $402,916$204/sqft |
Source:  HAR #94427841 Report a problem HAR #94427841 Report a problem | ||
Public tax history
Tax history is unavailable.
Monthly payment
Est. payment
Payment breakdown
Explore the cost of this home by adjusting the details. Changes won't be saved.Climate risks
Neighborhood: Bridgeland
Nearby schools
Schools provided by the listing agent
- Elementary: Richard T Mcreavy Elementary
- Middle: Waller Junior High School
- High: Waller High School
Source: HAR. This data may not be complete. We recommend contacting the local school district to confirm school assignments for this home.
- $439,6004 bd2 ba2.5k sqft11407 Collinsia Ln, Cypress, TX 77433Off Market
- $375,100-- bd-- ba-- sqft21219 Teal Lovegrass Ln, Cypress, TX 77433Off Market
- $350,3003 bd2 ba1.7k sqft10918 Day Jassamine Way, Cypress, TX 77433Off Market
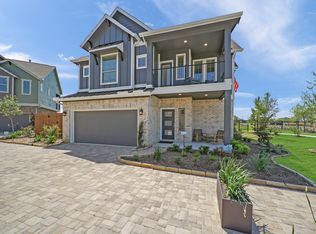
- $351,6003 bd3 ba1.8k sqft10902 Day Jassamine Way, Cypress, TX 77433Off Market

Similar homes
- $399,9904 bd3 ba1.9k sqft12606 Coastal Bend Way, Cypress, TX 77433New Construction
 MLS ID #9196221, Jared Turner, Coventry Homes. HAR
 - $335,7953 bd3 ba1.8k sqft12731 Grayson County Dr, Cypress, TX 77433New Construction
 HAR
HAR - $415,0003 bd2 ba1.9k sqft18523 Wolf Mountain Ln, Cypress, TX 77433For Sale
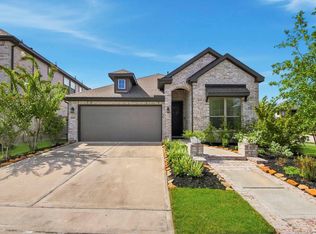 MLS ID #7623382, Sondra Petermann-Williams, eXp Realty LLC. HAR
 - from $374,9903 bd3 ba1.8k sqftRiverdale Plan, Bridgeland Courtyard, Cypress, TX 77433New Construction
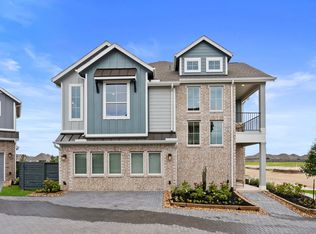 Chesmar Homes
