Skip main navigation
Off market
  • Price Unknown

    2123 Bingley Cres, Oakville, ON L6M 0E2

    4beds
    SingleFamily
    Built in 2007
    -- sqft lot
    $-- Zestimate®
    C$--/sqft
    C$5,081 Estimated rent

    Home value

    Not available

    Estimated sales range

    Not available

    Not available

    Loading
    Loading...

    Owner options

    List your home for rent

    C$5,081/mo

    Rent Zestimate®

    Find your next renter with Zillow Rental Manager. Plus, with online applications, you can quickly screen prospective tenants – for free.

    Learn more

    C$5,081/mo

    Rent Zestimate®

    Refinance and save

    Refinancing to a lower rate could help reduce your monthly payments and save thousands over the life of the loan.

    See today's rates

    Explore your selling options

    Work with a Zillow partner agent

    Leverage their expertise and Zillow's premium Showcase listings to get your home seen by more buyers.

    Get started

    List with your own agent

    Get your home in front of millions of buyers by listing it on Zillow.

    Learn how to do it

    Sell it yourself

    Take full control of how buyers see your home on Zillow by listing For Sale by Owner (FSBO).

    List your home

    What's special

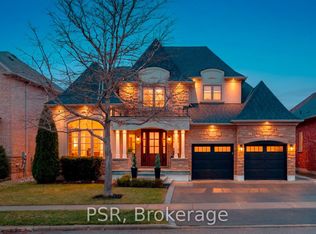
    A Must See to Appreciate! Gorgeous Home, Nothing to Do! Just Move in & Enjoy. Meticulously Maintained & Upgraded.One of A Kind Custom Built Executive Monarch Home Situated in Bronte Creek's Most Peaceful & Desirable Streets. Professionally Landscaped with Great Curb Appeal and custom stone front entrance. Custom Made Wood Door opens to a Grand Entrance and takes you throughout the entire Home's Superior Finishes. This Beautiful Extremely Spacious Home with Practically Tailored Layout Boasts with slightly over 5000 sq. ft Total Living Space on 3 Levels. Large Chef's Kitchen with Ample Cabinet Space, Centre Island, Marble backsplash and granite countertops, Open concept from Kitchen to a Family Room with Wall of Built-in Custom-Made Cabinets, Custom Mantel and Built-in Gas Fireplace. Server's/Butler's area between Kitchen and Formal Dining Room. Upgraded Trims, Crown Mouldings, Pot Lights, Beautiful H/W Floors, Spiral Staircase W/Iron Railings, Speakers T/O.Tall Custom-Made Glass Patio Doors with Walkout to Upper Deck, Landscaped Backyard with New Stone Patio for Your Entertaining Needs.Newer Garage Doors, Upgraded Furnace & Mechanicals. Professionally New Finished Open Concept Basement with Extra Storage Rooms, Wet Bar, Media/Home Theatre Room, Family Room with Walkout to Backyard Bathroom.Main Level for Office or Spare Guest Room.Open Concept Space Living with All Formal Rooms, Large Bedrooms Each with Ensuite Privileges. Security System. Steps to Trails, Bronte Park, Schools & New Hospital

    This property is off market, which means it's not currently listed for sale or rent on Zillow. This may be different from what's available on other websites or public sources.

    Facts & features

    Interior

    Bedrooms & bathrooms
    • Bedrooms: 4
    • Bathrooms: 5
    • Full bathrooms: 4
    • 1/2 bathrooms: 1
    Heating
    • Forced air, Gas
    Cooling
    • Central
    Appliances
    • Laundry: Main Level
    Features
    • Central Vacuum, Bar Fridge, Wet Bar, Other, Auto Garage Door Remote(s)
    • Flooring: Tile, Hardwood
    • Basement: Walk-Out
    • Fireplace features: Natural Gas

    Property

    Parking
    • Total spaces: 6
    • Parking features: Garage - Attached
    Features
    • Exterior features: Stone, Stucco
    Details
    • Additional structures: Gazebo, Other

    Construction

    Type & style
    • Home type: SingleFamily
    • Architectural style: 2 Storey
    Condition
    • Year built: 2007

    Utilities & green energy

    • Sewer: Sewer (Municipal)

    Community & HOA

    Location
    • Region: Oakville

    Price history

    DateEventPrice
    1/29/2021Listed for saleC$2,049,000+32.2%
    Source: RE/MAX REALTY ENTERPRISES INC.(LSW) #40058981 Report a problem
    4/15/2019Listing removedC$1,550,000
    Source: Sam Mcdadi Real Estate Inc. #W4334507 Report a problem
    4/1/2019Listed for saleC$1,550,000
    Source: SAM MCDADI REAL ESTATE INC. #W4334507 Report a problem

    Public tax history

    Tax history is unavailable.

    Neighborhood: Palermo West

    Nearby schools

    GreatSchools rating

    No schools nearby

    We couldn't find any schools near this home.