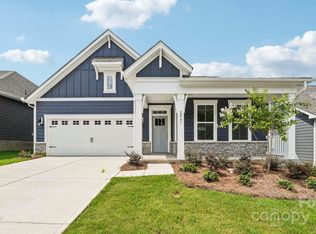
The Cedar is one of the ranch plans in our Westport community in York, SC. This home includes three bedrooms, two full bathrooms, and a two-car garage.
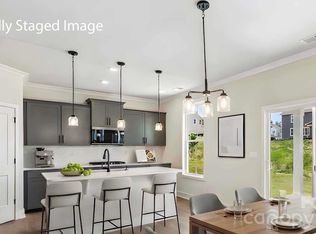
The moment you step inside the home, you're greeted by an inviting foyer that leads you into the center of the home. The family room seamlessly connects with the dining room and kitchen, providing space for entertaining. The chef's kitchen has modern appliances, a pantry closet, and a kitchen island with breakfast bar. The primary suite offers an en-suite bathroom with dual vanities and a large walk-in closet. The additional bedrooms share access to a spacious secondary bathroom. You’ll find a covered patio out back, perfect for outdoor entertaining or enjoying the weather. The Cedar's open layout and single-level living make it the home for you at Westport in York, SC.
Under contract-no show
$437,980
2123 Skyhawk Dr, York, SC 29745
3beds
2,328sqft
Single Family Residence
Built in 2026
0.15 Acres Lot
$437,600 Zestimate®
$188/sqft
$80/mo HOA
What's special
Inviting foyerModern appliancesOpen layoutDual vanitiesSpacious secondary bathroomLarge walk-in closetPantry closet
- 242 days
- 3
- 0
Zillow last checked:
Listing updated:
Listed by:
Maria Wilhelm mcwilhelm@drhorton.com,
DR Horton Inc,
Chris Beard,
DR Horton Inc
Source: Canopy MLS as distributed by MLS GRID,MLS#: 4333201
Facts & features
Interior
Bedrooms & bathrooms
- Bedrooms: 3
- Bathrooms: 2
- Full bathrooms: 2
- Main level bedrooms: 1
Primary bedroom
- Level: Main
Bedroom s
- Level: Main
Bedroom s
- Level: Main
Bathroom full
- Level: Main
Bathroom full
- Level: Main
Great room
- Level: Main
Kitchen
- Level: Main
Laundry
- Level: Main
Heating
- Central, Forced Air, Heat Pump, Zoned
Cooling
- Central Air, Heat Pump, Zoned
Appliances
- Included: Disposal, Exhaust Fan, Gas Range, Microwave, Plumbed For Ice Maker, Tankless Water Heater
- Laundry: Electric Dryer Hookup, Laundry Room, Main Level
Features
- Windows: Insulated Windows
- Has basement: No
Interior area
- Total structure area: 2,328
- Total interior livable area: 2,328 sqft
- Finished area above ground: 2,328
- Finished area below ground: 0
Property
Parking
- Total spaces: 2
- Parking features: Driveway, Attached Garage, Garage Door Opener, Garage Faces Front, Garage on Main Level
- Attached garage spaces: 2
- Has uncovered spaces: Yes
Features
- Levels: One and One Half
- Stories: 1.5
- Patio & porch: Covered, Front Porch, Rear Porch
- Exterior features: In-Ground Irrigation
- Pool features: Community
Lot
- Size: 0.15 Acres
- Dimensions: 50' x 131' x 50' x 131'
- Features: Wooded
Living quarters
- Secondary features: None
Details
- Parcel number: 4880000258
- Zoning: Resident
- Special conditions: Standard
Construction
Type & style
- Home type: SingleFamily
- Property subtype: Single Family Residence
Materials
- Fiber Cement, Hardboard Siding, Stone
- Foundation: Slab
Condition
- New construction: Yes
- Year built: 2026
Details
- Builder model: Cedar E
- Builder name: D.R. Horton
Utilities & green energy
- Sewer: Public Sewer
- Water: City
- Utilities for property: Cable Available, Fiber Optics
Green energy
- Construction elements: Advanced Framing, Engineered Wood Products, Low VOC Coatings
Community & HOA
Community
- Features: Clubhouse, Fitness Center, Playground, Street Lights
- Subdivision: Westport
HOA
- Has HOA: Yes
- HOA fee: $80 monthly
- HOA name: Cusick Community Management
- HOA phone: 704-544-7779
Location
- Region: York
Financial & listing details
- Price per square foot: $188/sqft
- Date on market: 1/5/2026
- Road surface type: Concrete, Paved
Estimated market value
$437,600
$416,000 - $459,000
$2,727/mo
Price history
| Date | Event | Price |
|---|---|---|
| 1/5/2026 | Pending sale | $437,980$188/sqft |
Source:  Canopy MLS as distributed by MLS GRID #4333201 Report a problem Canopy MLS as distributed by MLS GRID #4333201 Report a problem | ||
| 1/5/2026 | Listed for sale | $437,980$188/sqft |
Source: Canopy MLS as distributed by MLS GRID #4333201 Report a problem | ||
Public tax history
Tax history is unavailable.
Monthly payment
Est. payment
Payment breakdown
Explore the cost of this home by adjusting the details. Changes won't be saved.Climate risks
Neighborhood: 29745
Nearby schools
Schools provided by the listing agent
- Elementary: Bethel
- Middle: Oak Ridge
- High: Clover
Source: Canopy MLS as distributed by MLS GRID. This data may not be complete. We recommend contacting the local school district to confirm school assignments for this home.


Similar homes
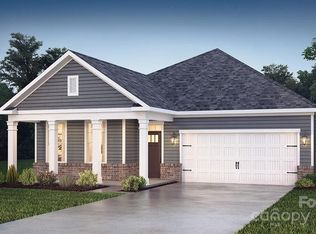
- $449,9954 bd3 ba2.3k sqft3249 Oberon St, York, SC 29745New Construction
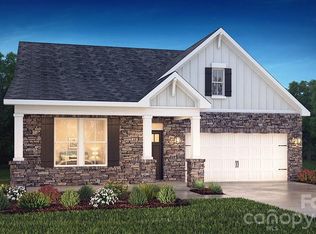
 Canopy MLS as distributed by MLS GRID
 - $414,1903 bd2 ba1.7k sqft3245 Oberon St, York, SC 29745New Construction
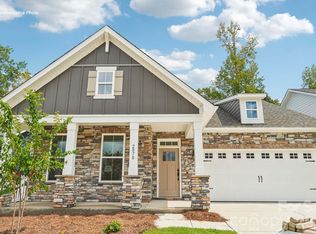 Canopy MLS as distributed by MLS GRID
 - $404,3453 bd2 ba1.7k sqft3244 Oberon St, York, SC 29745New Construction
 Canopy MLS as distributed by MLS GRID
 - $487,0004 bd3 ba2.6k sqft507 Mahogany Rd, York, SC 29745New Construction
 Canopy MLS as distributed by MLS GRID
 - $365,0003 bd2 ba1.5k sqft3236 Oberon St, York, SC 29745New ConstructionCanopy MLS as distributed by MLS GRID
- $518,0955 bd3 ba2.8k sqft6020 Shady Terrace Ln, York, SC 29745New ConstructionCanopy MLS as distributed by MLS GRID
- $529,0005 bd3 ba3.2k sqft6038 Shady Terrace Ln, York, SC 29745New ConstructionCanopy MLS as distributed by MLS GRID
- $532,9955 bd3 ba3.2k sqft7051 Wishing Well Way, York, SC 29745New ConstructionCanopy MLS as distributed by MLS GRID
- $442,1904 bd3 ba2.7k sqft656 Darya Dr, York, SC 29745New ConstructionCanopy MLS as distributed by MLS GRID
- $440,1904 bd3 ba2.7k sqft837 Santina Ave, York, SC 29745New ConstructionCanopy MLS as distributed by MLS GRID
- $423,1904 bd4 ba2.4k sqft650 Darya Dr, York, SC 29745New ConstructionCanopy MLS as distributed by MLS GRID
- $425,1404 bd3 ba2.2k sqft690 Darya Dr, York, SC 29745New ConstructionCanopy MLS as distributed by MLS GRID
- $460,0304 bd3 ba2.5k sqft712 Palmer Pendleton Way, York, SC 29745New ConstructionCanopy MLS as distributed by MLS GRID
- $399,0003 bd2 ba1.7k sqft3248 Oberon St, York, SC 29745New ConstructionCanopy MLS as distributed by MLS GRID
- $494,9003 bd2 ba1.8k sqft1628 Dresden Dr, Rock Hill, SC 29732New ConstructionCanopy MLS as distributed by MLS GRID
- $450,0003 bd2 ba1.9k sqft1100 Morning View Dr, Belmont, NC 28012For SaleMLS ID #4405133, Lauren Eason, Gold House Properties LLC. Canopy MLS as distributed by MLS GRID
- $449,0003 bd3 ba2.1k sqft314 Hyssop Ct #109, Fort Mill, SC 29715For SaleMLS ID #4368800, Amit Thawait, Kalagara Realty. Canopy MLS as distributed by MLS GRID
- $512,9003 bd3 ba1.9k sqft1658 Dresden Dr, Rock Hill, SC 29732New ConstructionCanopy MLS as distributed by MLS GRID
- $485,0004 bd3 ba2.2k sqft4405 Duplin Dr, Charlotte, NC 28214For SaleMLS ID #4418715, Josie Ha, Carolina Living Associates LLC. Canopy MLS as distributed by MLS GRID
- $512,9003 bd3 ba1.9k sqft2075 Fordhill St, Rock Hill, SC 29732New ConstructionCanopy MLS as distributed by MLS GRID
