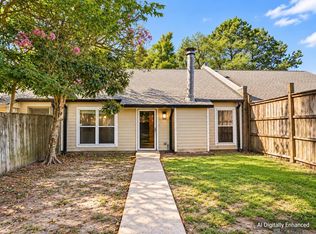
Three bedroom two bath home in Hermitage! Nice size, living room, large breakfast area that opens to living room and kitchen. Kitchen has ample cabinet space and countertops. Large master suite has private bath in walk-in closet. Second and third bedrooms are both nice size. Two car garage. Spacious backyard. Convenient to schools shopping and restaurants. Great opportunity to purchase, rehab, and make it your own.
Foreclosed
$164,220
2124 General Taylor Ave, Baton Rouge, LA 70810
3beds
1,428sqft
Single Family Residence, Residential
Built in 1979
7,405 Square Feet Lot
$-- Zestimate®
$115/sqft
$-- HOA
What's special
Two car garageSpacious backyard
- 145 days
- 152
- 8
Zillow last checked:
Listing updated:
Listed by:
Jeff Furniss,
Coldwell Banker ONE
Source: ROAM MLS,MLS#: 2026014591
Facts & features
Interior
Bedrooms & bathrooms
- Bedrooms: 3
- Bathrooms: 2
- Full bathrooms: 2
Primary bedroom
- Features: En Suite Bath
- Level: Main
- Area: 154
- Dimensions: 14 x 11
Bedroom 1
- Level: Main
- Area: 81
- Dimensions: 9 x 9
Bedroom 2
- Level: Main
- Area: 117
- Dimensions: 13 x 9
Primary bathroom
- Features: Double Vanity
- Level: Main
- Area: 32
- Dimensions: 8 x 4
Bathroom 1
- Level: Main
- Area: 49
- Dimensions: 7 x 7
Dining room
- Level: Main
- Area: 88
- Dimensions: 11 x 8
Kitchen
- Features: Counters Solid Surface, Pantry
- Level: Main
- Area: 121
- Dimensions: 11 x 11
Living room
- Level: Main
- Area: 323
- Dimensions: 19 x 17
Heating
- Central
Cooling
- Central Air
Appliances
- Included: Elec Stove Con
- Laundry: Electric Dryer Hookup, Gas Dryer Hookup
Features
- Flooring: Vinyl
- Attic: Walk-up
Interior area
- Total structure area: 1,428
- Total interior livable area: 1,428 sqft
Property
Parking
- Parking features: Attached, Garage
- Has attached garage: Yes
Features
- Stories: 1
- Patio & porch: Porch, Patio
Lot
- Size: 7,405 Square Feet
- Dimensions: 68 x 112 x 68 x 113
Details
- Parcel number: 03092542
- Special conditions: Real Estate Owned
Construction
Type & style
- Home type: SingleFamily
- Architectural style: Ranch
- Property subtype: Single Family Residence, Residential
Materials
- Brick Siding, Frame
- Foundation: Slab
- Roof: Composition
Condition
- New construction: No
- Year built: 1979
Utilities & green energy
- Gas: Other
- Sewer: Public Sewer
- Water: Public
Community & HOA
Community
- Features: Health Club, Library, Medical Facilities, Park, Playground, Near Public Transport, Shopping/Mall
- Subdivision: Hermitage
Location
- Region: Baton Rouge
Financial & listing details
- Price per square foot: $115/sqft
- Tax assessed value: $164,220
- Annual tax amount: $1,181
- Price range: $78.8K - $164.2K
- Date on market: 8/9/2026
- Listing terms: Cash,Conventional
Foreclosure details
Estimated market value
Not available
Estimated sales range
Not available
$1,623/mo
Price history
| Date | Event | Price |
|---|---|---|
| 9/24/2026 | Sold | -- |
Source:  ROAM MLS #2026014591 Report a problem ROAM MLS #2026014591 Report a problem | ||
| 5/12/2026 | Sold | -- |
Source: Public Record Report a problem | ||
| 12/7/1999 | Sold | -- |
Source: Public Record Report a problem | ||
Public tax history
| Year | Property taxes | Tax assessment |
|---|---|---|
| 2025 | $1,181 -0.4% | $16,422 |
| 2024 | $1,186 +38.4% | $16,422 +21% |
| 2023 | $857 +2.7% | $13,570 |
| 2022 | $834 +1.6% | $13,570 |
| 2021 | $821 +0.8% | $13,570 |
| 2020 | $814 -37.5% | $13,570 +35.7% |
| 2019 | $1,303 +1.2% | $10,000 |
| 2018 | $1,288 +206% | $10,000 |
| 2017 | $421 | $10,000 +42.3% |
| 2016 | $421 +219% | $7,025 -29.8% |
| 2015 | $132 -67.6% | $10,000 |
| 2014 | $407 | $10,000 |
| 2013 | $407 -67% | $10,000 |
| 2012 | $1,232 +11.7% | $10,000 +14.3% |
| 2011 | $1,103 +1% | $8,750 |
| 2010 | $1,092 +691.7% | $8,750 |
| 2008 | $138 +315.4% | $8,750 +12.2% |
| 2007 | $33 -1.6% | $7,800 |
| 2006 | $34 -1.7% | $7,800 |
| 2005 | $34 +3.6% | $7,800 |
| 2004 | $33 -49.6% | $7,800 |
| 2003 | $66 +0% | $7,800 |
| 2002 | $66 +1.5% | $7,800 |
| 2001 | $65 +97.8% | $7,800 |
| 2000 | $33 | $7,800 |
Find assessor info on the county website
Monthly payment
Climate risks
Neighborhood: South Burbank
Nearby schools
Schools provided by the listing agent
- District: East Baton Rouge
Source: ROAM MLS. This data may not be complete. We recommend contacting the local school district to confirm school assignments for this home.
- $132,7003 bd2 ba1.3k sqft2134 General Taylor Ave, Baton Rouge, LA 70810Off Market
- $164,500-- bd-- ba1.3k sqft2114 General Taylor Ave, Baton Rouge, LA 70810Off Market
- $184,4003 bd2 ba1.3k sqft2144 General Taylor Ave, Baton Rouge, LA 70810Off Market
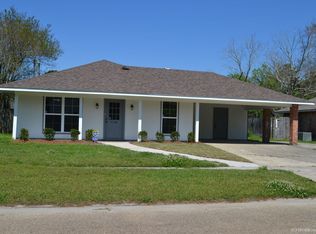
- $--3 bd3 ba1.5k sqft2121 General Lee Ave, Baton Rouge, LA 70810Sold
Similar homes
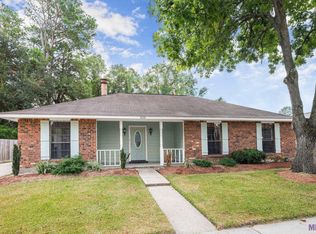
- $169,0003 bd2 ba1.3k sqft9051 Crosscreek Ave, Baton Rouge, LA 70810For Sale

 MLS ID #2026013417, Maria Thorn, eXp Realty. ROAM MLS
 - $185,0003 bd2 ba1.2k sqft1927 Fountain Ave, Baton Rouge, LA 70810For Sale
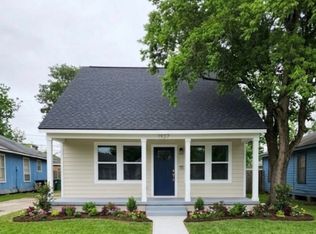 MLS ID #2026017408, Tracy Sykes, Southern United Properties. ROAM MLS
 - $--2 bd2 ba1.2k sqft1845 Fountain Ave, Baton Rouge, LA 70810Auction
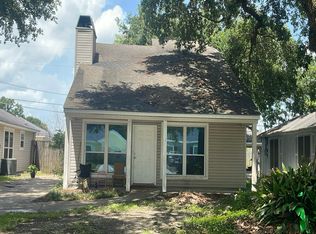 Auction.com 2
 - $170,0002 bd2 ba1.3k sqft8712 Pecan Tree Dr, Baton Rouge, LA 70810For Sale
 MLS ID #2026017994, Troy Pater, The Market Real Estate Co. ROAM MLS
 - $150,0003 bd2 ba1k sqft7349 Meadow Park Ave, Baton Rouge, LA 70810For SaleMLS ID #2026017859, James Bares, Blackstone Partners LLC. ROAM MLS
- $210,0003 bd2 ba1.3k sqft265 Greenhaven Dr #0, Baton Rouge, LA 70810For SaleMLS ID #2026018059, Barbara Anne Eaton, Coldwell Banker ONE. ROAM MLS
- $160,0003 bd2 ba1k sqft1632 Mary Lou Dr, Baton Rouge, LA 70810For SaleMLS ID #2026010310, Scott Gaspard, Gaspard & Co Real Estate LLC. ROAM MLS
- $164,9002 bd2 ba1.1k sqft9414 Pecan Tree Dr, Baton Rouge, LA 70810For SaleMLS ID #2025019103, Trevon Williams, Fathom Realty LA LLC. ROAM MLS
- $180,0003 bd2 ba1.2k sqft9250 Pecan Tree Dr, Baton Rouge, LA 70810For SaleMLS ID #2026014288, Kim Trahan, Roussel Real Estate. ROAM MLS
- $199,0003 bd2 ba1.4k sqft1834 McQuaid Dr, Baton Rouge, LA 70810For SaleMLS ID #2026017300, Phil Debin, Goodwood Realty. ROAM MLS
- $196,5003 bd2 ba1.2k sqft9046 Kingcrest Pkwy, Baton Rouge, LA 70810For SaleMLS ID #2025021662, Michael Borne, Borne2Sell Realty. ROAM MLS
- $150,0003 bd2 ba1k sqft7426 Meadow Park Ave, Baton Rouge, LA 70810For SaleMLS ID #2026016103, Wanda Dupont, CENTURY 21 Bessette Flavin. ROAM MLS
- $219,9003 bd2 ba1.4k sqft9450 Langham Dr, Baton Rouge, LA 70810For SaleMLS ID #2026014314, Jeremy Henderson, Keller Williams Realty-First Choice. ROAM MLS
- $199,9003 bd2 ba1.3k sqft9220 Pecan Tree Dr, Baton Rouge, LA 70810For SaleMLS ID #2026012705, Jen Burns, Craft Realty. ROAM MLS
- $139,9993 bd2 ba1.1k sqft2564 Elvin Dr, Baton Rouge, LA 70810For SaleMLS ID #2025013236, Kyle Evans, Keller Williams Realty-First Choice. ROAM MLS
- $165,0002 bd1 ba1k sqft1525 Lila Ave, Baton Rouge, LA 70820For SaleMLS ID #2026017497, Alejandra Berry, Blue Heron Realty. ROAM MLS
- $211,0003 bd2 ba1.5k sqft9081 Eastlake Ave, Baton Rouge, LA 70810For SaleMLS ID #2026015295, Kantrell Moore, Classic Realty and Investment Group. ROAM MLS
- $128,5003 bd2 ba1.1k sqft9343 Tea Rose Ln, Baton Rouge, LA 70810For SaleMLS ID #2026004355, Bridgette Hardy, Novak Realty, LLC. ROAM MLS
