Homeowners who settle on a Quick Move-In home by September 30th will receive $10,000 in seller-paid closing cost credit when using Berks Homes' preferred lender and title company. Offer expires July 31st and is subject to qualification requirements. See New Home Sales Consultant for details and requirements. Welcome to the Lilac floorplan at The Townes of Hampden, where comfort, style, and thoughtful design come together. This beautifully designed townhouse features an open-concept main level with a spacious family room flowing seamlessly into the breakfast area and kitchen, creating an inviting space for everyday living and entertaining. Step outside to the 10' x 10' composite deck with steps to grade, perfect for relaxing or enjoying the outdoors. The first floor also includes a convenient powder room and a full unfinished daylight basement with a 3-piece rough-in for a future bathroom, offering excellent potential for additional living space. Upstairs, the luxurious owner’s suite boasts a full bath with double vanity and a walk-in closet, while two additional bedrooms, a full hall bath, and a second-floor laundry area add everyday convenience. Thoughtful upgrades enhance this home throughout, including a family room expansion, upgraded cabinetry with hardware, quartz countertops, tile backsplash, slate gas appliance package, mudroom bench, EVP flooring, upgraded carpet and vinyl, recessed lighting, and stylish two-tone interior paint. Exterior features include attractive stone and vinyl finishes, a smart deadbolt, and a garage door opener with keypad. Backed by a 10-year builder warranty, this home delivers quality, comfort, and peace of mind—schedule your tour today and make the Lilac your own. 📸 Photos are of a similar model and may display upgrades not included in the listed price. 📢 Subdivision assessment is pending; MLS reflects zero taxes. Final taxes will be determined based on the improved lot and dwelling assessment.
Pending
Price cut: $5K (7/16)
$394,990
2125 Hampden Ct Lot 18, Enola, PA 17025
3beds
1,863sqft
:
Get pre-qualified$2,574/mo
Townhouse
Built in 2026
2,160 Square Feet Lot
$393,900 Zestimate®
$212/sqft
$63/mo HOA
What's special
Stylish two-tone interior paintQuartz countertopsConvenient powder roomSecond-floor laundry areaFamily room expansionFull hall bathRecessed lighting
- 188 days |
- 83 |
- 1 |
Zillow last checked:
Listing updated:
Listed by:
Jessica Meyer 484-513-8225,
Berks Homes Realty, LLC (484) 339-4747
Source: Bright MLS,MLS#: PACB2050280
Facts & features
Interior
Bedrooms & bathrooms
- Bedrooms: 3
- Bathrooms: 3
- Full bathrooms: 2
- 1/2 bathrooms: 1
- Main level bathrooms: 1
Rooms
- Room types: Primary Bedroom, Bedroom 2, Bedroom 3, Kitchen, Family Room, Breakfast Room, Laundry, Bathroom 2, Primary Bathroom, Half Bath
Primary bedroom
- Level: Upper
Bedroom 2
- Level: Upper
Bedroom 3
- Level: Upper
Primary bathroom
- Level: Upper
Bathroom 2
- Level: Upper
Breakfast room
- Level: Main
Family room
- Level: Main
Half bath
- Level: Main
Kitchen
- Level: Main
Laundry
- Level: Upper
Heating
- Forced Air, Programmable Thermostat, Central, Natural Gas
Cooling
- Central Air, Electric
Appliances
- Included: Dishwasher, Disposal, Energy Efficient Appliances, Microwave, Oven/Range - Gas, Water Heater, Stainless Steel Appliance(s), Electric Water Heater
- Laundry: Has Laundry, Hookup, Upper Level, Laundry Room
Features
- Bathroom - Stall Shower, Bathroom - Tub Shower, Bathroom - Walk-In Shower, Breakfast Area, Combination Kitchen/Dining, Combination Kitchen/Living, Family Room Off Kitchen, Open Floorplan, Kitchen Island, Primary Bath(s), Recessed Lighting, Upgraded Countertops, Walk-In Closet(s), Dry Wall
- Flooring: Carpet, Other, Vinyl
- Doors: Insulated
- Windows: Double Pane Windows, Energy Efficient, Insulated Windows, Low Emissivity Windows, Screens, Vinyl Clad
- Basement: Full,Interior Entry,Exterior Entry,Concrete,Rear Entrance,Unfinished,Space For Rooms,Rough Bath Plumb
- Has fireplace: No
Interior area
- Total structure area: 2,638
- Total interior livable area: 1,863 sqft
- Finished area above ground: 1,863
- Finished area below ground: 0
Property
Parking
- Total spaces: 4
- Parking features: Built In, Garage Faces Front, Inside Entrance, Attached, Driveway
- Attached garage spaces: 2
- Uncovered spaces: 2
- Details: Garage Sqft: 378
Accessibility
- Accessibility features: None
Features
- Levels: Two
- Stories: 2
- Exterior features: Lighting
- Pool features: None
Lot
- Size: 2,160 Square Feet
Details
- Additional structures: Above Grade, Below Grade
- Parcel number: NO TAX RECORD
- Zoning: R
- Special conditions: Standard
Construction
Type & style
- Home type: Townhouse
- Architectural style: Traditional
- Property subtype: Townhouse
Materials
- Batts Insulation, Concrete, CPVC/PVC, Frame, Glass, Rigid Insulation, Stick Built, Stone, Vinyl Siding
- Foundation: Concrete Perimeter, Passive Radon Mitigation
- Roof: Architectural Shingle,Asphalt,Fiberglass
Condition
- Excellent
- New construction: Yes
- Year built: 2026
Details
- Builder model: Lilac B
- Builder name: Berks Homes, LLC
Utilities & green energy
- Electric: 200+ Amp Service, Circuit Breakers
- Sewer: Public Sewer
- Water: Public
- Utilities for property: Cable Available, Electricity Available, Natural Gas Available, Sewer Available, Underground Utilities, Water Available, Cable, Fiber Optic
Community & HOA
Community
- Security: Carbon Monoxide Detector(s), Smoke Detector(s)
- Subdivision: The Townes At Hampden
HOA
- Has HOA: Yes
- Services included: Common Area Maintenance, Lawn Care Front, Lawn Care Rear, Lawn Care Side, Snow Removal, Maintenance Grounds, Management
- HOA fee: $190 quarterly
Location
- Region: Enola
- Municipality: HAMPDEN TWP
Financial & listing details
- Price per square foot: $212/sqft
- Date on market: 2/1/2026
- Listing agreement: Exclusive Right To Sell
- Listing terms: Bank Portfolio,Cash,Conventional,FHA,VA Loan
- Inclusions: Oven / Range, Dishwasher, Microwave & Disposal
- Ownership: Fee Simple
Estimated market value
$393,900
$374,000 - $414,000
$2,325/mo
Price history
| Date | Event | Price |
|---|---|---|
| 7/23/2026 | Pending sale | $394,990$212/sqft |
Source:  Bright MLS #PACB2050280 Report a problem Bright MLS #PACB2050280 Report a problem | ||
| 7/16/2026 | Price change | $394,990-1.3%$212/sqft |
Source: Bright MLS #PACB2050280 Report a problem | ||
| 6/11/2026 | Listed for sale | $399,990$215/sqft |
Source: Bright MLS #PACB2050280 Report a problem | ||
| 5/29/2026 | Pending sale | $399,990$215/sqft |
Source: Bright MLS #PACB2050280 Report a problem | ||
| 4/16/2026 | Price change | $399,990-2.4%$215/sqft |
Source: Bright MLS #PACB2050280 Report a problem | ||
| 2/20/2026 | Price change | $409,990-1.2%$220/sqft |
Source: Bright MLS #PACB2050280 Report a problem | ||
| 2/5/2026 | Price change | $414,990-0.2%$223/sqft |
Source: Bright MLS #PACB2050280 Report a problem | ||
| 2/1/2026 | Listed for sale | $415,990$223/sqft |
Source: Bright MLS #PACB2050280 Report a problem | ||
| 2/1/2026 | Listing removed | $415,990$223/sqft |
Source: Bright MLS #PACB2049226 Report a problem | ||
| 12/11/2025 | Listed for sale | $415,990$223/sqft |
Source: Bright MLS #PACB2049226 Report a problem | ||
| 12/9/2025 | Listing removed | $415,990$223/sqft |
Source: Bright MLS #PACB2047386 Report a problem | ||
| 10/6/2025 | Listed for sale | $415,990$223/sqft |
Source: Bright MLS #PACB2047386 Report a problem | ||
Public tax history
Tax history is unavailable.
Monthly payment
Est. payment
Payment breakdown
Explore the cost of this home by adjusting the details. Changes won't be saved.Climate risks
Neighborhood: 17025
Nearby schools
GreatSchools rating
- 8/10Shaull El SchoolGrades: K-5Distance: 2.1 mi
- 8/10Mountain View Middle SchoolGrades: 6-8Distance: 2.5 mi
- 10/10Cumberland Valley High SchoolGrades: 9-12Distance: 6 mi
Schools provided by the listing agent
- Elementary: Shaull
- Middle: Mountain View
- High: Cumberland Valley
- District: Cumberland Valley
Source: Bright MLS. This data may not be complete. We recommend contacting the local school district to confirm school assignments for this home.
- $429,9903 bd4 ba2.4k sqft2225 Hampden Ct LOT 24, Enola, PA 17025New Construction
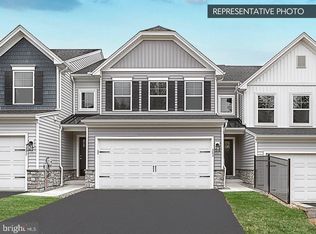
- $414,9903 bd3 ba1.9k sqft2215 Hampden Ct LOT 23, Enola, PA 17025New Construction
- $419,9903 bd4 ba2.4k sqft2145 Hampden Ct LOT 20, Enola, PA 17025Pending
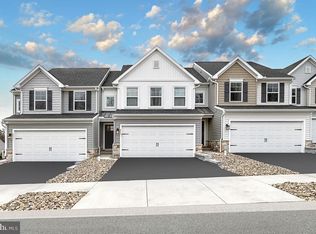
- $399,9903 bd3 ba1.7k sqft2245 Hampden Ct LOT 26, Enola, PA 17025New Construction

- $439,9903 bd4 ba2.4k sqft2205 Hampden Ct LOT 22, Enola, PA 17025New Construction
- $449,9903 bd4 ba2.4k sqft2255 Hampden Ct LOT 27, Enola, PA 17025Pending
- $433,500-- bd-- ba1.6k sqft4120 Wertzville Rd, Enola, PA 17025Off Market
- $413,3563 bd3 ba1.9k sqft2105 Hampden Ct LOT 16, Enola, PA 17025Pending
A local agent can set up tours, give advice and negotiate with sellers.
A local lender can help you make sure your offer is ready when you are.
Similar homes
- $399,9903 bd3 ba1.7k sqft2245 Hampden Ct Lot 26, Enola, PA 17025New Construction
 Bright MLS
 - $399,9903 bd3 ba1.8k sqft2125 Hampden Ct Lot 18, Hampden Township, PA 17350New Construction
 Berks Homes
 - $398,9002 bd2 ba1.5k sqft766 Aurora Dr, Mechanicsburg, PA 17055For Sale
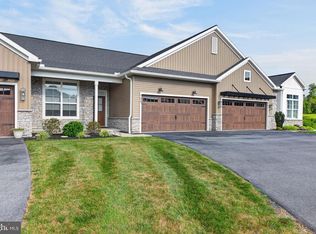 MLS ID #PACB2057242, MEGAN CALLAHAN, Coldwell Banker Realty. Bright MLS
 - $369,1403 bd3 ba1.9k sqft310 Verona Dr, New Cumberland, PA 17070New Construction
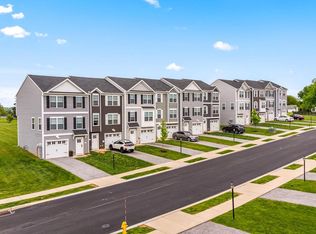 Bright MLS
 - $378,3904 bd4 ba1.9k sqft311 Verona Dr, New Cumberland, PA 17070New ConstructionBright MLS
- $369,9903 bd3 ba1.7k sqft4127 Ridgeview Ave, Mechanicsburg, PA 17055New ConstructionBright MLS
- $399,9903 bd4 ba2.6k sqft1046 Addie Ln Lot 2403, Harrisburg, PA 17112New ConstructionMLS ID #PADA2059922, Brent McDowell, Berks Homes Realty, LLC. Bright MLS
- $359,9404 bd4 ba1.9k sqft303 Verona Dr, New Cumberland, PA 17070New ConstructionBright MLS
- $361,3404 bd4 ba1.9k sqft305 Verona Dr, New Cumberland, PA 17070New ConstructionBright MLS
- $374,9903 bd3 ba1.7k sqft1048 Addie Ln Lot 2404, Harrisburg, PA 17112New ConstructionBright MLS
- $375,0003 bd3 ba2.3k sqft282 Red Haven Rd, New Cumberland, PA 17070For SaleMLS ID #PAYK2106444, Cathie Heika, Turn Key Realty Group. Bright MLS
- $399,9003 bd3 ba1.9k sqft113 High Pointe Dr #50, Hummelstown, PA 17036For SaleMLS ID #PADA2059714, Kara Pierce, EXP Realty, LLC. Bright MLS
- $414,9903 bd4 ba1.8k sqft1050 Addie Ln Lot 2405, Harrisburg, PA 17112New ConstructionMLS ID #PADA2060072, Brent McDowell, Berks Homes Realty, LLC. Bright MLS
- $419,9903 bd3 ba1.8k sqft2158 S Autumn Chase Dr, Mechanicsburg, PA 17055New ConstructionGarman Builders
- $379,9903 bd3 ba1.7k sqft1005 Ashleigh Ln Lot 1603, Harrisburg, PA 17112New ConstructionBerks Homes
- $399,9903 bd4 ba2.6k sqft1038 Addie Ln Lot 2305, Harrisburg, PA 17112New ConstructionBerks Homes
- $394,9903 bd3 ba2.1k sqft7 Sage St, Carlisle, PA 17015New ConstructionBright MLS
- $371,9903 bd3 ba1.7k sqft23 Snap Dragon Rd, Carlisle, PA 17015New ConstructionBright MLS
- $392,5813 bd3 ba1.8k sqft134 Magnolia Dr, Middletown, PA 17057New ConstructionBright MLS
- $393,5003 bd3 ba2.1k sqft7833 Oak Brook Dr, Harrisburg, PA 17112New ConstructionBright MLS
