Get $7,500 in Flex Cash on Move‑In Ready and Quick Move‑In homes—settle by June 30, 2026. Use it for closing costs, a rate buydown, or wherever you need it most. Expires 5/31/2026. See Agent for details. Welcome to the Lilac floorplan at The Townes of Hampden, where comfort, style, and thoughtful upgrades come together beautifully. The main level offers an open-concept design with a spacious family room flowing effortlessly into the breakfast area and kitchen, with direct access to a 10' x 10' composite deck with steps to grade—perfect for relaxing or entertaining outdoors. A convenient first-floor powder room adds everyday practicality. The finished daylight basement expands your living space by 625 square feet and includes a full bathroom, making it ideal for a recreation room, home office, or guest suite. Upstairs, the primary suite features recessed lighting, a double-bowl vanity, and a walk-in closet, while two additional bedrooms, a full hall bath, and a laundry area complete the upper level. This home is loaded with stylish upgrades, including enhanced plumbing fixtures, an alternate kitchen layout with island, upgraded cabinetry and hardware, quartz countertops, tile backsplash, stainless steel gas appliances, EVP flooring, upgraded carpet and vinyl, two-tone interior paint, and designer lighting. Additional conveniences include a mudroom bench, data outlets, media chase, reinforced light fixtures, upgraded door hardware, a smart deadbolt, and a garage door opener with keypad. Offering 1,863 square feet of living space plus a finished basement and backed by a 10-year builder warranty, this stunning townhouse delivers modern comfort, flexibility, and peace of mind—schedule your showing today. 📸 Photos are of a similar model and may display upgrades not included in the listed price. 📢 Subdivision assessment is pending; MLS reflects zero taxes. Final taxes will be determined based on the improved lot and dwelling assessment.
Pending
$419,990
2145 Hampden Ct Lot 20, Enola, PA 17025
3beds
2,488sqft
:
Get pre-qualified$2,760/mo
Townhouse
Built in 2026
2,160 Square Feet Lot
$419,400 Zestimate®
$169/sqft
$63/mo HOA
What's special
Quartz countertopsDesigner lightingTwo-tone interior paintMedia chaseFull hall bathEnhanced plumbing fixturesBreakfast area
- 184 days |
- 8 |
- 0 |
Zillow last checked:
Listing updated:
Listed by:
Jessica Meyer 484-513-8225,
Berks Homes Realty, LLC (484) 339-4747
Source: Bright MLS,MLS#: PACB2050282
Facts & features
Interior
Bedrooms & bathrooms
- Bedrooms: 3
- Bathrooms: 4
- Full bathrooms: 3
- 1/2 bathrooms: 1
- Main level bathrooms: 1
Rooms
- Room types: Primary Bedroom, Bedroom 2, Bedroom 3, Kitchen, Family Room, Breakfast Room, Laundry, Bathroom 1, Bathroom 2, Primary Bathroom, Half Bath
Primary bedroom
- Level: Upper
Bedroom 2
- Level: Upper
Bedroom 3
- Level: Upper
Primary bathroom
- Level: Upper
Bathroom 1
- Level: Lower
Bathroom 2
- Level: Upper
Breakfast room
- Level: Main
Family room
- Level: Main
Half bath
- Level: Main
Kitchen
- Level: Main
Laundry
- Level: Upper
Heating
- Forced Air, Programmable Thermostat, Central, Natural Gas
Cooling
- Central Air, Electric
Appliances
- Included: Dishwasher, Disposal, Energy Efficient Appliances, Microwave, Oven/Range - Gas, Water Heater, Stainless Steel Appliance(s), Electric Water Heater
- Laundry: Has Laundry, Hookup, Upper Level, Laundry Room
Features
- Bathroom - Stall Shower, Bathroom - Tub Shower, Bathroom - Walk-In Shower, Breakfast Area, Combination Kitchen/Dining, Combination Kitchen/Living, Family Room Off Kitchen, Open Floorplan, Kitchen Island, Primary Bath(s), Recessed Lighting, Upgraded Countertops, Walk-In Closet(s), Dry Wall
- Flooring: Carpet, Other, Vinyl
- Doors: Insulated
- Windows: Double Pane Windows, Energy Efficient, Insulated Windows, Low Emissivity Windows, Screens, Vinyl Clad
- Basement: Full,Interior Entry,Exterior Entry,Concrete,Rear Entrance,Partially Finished,Sump Pump
- Has fireplace: No
Interior area
- Total structure area: 2,602
- Total interior livable area: 2,488 sqft
- Finished area above ground: 1,863
- Finished area below ground: 625
Property
Parking
- Total spaces: 4
- Parking features: Built In, Garage Faces Front, Inside Entrance, Attached, Driveway
- Attached garage spaces: 2
- Uncovered spaces: 2
- Details: Garage Sqft: 378
Accessibility
- Accessibility features: None
Features
- Levels: Two
- Stories: 2
- Exterior features: Lighting
- Pool features: None
Lot
- Size: 2,160 Square Feet
Details
- Additional structures: Above Grade, Below Grade
- Parcel number: NO TAX RECORD
- Zoning: R
- Special conditions: Standard
Construction
Type & style
- Home type: Townhouse
- Architectural style: Traditional
- Property subtype: Townhouse
Materials
- Batts Insulation, Concrete, CPVC/PVC, Frame, Glass, Rigid Insulation, Stick Built, Stone, Vinyl Siding
- Foundation: Concrete Perimeter, Passive Radon Mitigation
- Roof: Architectural Shingle,Asphalt,Fiberglass
Condition
- Excellent
- New construction: Yes
- Year built: 2026
Details
- Builder model: Lilac B2
- Builder name: Berks Homes, LLC
Utilities & green energy
- Electric: 200+ Amp Service, Circuit Breakers
- Sewer: Public Sewer
- Water: Public
Community & HOA
Community
- Security: Carbon Monoxide Detector(s), Smoke Detector(s), Fire Sprinkler System
- Subdivision: The Townes At Hampden
HOA
- Has HOA: Yes
- Services included: Common Area Maintenance, Lawn Care Front, Lawn Care Rear, Lawn Care Side, Maintenance Grounds, Snow Removal, Management
- HOA fee: $190 quarterly
Location
- Region: Enola
- Municipality: HAMPDEN TWP
Financial & listing details
- Price per square foot: $169/sqft
- Date on market: 2/1/2026
- Listing agreement: Exclusive Right To Sell
- Listing terms: Bank Portfolio,Cash,Conventional,FHA,VA Loan
- Inclusions: Oven / Range, Dishwasher, Microwave & Disposal
- Ownership: Fee Simple
Estimated market value
$419,400
$398,000 - $440,000
$2,689/mo
Price history
| Date | Event | Price |
|---|---|---|
| 5/18/2026 | Pending sale | $419,990$169/sqft |
Source:  Bright MLS #PACB2050282 Report a problem Bright MLS #PACB2050282 Report a problem | ||
| 4/16/2026 | Price change | $419,990-1.2%$169/sqft |
Source: Bright MLS #PACB2050282 Report a problem | ||
| 2/20/2026 | Price change | $424,990-3.4%$171/sqft |
Source: Bright MLS #PACB2050282 Report a problem | ||
| 2/5/2026 | Price change | $439,990-0.2%$177/sqft |
Source: Bright MLS #PACB2050282 Report a problem | ||
| 2/1/2026 | Listed for sale | $440,990$177/sqft |
Source: Bright MLS #PACB2050282 Report a problem | ||
| 2/1/2026 | Listing removed | $440,990$177/sqft |
Source: Bright MLS #PACB2047418 Report a problem | ||
| 10/7/2025 | Listed for sale | $440,990$177/sqft |
Source: Bright MLS #PACB2047418 Report a problem | ||
Public tax history
Tax history is unavailable.
Monthly payment
Est. payment
Payment breakdown
Explore the cost of this home by adjusting the details. Changes won't be saved.Climate risks
Neighborhood: 17025
Nearby schools
GreatSchools rating
- 8/10Shaull El SchoolGrades: K-5Distance: 2.1 mi
- 8/10Mountain View Middle SchoolGrades: 6-8Distance: 2.5 mi
- 10/10Cumberland Valley High SchoolGrades: 9-12Distance: 5.9 mi
Schools provided by the listing agent
- Elementary: Shaull
- Middle: Mountain View
- High: Cumberland Valley
- District: Cumberland Valley
Source: Bright MLS. This data may not be complete. We recommend contacting the local school district to confirm school assignments for this home.
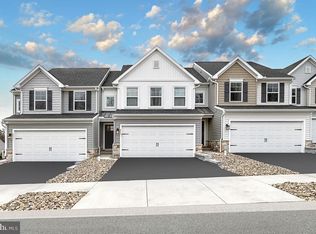
- $413,3563 bd3 ba1.9k sqft2105 Hampden Ct LOT 16, Enola, PA 17025Pending
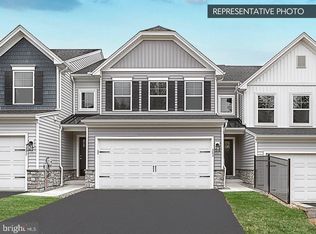
- $414,9903 bd3 ba1.9k sqft2215 Hampden Ct LOT 23, Enola, PA 17025New Construction
- $439,9903 bd4 ba2.4k sqft2205 Hampden Ct LOT 22, Enola, PA 17025New Construction

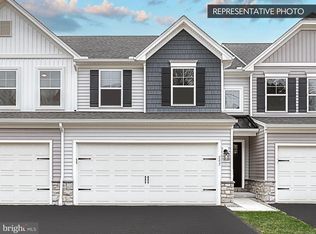
- $394,9903 bd3 ba1.8k sqft2125 Hampden Ct LOT 18, Enola, PA 17025Pending
- $429,9903 bd4 ba2.4k sqft2225 Hampden Ct LOT 24, Enola, PA 17025New Construction
- $399,9903 bd3 ba1.7k sqft2245 Hampden Ct LOT 26, Enola, PA 17025New Construction
- $464,300-- bd-- ba1.6k sqft4120 Wertzville Rd, Enola, PA 17025Off Market
- $414,9903 bd3 ba2.4k sqft2135 Hampden Ct LOT 19, Enola, PA 17025Pending
A local agent can set up tours, give advice and negotiate with sellers.
A local lender can help you make sure your offer is ready when you are.
Similar homes
- from $399,9903 bd3 ba1.7k sqftLilac Plan, Townes of Hampden, Enola, PA 17025New Construction
 Berks Homes
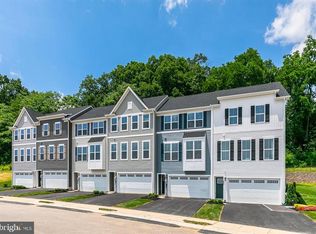
 - $344,9903 bd3 ba2k sqft18 Rail Yard Dr, Enola, PA 17025New Construction
 MLS ID #PACB2056744, Heather Richardson, NVR, INC.. Bright MLS
 - $399,9903 bd3 ba2.1k sqft314 Pisa Ct, New Cumberland, PA 17070New Construction
 MLS ID #PAYK2109126, Heather Richardson, NVR, INC.. Bright MLS
 - $374,9903 bd3 ba2.1k sqft302 Pisa Ct, New Cumberland, PA 17070New ConstructionMLS ID #PAYK2109072, Heather Richardson, NVR, INC.. Bright MLS
- $389,0003 bd3 ba1.6k sqft1 Helen St, Enola, PA 17025New ConstructionReese Custom Builders
- $374,9903 bd3 ba1.7k sqft312 Pisa Ct, New Cumberland, PA 17070New ConstructionMLS ID #PAYK2109122, Heather Richardson, NVR, INC.. Bright MLS
- $433,9903 bd2 ba2.3k sqft386 Kelso Dr, Camp Hill, PA 17011New ConstructionMLS ID #PAYK2106786, Heather Richardson, NVR, INC.. Bright MLS
- $--3 bd3 ba2.2k sqft4505 Mance Dr, Harrisburg, PA 17112AuctionXome
- $440,0004 bd3 ba2k sqft4524 Elwill Dr, Harrisburg, PA 17112For SaleMLS ID #PADA2061742, JOY DANIELS, Joy Daniels Real Estate Group, Ltd. Bright MLS
- $344,9003 bd3 ba1.8k sqft6137 Terry Davis Ct, Harrisburg, PA 17111For SaleMLS ID #PADA2061544, Stella Rakovac-Dodik, Coldwell Banker Realty. Bright MLS
- $--4 bd4 ba2.6k sqft250 Thoroughbred Dr, York Haven, PA 17370AuctionAuction.com 2
- $469,9903 bd3 ba1.8k sqft27 Tilghman Trl, Mechanicsburg, PA 17050New ConstructionBright MLS
- $469,9903 bd3 ba1.8k sqft25 Tilghman Trl, Mechanicsburg, PA 17050New ConstructionBright MLS
- from $349,9903 bd3 ba1.7k sqftRosecliff Plan, Sienna Towns & Villas, New Cumberland, PA 17070New ConstructionRyan Homes
- $410,0004 bd3 ba2.1k sqft2 American Ave, Carlisle, PA 17013For SaleMLS ID #PACB2056058, padam Khanal, Iron Valley Real Estate of Central PA. Bright MLS
- $390,0002 bd2 ba1.7k sqft134 Stephenson Rd, Camp Hill, PA 17011For SaleMLS ID #PACB2056290, Francis Rivera, RE/MAX Pathway. Bright MLS
- $469,9903 bd3 ba1.8k sqft29 Tilghman Trl, Mechanicsburg, PA 17050New ConstructionBright MLS
- $449,9904 bd3 ba2.3k sqft388 Kelso Dr, Camp Hill, PA 17011New ConstructionMLS ID #PAYK2106870, Heather Richardson, NVR, INC.. Bright MLS
- $399,9003 bd3 ba1.9k sqft113 High Pointe Dr #50, Hummelstown, PA 17036For SaleMLS ID #PADA2059714, Kara Pierce, EXP Realty, LLC. Bright MLS
- $365,9003 bd3 ba2k sqft7270 White Oak Blvd, Harrisburg, PA 17112New ConstructionMLS ID #PADA2059336, JENNIFER DEBERNARDIS, Coldwell Banker Realty. Bright MLS
