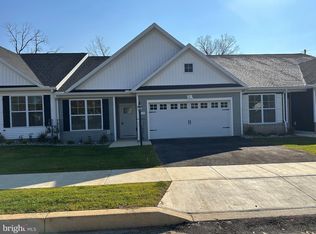
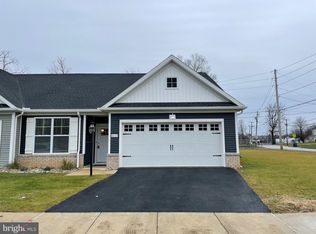
Discover modern living in this charming townhouse located in the desirable Birch Grove community. Built in 2024, this beautifully designed home offers ample living space, featuring 2 bedrooms and 2 full bathrooms and lots of storage! There is a second floor bonus room that can be used as an office, bedroom, or additional living space! The open-concept layout is enhanced by luxury vinyl plank flooring, providing both elegance and durability. Enjoy the convenience of an attached 2-car garage with additional storage. The low-maintenance lawn care included in the association fee allows you to spend more time enjoying your new home and less time on upkeep. With a cozy interior and a prime location, this property is perfect for those seeking comfort and convenience. Experience the best of townhouse living in a vibrant and private community, just waiting for you to make it your own. Don't miss the opportunity to call this beautiful space home!
For sale
Price cut: $15K (9/9)
$370,000
134 Stephenson Rd, Camp Hill, PA 17011
2beds
1,742sqft
Townhouse
Built in 2024
3,485 Square Feet Lot
$-- Zestimate®
$212/sqft
$98/mo HOA
What's special
Ample living spaceLots of storageOpen-concept layoutLuxury vinyl plank flooringCozy interior
- 61 days
- 441
- 10
Zillow last checked:
Listing updated:
Listed by:
Francis Rivera 717-856-0031,
Stephen Fleming Realty 7177747653
Source: Bright MLS,MLS#: PACB2056290
Facts & features
Interior
Bedrooms & bathrooms
- Bedrooms: 2
- Bathrooms: 2
- Full bathrooms: 2
- Main level bathrooms: 2
- Main level bedrooms: 2
Rooms
- Room types: Living Room, Dining Room, Kitchen, Laundry, Bonus Room
Bonus room
- Level: Upper
Dining room
- Level: Main
Kitchen
- Level: Main
Laundry
- Level: Main
Living room
- Level: Main
Heating
- Forced Air, Natural Gas
Cooling
- Central Air, Electric
Appliances
- Included: Electric Water Heater
- Laundry: Laundry Room
Features
- Flooring: Luxury Vinyl
- Has basement: No
- Has fireplace: No
Interior area
- Total structure area: 1,742
- Total interior livable area: 1,742 sqft
- Finished area above ground: 1,742
- Finished area below ground: 0
Property
Parking
- Total spaces: 2
- Parking features: Storage, Inside Entrance, Garage Door Opener, Attached, Driveway
- Attached garage spaces: 2
- Has uncovered spaces: Yes
Accessibility
- Accessibility features: Accessible Entrance
Features
- Levels: One and One Half
- Stories: 1.5
- Pool features: None
Lot
- Size: 3,485 Square Feet
Details
- Additional structures: Above Grade, Below Grade
- Parcel number: 13230555139
- Zoning: RESIDENTIAL
- Special conditions: Standard
- Other equipment: Negotiable
Construction
Type & style
- Home type: Townhouse
- Architectural style: Cape Cod
- Property subtype: Townhouse
Materials
- Vinyl Siding
- Foundation: Slab
Condition
- New construction: No
- Year built: 2024
Utilities & green energy
- Sewer: Private Sewer
- Water: Public
Community & HOA
Community
- Subdivision: Birch Grove
HOA
- Has HOA: Yes
- Services included: Maintenance Grounds
- HOA fee: $98 monthly
- HOA name: BIRCH GROVE HOA
Location
- Region: Camp Hill
- Municipality: LOWER ALLEN TWP
Financial & listing details
- Price per square foot: $212/sqft
- Tax assessed value: $279,700
- Annual tax amount: $6,053
- Date on market: 7/15/2026
- Listing agreement: Exclusive Right To Sell
- Listing terms: Cash,Conventional,FHA,VA Loan
- Exclusions: Fridge; Washer & Dryer
- Ownership: Fee Simple
Estimated market value
Not available
Estimated sales range
Not available
Not available
Price history
| Date | Event | Price |
|---|---|---|
| 9/9/2026 | Price change | $370,000-3.9%$212/sqft |
Source:  Bright MLS #PACB2056290 Report a problem Bright MLS #PACB2056290 Report a problem | ||
| 8/19/2026 | Price change | $385,000-1.3%$221/sqft |
Source: Bright MLS #PACB2056290 Report a problem | ||
| 7/30/2026 | Price change | $390,000-2.5%$224/sqft |
Source: Bright MLS #PACB2056290 Report a problem | ||
| 7/15/2026 | Listed for sale | $400,000$230/sqft |
Source: Bright MLS #PACB2056290 Report a problem | ||
Public tax history
Tax history is unavailable.
Monthly payment
Est. payment
Payment breakdown
Explore the cost of this home by adjusting the details. Changes won't be saved.Climate risks
Neighborhood: 17011
Nearby schools
Schools provided by the listing agent
- Elementary: Rossmoyne
- Middle: Allen
- High: Cedar Cliff
- District: West Shore
Source: Bright MLS. This data may not be complete. We recommend contacting the local school district to confirm school assignments for this home.
Similar homes
- $--3 bd3 ba1.7k sqft510 Ridgeview Dr, Dillsburg, PA 17019Auction
 Auction.com 2
 - $294,9003 bd3 ba1.5k sqft276 Melbourne Ln, Mechanicsburg, PA 17055For Sale

 MLS ID #PACB2057574, SARRA BESHAI, Keller Williams of Central PA. Bright MLS
 - $343,4353 bd3 ba1.5k sqft127 Magnolia Dr, Middletown, PA 17057New Construction
 Bright MLS
 - $329,9003 bd2 ba1.3k sqft331 Eddington Ave, Harrisburg, PA 17111For Sale
 MLS ID #PADA2063564, Timothy Straub, Straub & Associates Real Estate. Bright MLS
 - $343,3453 bd3 ba1.5k sqft143 Magnolia Dr, Middletown, PA 17057New ConstructionMLS ID #PADA2064030, Don Beachy, A' La Carte Realty Services LLC. Bright MLS
- $328,4353 bd3 ba1.5k sqft137 Magnolia Dr, Middletown, PA 17057New ConstructionMLS ID #PADA2064076, Don Beachy, A' La Carte Realty Services LLC. Bright MLS
- $328,4353 bd3 ba1.5k sqft133 Magnolia Dr, Middletown, PA 17057New ConstructionBright MLS
- $328,4353 bd3 ba1.5k sqft139 Magnolia Dr, Middletown, PA 17057New ConstructionMLS ID #PADA2064074, Don Beachy, A' La Carte Realty Services LLC. Bright MLS
- $328,4353 bd3 ba1.5k sqft141 Magnolia Dr, Middletown, PA 17057New ConstructionMLS ID #PADA2064082, Don Beachy, A' La Carte Realty Services LLC. Bright MLS
- $365,9003 bd3 ba2k sqft7270 White Oak Blvd, Harrisburg, PA 17112New ConstructionMLS ID #PADA2059336, JENNIFER DEBERNARDIS, Coldwell Banker Realty. Bright MLS
- $324,0003 bd3 ba2.1k sqft6614 Springford Ter, Harrisburg, PA 17111For SaleMLS ID #PADA2063058, JOY DANIELS, Joy Daniels Real Estate Group, Ltd. Bright MLS
- $359,9993 bd3 ba2k sqft7272 White Oak Blvd, Harrisburg, PA 17112New ConstructionMLS ID #PADA2059328, JENNIFER DEBERNARDIS, Coldwell Banker Realty. Bright MLS
- $400,0002 bd3 ba2.6k sqft2448 Walnut St, Harrisburg, PA 17103For SaleMLS ID #PADA2063174, LORETTA CAMPBELL, Coldwell Banker Realty. Bright MLS
- $405,9903 bd3 ba1.5k sqft0 Litchfield Rd, Harrisburg, PA 17112New ConstructionMLS ID #PADA2062820, Jerry Buffa, Coldwell Banker Realty. Bright MLS
- $429,9903 bd3 ba1.8k sqft29 Tilghman Trl, Mechanicsburg, PA 17050New ConstructionBright MLS
