Welcome to 2126 47th Avenue, a thoughtfully renovated three-bedroom(+), two-and-a-half-bathroom home that celebrates its original architectural character while embracing modern comfort and design. Extensively renovated with permits in 2020, this distinctive residence was preserves the charm of a classic 1938 center patio home rather than sacrifice its individuality for a generic open-concept layout. Each space has been carefully curated to balance timeless details, distinctive materials, natural light, and contemporary functionality. Original parquet hardwood floors and crown moldings complement the high covered ceiling, while a custom copper-framed glass canopy above the central atrium welcomes abundant natural light and fresh air while keeping the rain out. Skylights throughout the home's create a bright, inviting atmosphere. Distinct living, dining, and family spaces create a natural flow while maintaining a sense of character and purpose. The kitchen features high-end appliances, complemented by custom cement tile work, marble bathroom finishes, midcentury-inspired vanities, and motorized sheer and blackout shades. The generous primary suite offers direct access to the garden, while a dedicated home office and separate media/family room provide flexibility for work, relaxation, and entertaining. Thoughtfully designed outdoor connections extend throughout the home, with every bedroom opening to an outdoor space. Lush, designer landscaped front and rear gardens feature mature trees, an upper-level deck, two raised planting beds, and automated irrigation. Modern efficiency and convenience are seamlessly integrated, including fully owned solar panels with Tesla Powerwall battery storage, central heating and air conditioning, a Nest Learning Thermostat, whole-home Ubiquiti UniFi networking, Abode smart-home security, front and rear security cameras, a video doorbell, Moen water-leak detection, and myQ smart garage-door control. The location is equally compelling. Just a two-minute walk to Ocean Beach and Sunset Dunes, Taraval Street cafes and restaurants, Gus's Community Market, and the L-Taraval Muni are approximately a 10-minute walk away, with the Outer Sunset Farmers Market about 15 minutes on foot. A rare blend of architectural integrity, thoughtful design, lush outdoor living, and modern infrastructure, this is a home that honors the character of the Sunset District while delivering the comforts of contemporary living.
Pending
$1,695,000
2126 47th Ave, San Francisco, CA 94116
3beds
1,987sqft
Single Family Residence
Built in 1938
2,996 Square Feet Lot
$-- Zestimate®
$853/sqft
$-- HOA
What's special
Mature treesMidcentury-inspired vanitiesAbundant natural lightDedicated home officeCrown moldingsOriginal parquet hardwood floorsHigh covered ceiling
- 32 days
- 1,775
- 174
Likely to sell faster than
Zillow last checked:
Listing updated:
Listed by:
Todd Wiley DRE #01410925 415-317-5888,
Compass 415-660-9955,
Kim M. Wiley DRE #01964194 415-519-5595,
Compass
Source: SFAR,MLS#: 426169457 Originating MLS: San Francisco Association of REALTORS
Facts & features
Interior
Bedrooms & bathrooms
- Bedrooms: 3
- Bathrooms: 3
- Full bathrooms: 2
- 1/2 bathrooms: 1
Primary bedroom
- Features: Ground Floor, Walk-In Closet
- Area: 0
- Dimensions: 0 x 0
Bedroom 1
- Area: 0
- Dimensions: 0 x 0
Bedroom 2
- Area: 0
- Dimensions: 0 x 0
Bedroom 3
- Area: 0
- Dimensions: 0 x 0
Bedroom 4
- Area: 0
- Dimensions: 0 x 0
Primary bathroom
- Features: Double Vanity, Dual Flush Toilet, Multiple Shower Heads
Bathroom
- Features: Tub w/Shower Over
Dining room
- Features: Formal Area
- Area: 0
- Dimensions: 0 x 0
Family room
- Area: 0
- Dimensions: 0 x 0
Kitchen
- Features: Stone Counters
- Level: Main
- Area: 0
- Dimensions: 0 x 0
Living room
- Features: Cathedral/Vaulted
- Level: Main
- Area: 0
- Dimensions: 0 x 0
Heating
- Central
Cooling
- Central Air
Appliances
- Included: Disposal, Free-Standing Gas Range, Free-Standing Refrigerator, Range Hood, Self Cleaning Oven, Tankless Water Heater, Dryer, Washer
- Laundry: Ground Floor, Inside, Inside Room
Features
- Flooring: Wood
- Windows: Double Pane Windows, Skylight(s)
- Number of fireplaces: 1
- Fireplace features: Wood Burning
Interior area
- Total structure area: 1,987
- Total interior livable area: 1,987 sqft
Property
Parking
- Total spaces: 2
- Parking features: Covered, Garage Door Opener, Garage Faces Front, Tandem, On Site (Single Family Only)
- Garage spaces: 1
Features
- Patio & porch: Enclosed Patio
- Fencing: Back Yard
Lot
- Size: 2,996 Square Feet
- Features: Landscaped, Landscape Front
- Topography: Coast
Details
- Parcel number: 2171045
- Special conditions: Offer As Is
Construction
Type & style
- Home type: SingleFamily
- Architectural style: Contemporary,Modern/High Tech,Traditional
- Property subtype: Single Family Residence
- Attached to another structure: Yes
Materials
- Ceiling Insulation, Cement Siding, Concrete, Stucco
- Foundation: Concrete Perimeter
- Roof: Asphalt,Composition
Condition
- Updated/Remodeled
- New construction: No
- Year built: 1938
Utilities & green energy
- Electric: Battery Backup
- Sewer: Public Sewer
- Water: Meter on Site
- Utilities for property: Public, Sewer Connected
Green energy
- Energy efficient items: Appliances, Construction, HVAC, Exposure/Shade, Heating, Insulation, Lighting, Thermostat, Windows
- Energy generation: Solar
Community & HOA
Community
- Security: Carbon Monoxide Detector(s), Double Strapped Water Heater, Security System Owned
HOA
- Has HOA: No
Location
- Region: San Francisco
- Elevation: 0
Financial & listing details
- Price per square foot: $853/sqft
- Tax assessed value: $1,441,851
- Annual tax amount: $17,917
- Price range: $1.7M - $1.7M
- Date on market: 10/14/2026
- Cumulative days on market: 32 days
- Total actual rent: 0
Estimated market value
Not available
Estimated sales range
Not available
Not available
Price history
| Date | Event | Price |
|---|---|---|
| 10/25/2026 | Pending sale | $1,695,000$853/sqft |
Source:  SFAR #426169457 Report a problem | ||
| 10/14/2026 | Listed for sale | $1,695,000+69.8%$853/sqft |
Source: SFAR #426169457 Report a problem | ||
| 8/12/2025 | Listing removed | $8,350$4/sqft |
Source: Zillow Rentals Report a problem | ||
| 7/23/2025 | Listed for rent | $8,350$4/sqft |
Source: Zillow Rentals Report a problem | ||
| 11/2/2016 | Sold | $998,000+19.1%$502/sqft |
Source: SFAR #450618 Report a problem | ||
| 9/23/2016 | Listed for sale | $838,000$422/sqft |
Source: Zephyr Real Estate #450618 Report a problem | ||
Public tax history
| Year | Property taxes | Tax assessment |
|---|---|---|
| 2025 | $17,917 +3.1% | $1,441,851 +2% |
| 2024 | $17,373 +1.8% | $1,413,581 +2% |
| 2023 | $17,065 +2% | $1,385,866 +2% |
| 2022 | $16,731 +1.8% | $1,358,694 +2% |
| 2021 | $16,434 +22.6% | $1,332,054 +25.8% |
| 2020 | $13,401 +3.5% | $1,059,083 +2% |
| 2019 | $12,943 +3.5% | $1,038,316 +2% |
| 2018 | $12,508 +3.7% | $1,017,960 +2% |
| 2017 | $12,061 +1079.5% | $998,000 +1802.6% |
| 2016 | $1,023 +1.4% | $52,455 +1.5% |
| 2015 | $1,008 +2.4% | $51,668 +2% |
| 2014 | $985 | $50,657 +0.5% |
| 2013 | -- | $50,429 +2% |
| 2012 | -- | $49,441 +2% |
| 2011 | -- | $48,472 +0.7% |
| 2010 | -- | $48,112 -0.2% |
| 2009 | -- | $48,226 +2% |
| 2008 | -- | $47,282 +2% |
| 2007 | -- | $46,355 +2% |
| 2006 | -- | $45,447 +2% |
| 2005 | -- | $44,557 +3.9% |
| 2003 | -- | $42,885 +2% |
| 2002 | -- | $42,045 +2% |
| 2001 | -- | $41,223 +2% |
| 2000 | -- | $40,414 |
Find assessor info on the county website
Monthly payment
Est. payment
Payment breakdown
Explore the cost of this home by adjusting the details. Changes won't be saved.Climate risks
Neighborhood: Outer Sunset
Similar homes
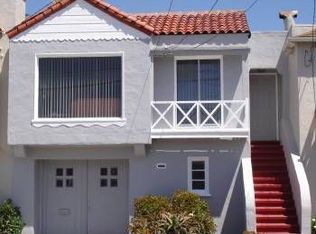
- $1,695,0004 bd2 ba2.4k sqft1990-1992 Great Hwy, San Francisco, CA 94116For Sale
 MLS ID #426174817, Todd Wiley DRE #01410925, Compass. SFAR
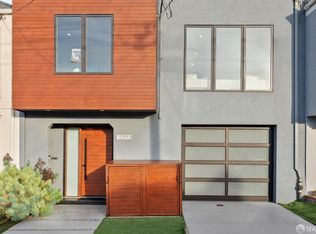
- $1,895,0004 bd4 ba1.7k sqft2270 40th Ave, San Francisco, CA 94116For Sale
 MLS ID #426173732, Gregg Lynn DRE #01467774, Sotheby's International Realty. SFAR
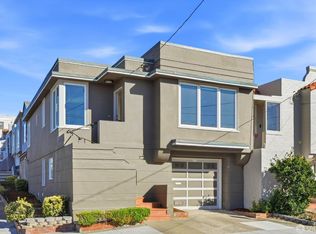
- $1,700,0002 bd1 ba1k sqft2300 45th Ave, San Francisco, CA 94116For Sale
 MLS ID #426170051, Jeremy A. Rushton DRE #01908913, Coldwell Banker Realty. SFAR
- $1,595,0003 bd4 ba2.3k sqft2054 Sloat Blvd, San Francisco, CA 94116For Sale
 MLS ID #ML82060863, Guillean Arradaza. MLSListings Inc
Local buyer's agents are ready to help
