Welcome to Better, Welcome to the Arcadia! Lot 11.07
Contingent
$1,010,810
2126 Iron Ridge Ln, Naperville, IL 60563
4beds
3,152sqft
Townhouse, Single Family Residence
Built in 2026
1,416 Square Feet Lot
$-- Zestimate®
$321/sqft
$473/mo HOA
What's special
- 180 days
- 8
- 0
Zillow last checked:
Listing updated:
Listed by:
Linda Little, CNC,CSC,E-PRO,RSPS,SFR,SRES 630-334-0575,
Little Realty,
Cheryl Bonk 630-405-4982,
Little Realty
Source: MRED as distributed by MLS GRID,MLS#: 12593620
Facts & features
Interior
Bedrooms & bathrooms
- Bedrooms: 4
- Bathrooms: 5
- Full bathrooms: 3
- 1/2 bathrooms: 2
Rooms
- Room types: Loft
Primary bedroom
- Features: Bathroom (Full)
- Level: Third
- Area: 210 Square Feet
- Dimensions: 15X14
Bedroom 2
- Level: Third
- Area: 110 Square Feet
- Dimensions: 11X10
Bedroom 3
- Level: Third
- Area: 110 Square Feet
- Dimensions: 11X10
Bedroom 4
- Level: Main
- Area: 144 Square Feet
- Dimensions: 12X12
Dining room
- Level: Second
- Area: 192 Square Feet
- Dimensions: 16X12
Family room
- Level: Second
- Area: 300 Square Feet
- Dimensions: 20X15
Kitchen
- Features: Kitchen (Island, Pantry-Walk-in)
- Level: Second
- Area: 252 Square Feet
- Dimensions: 18X14
Laundry
- Level: Third
- Area: 9 Square Feet
- Dimensions: 3X3
Loft
- Level: Fourth
- Area: 665 Square Feet
- Dimensions: 35X19
Heating
- Natural Gas
Cooling
- Central Air
Appliances
- Included: Range, Microwave, Dishwasher
- Laundry: Gas Dryer Hookup
Features
- Basement: None
Interior area
- Total structure area: 0
- Total interior livable area: 3,152 sqft
Property
Parking
- Total spaces: 2
- Parking features: Asphalt, Garage, Yes, Garage Owned, Attached
- Attached garage spaces: 2
Accessibility
- Accessibility features: No Disability Access
Features
- Patio & porch: Roof Deck, Porch, Deck
- Exterior features: Balcony
Lot
- Size: 1,416 Square Feet
- Dimensions: 24 x 59
- Features: Landscaped
Details
- Parcel number: 0920322001
- Special conditions: None
Construction
Type & style
- Home type: Townhouse
- Property subtype: Townhouse, Single Family Residence
Materials
- Brick, Other
- Foundation: Concrete Perimeter
- Roof: Asphalt
Condition
- New Construction
- New construction: Yes
- Year built: 2026
Details
- Builder model: Arcadia-A
Utilities & green energy
- Sewer: Public Sewer
- Water: Lake Michigan
Green energy
- Energy efficient items: Enhanced Air Filtration
- Water conservation: Low flow commode, Low flow fixtures
Community & HOA
Community
- Subdivision: Northwoods Of Naperville
HOA
- Has HOA: Yes
- Services included: Lawn Care, Snow Removal
- HOA fee: $473 monthly
Location
- Region: Naperville
Financial & listing details
- Price per square foot: $321/sqft
- Date on market: 3/16/2026
- Ownership: Fee Simple w/ HO Assn.
Estimated market value
Not available
Estimated sales range
Not available
$5,419/mo
Price history
| Date | Event | Price |
|---|---|---|
| 5/20/2026 | Listing removed | $1,010,810$321/sqft |
Source:  MRED as distributed by MLS GRID #12593620 Report a problem MRED as distributed by MLS GRID #12593620 Report a problem | ||
Public tax history
Tax history is unavailable.
Monthly payment
Est. payment
Payment breakdown
Explore the cost of this home by adjusting the details. Changes won't be saved.Climate risks
Neighborhood: Cress Creek Commons
Nearby schools
Schools provided by the listing agent
- Elementary: Beebe Elementary School
- Middle: Jefferson Junior High School
- High: Naperville North High School
- District: 203
Source: MRED as distributed by MLS GRID. This data may not be complete. We recommend contacting the local school district to confirm school assignments for this home.
- $2,390,5006 bd8 ba7.3k sqft1317 Royal St, Naperville, IL 60563Off Market
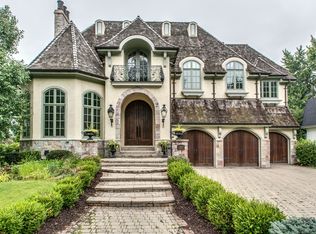
- $1,565,0004 bd4 ba4.4k sqft1312 Royal St, Naperville, IL 60563Off Market
- $223,2002 bd1 ba969 sqft1125 E Royal Street George #205, Naperville, IL 60563Off Market
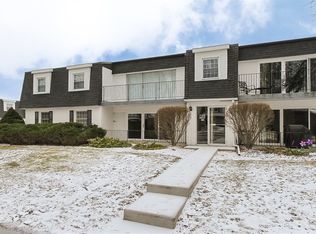
- $540,700-- bd-- ba-- sqft30W091 Brayman Ct, Naperville, IL 60563Off Market
Similar homes
- $748,3294 bd4 ba2.6k sqft1708 Espacio Dr #3004, Naperville, IL 60563Active
 MLS ID #12741400, Nicholas Solano, Twin Vines Real Estate Svcs. MRED as distributed by MLS GRID
 - $749,9903 bd3 ba1.9k sqft2072 Iron Ridge Ln, Naperville, IL 60563Active
 MLS ID #12748467, Linda Little, CNC,CSC,E-PRO,RSPS,SFR,SRES, Little Realty. MRED as distributed by MLS GRID
 - $949,9903 bd5 ba2.6k sqft2136 Iron Ridge Ln, Naperville, IL 60563Active
 MRED as distributed by MLS GRID
 - $1,221,1104 bd6 ba3.1k sqft2138 Iron Ridge Ln, Naperville, IL 60563Active
 MRED as distributed by MLS GRID
