Built in 2017 by renowned local builder McMaster Faganel, this thoughtfully designed, move-in ready custom home offers the perfect blend of timeless style, modern functionality, and exceptional location. Situated on a desirable corner lot, the home enjoys abundant natural light throughout and offers generous indoor and outdoor living spaces. A welcoming front porch with room for seating sets the tone for the inviting interior. The gracious foyer opens to a formal living room and elegant dining room, complete with a convenient butler's pantry. Designed for both everyday living and entertaining, the cook's kitchen features a center island, abundant cabinetry, and a spacious walk-in pantry, flowing seamlessly into the comfortable family room. A versatile home office or playroom and a well-appointed mudroom complete the main level. Upstairs, the primary suite features tray ceilings, a spa-inspired bath, and a generous walk-in closet. Three additional bedrooms provide excellent accommodations, including one en-suite bedroom and two bedrooms connected by a Jack & Jill bath. A full-size laundry room adds convenience to the second floor. The finished lower level offers 9ft ceilings, a full bathroom, abundant storage, and a spacious recreation area, ideal for movie nights, play space, a home gym, or entertaining. Step outside to the fully fenced backyard, designed for entertaining. The expansive patio features direct access to the detached two-car garage. Perfectly positioned just steps from highly rated Ben Franklin Elementary School and within walking distance to downtown Glen Ellyn, the Metra, and Glenbard West High School. Enjoy easy access to expressways, shopping, dining, grocery stores, and everything Glen Ellyn has to offer.
Contingent
$1,200,000
799 Hill Ave, Glen Ellyn, IL 60137
4beds
2,800sqft
Single Family Residence
Built in 2017
9,962 Square Feet Lot
$-- Zestimate®
$429/sqft
$-- HOA
What's special
En-suite bedroomAbundant natural light throughoutCorner lotSpacious walk-in pantrySpa-inspired bathAbundant storageAbundant cabinetry
- --
- 270
- views
- 1
- save
Likely to sell faster than
Zillow last checked:
Listing updated:
Listed by:
Maureen Rooney, CSC 630-917-5708,
Keller Williams Premiere Properties,
Jane Hootman 630-272-1474,
Keller Williams Premiere Properties
Source: MRED as distributed by MLS GRID,MLS#: 12731993
Facts & features
Interior
Bedrooms & bathrooms
- Bedrooms: 4
- Bathrooms: 5
- Full bathrooms: 4
- 1/2 bathrooms: 1
Rooms
- Room types: Eating Area, Office, Deck, Mud Room, Attic, Recreation Room, Foyer, Storage, Pantry, Walk In Closet
Primary bedroom
- Features: Flooring (Carpet), Window Treatments (Blinds), Bathroom (Full)
- Level: Second
- Area: 208 Square Feet
- Dimensions: 16X13
Bedroom 2
- Features: Flooring (Carpet), Window Treatments (Blinds)
- Level: Second
- Area: 168 Square Feet
- Dimensions: 14X12
Bedroom 3
- Features: Flooring (Carpet), Window Treatments (Blinds)
- Level: Second
- Area: 156 Square Feet
- Dimensions: 13X12
Bedroom 4
- Features: Flooring (Carpet), Window Treatments (Blinds)
- Level: Second
- Area: 144 Square Feet
- Dimensions: 12X12
Other
- Level: Attic
- Area: 300 Square Feet
- Dimensions: 20X15
Deck
- Level: Main
- Area: 180 Square Feet
- Dimensions: 15X12
Dining room
- Features: Flooring (Hardwood), Window Treatments (Blinds)
- Level: Main
- Area: 156 Square Feet
- Dimensions: 13X12
Eating area
- Features: Flooring (Hardwood), Window Treatments (Blinds)
- Level: Main
- Area: 168 Square Feet
- Dimensions: 14X12
Family room
- Features: Flooring (Hardwood), Window Treatments (Blinds)
- Level: Main
- Area: 252 Square Feet
- Dimensions: 18X14
Foyer
- Level: Main
- Area: 30 Square Feet
- Dimensions: 6X5
Kitchen
- Features: Kitchen (Eating Area-Breakfast Bar, Eating Area-Table Space, Island, Pantry-Butler, Pantry-Closet, Pantry-Walk-in), Flooring (Hardwood), Window Treatments (Blinds)
- Level: Main
- Area: 182 Square Feet
- Dimensions: 14X13
Laundry
- Features: Flooring (Ceramic Tile), Window Treatments (Blinds)
- Level: Second
- Area: 96 Square Feet
- Dimensions: 12X08
Living room
- Features: Window Treatments (Blinds)
- Level: Main
- Area: 320 Square Feet
- Dimensions: 20X16
Mud room
- Features: Flooring (Ceramic Tile)
- Level: Main
- Area: 56 Square Feet
- Dimensions: 08X07
Office
- Features: Flooring (Hardwood), Window Treatments (Blinds)
- Level: Main
- Area: 204 Square Feet
- Dimensions: 17X12
Pantry
- Level: Main
- Area: 25 Square Feet
- Dimensions: 5X5
Recreation room
- Level: Basement
- Area: 736 Square Feet
- Dimensions: 32X23
Storage
- Level: Basement
- Area: 260 Square Feet
- Dimensions: 20X13
Walk in closet
- Level: Second
- Area: 77 Square Feet
- Dimensions: 11X7
Heating
- Natural Gas, Forced Air
Cooling
- Central Air
Appliances
- Included: Range, Microwave, Dishwasher, Refrigerator, Washer, Dryer, Disposal, Stainless Steel Appliance(s), Range Hood, Humidifier
- Laundry: Upper Level
Features
- Built-in Features, Walk-In Closet(s), Center Hall Plan, High Ceilings
- Flooring: Hardwood
- Basement: Partially Finished,Egress Window,8 ft + pour,Rec/Family Area,Storage Space,Daylight,Full
- Number of fireplaces: 1
- Fireplace features: Gas Log, Family Room
Interior area
- Total structure area: 0
- Total interior livable area: 2,800 sqft
Property
Parking
- Total spaces: 2.5
- Parking features: Concrete, Garage Door Opener, Yes, Garage Owned, Detached, Garage
- Garage spaces: 2.5
- Has uncovered spaces: Yes
Accessibility
- Accessibility features: No Disability Access
Features
- Stories: 2
- Patio & porch: Patio
- Fencing: Fenced
Lot
- Size: 9,962 Square Feet
- Dimensions: 60X164
- Features: Corner Lot, Mature Trees
Details
- Parcel number: 0514206015
- Special conditions: None
- Other equipment: Sump Pump
Construction
Type & style
- Home type: SingleFamily
- Architectural style: Traditional
- Property subtype: Single Family Residence
Materials
- Other
- Foundation: Concrete Perimeter
- Roof: Asphalt
Condition
- New construction: No
- Year built: 2017
Details
- Builder model: 2 STORY
Utilities & green energy
- Electric: Circuit Breakers
- Sewer: Public Sewer
- Water: Lake Michigan
Community & HOA
Community
- Features: Park, Curbs, Sidewalks, Street Lights, Street Paved
- Security: Fire Sprinkler System, Carbon Monoxide Detector(s)
HOA
- Services included: None
Location
- Region: Glen Ellyn
Financial & listing details
- Price per square foot: $429/sqft
- Tax assessed value: $299,680
- Annual tax amount: $19,927
- Date on market: 9/10/2026
- Ownership: Fee Simple
Estimated market value
Not available
Estimated sales range
Not available
Not available
Price history
| Date | Event | Price |
|---|---|---|
| 1/26/2018 | Sold | $799,900+166.6%$286/sqft |
Source:  MRED as distributed by MLS GRID #09203191 Report a problem | ||
| 5/31/2017 | Sold | $300,000$107/sqft |
Source: Public Record Report a problem | ||
Public tax history
| Year | Property taxes | Tax assessment |
|---|---|---|
| 2025 | $19,927 +4% | $299,680 +8.5% |
| 2024 | $19,168 +4.5% | $276,305 +8.6% |
| 2023 | $18,340 -5.4% | $254,330 -4% |
| 2022 | $19,382 +3.9% | $264,870 +2.4% |
| 2021 | $18,648 -0.4% | $258,580 +0.9% |
| 2020 | $18,720 +2.2% | $256,170 +2.7% |
| 2019 | $18,322 -0.2% | $249,410 +579.6% |
| 2018 | $18,354 +584.4% | $36,700 +3.8% |
| 2017 | $2,682 -1.5% | $35,350 +4.2% |
| 2016 | $2,722 +0% | $33,940 +4.8% |
| 2015 | $2,722 -16.2% | $32,380 -13.1% |
| 2014 | $3,249 +2.8% | $37,250 -0.3% |
| 2013 | $3,162 +3% | $37,360 -4.1% |
| 2012 | $3,069 +7.5% | $38,960 -6.4% |
| 2011 | $2,854 -3% | $41,614 -9% |
| 2010 | $2,941 +3.9% | $45,730 -3.7% |
| 2009 | $2,832 +2% | $47,510 |
| 2008 | $2,775 | $47,510 |
Find assessor info on the county website
Monthly payment
Est. payment
Payment breakdown
Explore the cost of this home by adjusting the details. Changes won't be saved.Climate risks
Neighborhood: 60137
Nearby schools
Schools provided by the listing agent
- Elementary: Ben Franklin Elementary School
- Middle: Hadley Junior High School
- High: Glenbard West High School
- District: 41
Source: MRED as distributed by MLS GRID. This data may not be complete. We recommend contacting the local school district to confirm school assignments for this home.
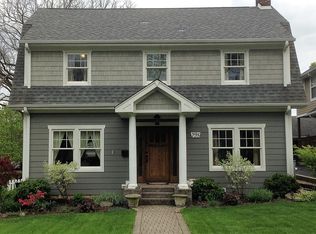


Similar homes
- $755,0004 bd3 ba3.3k sqft83 N Park Blvd, Glen Ellyn, IL 60137Active
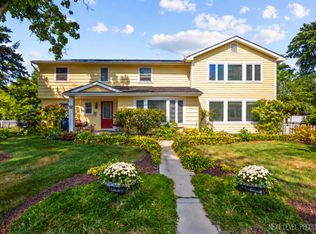 MLS ID #12781165, Jennifer Bergeron, john greene, Realtor. MRED as distributed by MLS GRID
- $837,0005 bd3 ba2.5k sqft300 Geneva Rd, Glen Ellyn, IL 60137Active
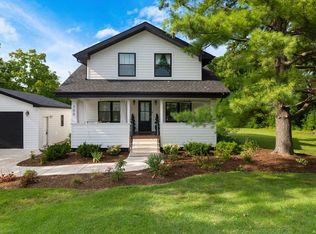 MLS ID #12728456, Rashida Shams, HomeSmart Realty Group. MRED as distributed by MLS GRID
- $1,150,0006 bd5 ba4.1k sqft4544 Stanley Ave, Downers Grove, IL 60515New
 MLS ID #12788356, Anne Hodge, Compass. MRED as distributed by MLS GRID
- $1,070,0004 bd4 ba2.7k sqft726 N Wheaton Ave, Wheaton, IL 60187Active
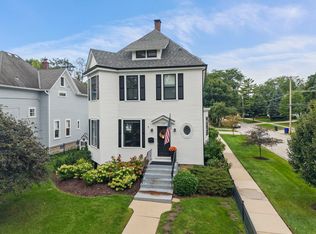 MLS ID #12578979, Shelley Brzozowski, @properties Christies Internal Real Estate. MRED as distributed by MLS GRID
