Welcome to 2721 S Joplin Street, a charming 3 bedroom, 2 bath home offering the perfect balance of move-in-ready comfort and opportunity. The inviting open floor plan brings together a formal living room, family room, and eat-in kitchen, creating plenty of space to gather, relax, and entertain. Updated bathrooms and stainless steel appliances add to the appeal, while there’s still room to add your personal touch and build additional equity over time. Outside, the expansive backyard and patio offer plenty of space to entertain, garden, play, or create the outdoor setting you’ve been envisioning. A 2-car garage, newer electrical panel, updated attic and crawl space insulation, and a 2021 roof add even more value and peace of mind. Located within Aurora’s newly expanded ADU area, the property may also offer additional possibilities for the future. With space to enjoy now and potential for what comes next, this home is an exceptional opportunity and a great deal! Don't miss out, set your private showing today!
Accepting backups
$395,000
2127 S Joplin Way, Aurora, CO 80013
3beds
1,296sqft
Single Family Residence
Built in 1977
8,712 Square Feet Lot
$-- Zestimate®
$305/sqft
$-- HOA
What's special
- 29 days
- 931
- 111
Zillow last checked:
Listing updated:
Listed by:
Eriqueca Sanders eriqueca@303realty.net,
303 Realty Group Inc
Source: REcolorado as distributed by MLS GRID,MLS#: 7107597
Facts & features
Interior
Bedrooms & bathrooms
- Bedrooms: 3
- Bathrooms: 2
- 3/4 bathrooms: 2
Bedroom
- Level: Lower
Bedroom
- Level: Upper
Bedroom
- Level: Upper
Bathroom
- Level: Lower
Bathroom
- Level: Upper
Family room
- Level: Lower
Kitchen
- Level: Main
Laundry
- Level: Lower
Living room
- Level: Main
Heating
- Forced Air, Natural Gas
Cooling
- Air Conditioning-Room
Appliances
- Included: Dishwasher, Dryer, Microwave, Oven, Range, Range Hood, Refrigerator, Washer
- Laundry: In Unit
Features
- Ceiling Fan(s), Eat-in Kitchen, Laminate Counters, Open Floorplan
- Flooring: Carpet, Laminate, Tile
- Windows: Window Coverings
- Has basement: No
Interior area
- Total structure area: 1,296
- Total interior livable area: 1,296 sqft
- Finished area above ground: 1,296
Video & virtual tour
Property
Parking
- Total spaces: 2
- Parking features: Exterior Access Door
- Attached garage spaces: 2
Features
- Levels: Tri-Level
- Patio & porch: Patio
- Exterior features: Private Yard
- Fencing: Full
Lot
- Size: 8,712 Square Feet
- Features: Level
Details
- Parcel number: 031455481
- Special conditions: Standard
Construction
Type & style
- Home type: SingleFamily
- Architectural style: Traditional
- Property subtype: Single Family Residence
Materials
- Frame, Wood Siding
- Roof: Composition
Condition
- Year built: 1977
Utilities & green energy
- Electric: 110V, 220 Volts
- Sewer: Public Sewer
- Utilities for property: Cable Available, Electricity Connected, Internet Access (Wired), Natural Gas Connected, Phone Available
Community & HOA
Community
- Security: Carbon Monoxide Detector(s), Smart Cameras, Smart Security System, Smoke Detector(s), Video Doorbell
- Subdivision: Country Green
HOA
- Has HOA: No
Location
- Region: Aurora
Financial & listing details
- Price per square foot: $305/sqft
- Tax assessed value: $438,300
- Annual tax amount: $2,948
- Date on market: 9/27/2026
- Listing terms: Cash,Conventional,FHA,VA Loan
- Exclusions: Seller's Personal Belongings And Staging Items. Please Allow 48 Hours To Respond To All Offers. All Information Provided Deemed Reliable, But Not Guaranteed. Buyer And Buyer Agent To Verify.
- Ownership: Individual
- Electric utility on property: Yes
Estimated market value
Not available
Estimated sales range
Not available
Not available
Price history
| Date | Event | Price |
|---|---|---|
| 10/2/2026 | Pending sale | $395,000$305/sqft |
Source:  REcolorado as distributed by MLS GRID #7107597 Report a problem | ||
| 9/27/2026 | Listed for sale | $395,000+191.5%$305/sqft |
Source: REcolorado as distributed by MLS GRID #7107597 Report a problem | ||
| 1/3/2008 | Sold | $135,500-25.5%$105/sqft |
Source: Public Record Report a problem | ||
| 10/31/2003 | Sold | $182,000$140/sqft |
Source: Public Record Report a problem | ||
Public tax history
| Year | Property taxes | Tax assessment |
|---|---|---|
| 2025 | $2,853 +3.1% | $27,394 -8% |
| 2024 | $2,767 +20.5% | $29,775 -11.9% |
| 2023 | $2,297 -3.1% | $33,784 +47.7% |
| 2022 | $2,372 | $22,880 -2.8% |
| 2021 | -- | $23,538 +6% |
| 2020 | $2,312 +23.6% | $22,201 |
| 2019 | $1,871 | $22,201 +25.5% |
| 2018 | $1,871 +15% | $17,690 |
| 2017 | $1,627 | $17,690 +19.9% |
| 2016 | -- | $14,758 |
| 2015 | -- | $14,758 +44.6% |
| 2014 | $1,338 +39.3% | $10,205 -13.5% |
| 2013 | $961 | $11,800 |
| 2012 | -- | $11,800 |
| 2011 | $856 +1.1% | $11,800 +11.7% |
| 2010 | $847 -26.4% | $10,560 |
| 2009 | $1,150 | $10,560 -26.5% |
| 2008 | -- | $14,360 |
| 2007 | -- | $14,360 -3.1% |
| 2006 | -- | $14,822 |
| 2005 | -- | $14,822 +6.3% |
| 2002 | $1,070 +17.4% | $13,940 +20.7% |
| 2001 | $912 | $11,550 |
Find assessor info on the county website
Monthly payment
Est. payment
Payment breakdown
Explore the cost of this home by adjusting the details. Changes won't be saved.Climate risks
Neighborhood: Horseshoe Park
Nearby schools
Schools provided by the listing agent
- Elementary: Yale
- Middle: Columbia
- High: Gateway
- District: Adams-Arapahoe 28J
Source: REcolorado as distributed by MLS GRID. This data may not be complete. We recommend contacting the local school district to confirm school assignments for this home.


Similar homes
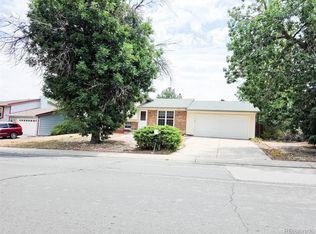
- $399,0003 bd2 ba1.2k sqft16173 E Dickenson Place, Aurora, CO 80013For Sale

 MLS ID #4012734, Randy Almquist, Madison & Company Properties. REcolorado as distributed by MLS GRID
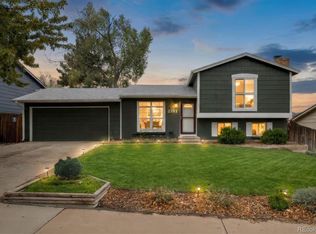
- $439,9004 bd2 ba1.7k sqft2150 S Idalia Street, Aurora, CO 80013For Sale
 MLS ID #2302710, Maryana Alekson, Maryana Alekson. REcolorado as distributed by MLS GRID
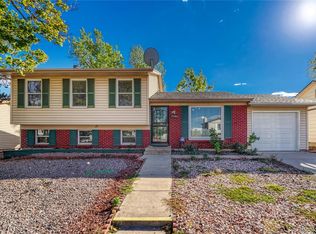
- $420,0003 bd2 ba1.2k sqft2591 S Naples Way, Aurora, CO 80013For Sale
 MLS ID #2046024, Taylor Palese, RE/MAX Professionals. REcolorado as distributed by MLS GRID
- $450,0004 bd2 ba1.1k sqft2184 S Joplin Way, Aurora, CO 80013For Sale
 MLS ID #8694477, Loba Ergeno, The Impact Realty. REcolorado as distributed by MLS GRID
- $430,0005 bd2 ba1.8k sqft16518 E Wesley Avenue, Aurora, CO 80013For SaleMLS ID #8487804, Tony Saab, Compass - Denver. REcolorado as distributed by MLS GRID
- $395,0004 bd2 ba1.2k sqft2662 S Mobile Way, Aurora, CO 80013For SaleMLS ID #3382986, Sarah Zewe, Coldwell Banker Realty 24. REcolorado as distributed by MLS GRID
- $395,0003 bd2 ba1.6k sqft3034 S Laredo Circle, Aurora, CO 80013For SaleMLS ID #8969928, Euna Klein, Your Castle Realty LLC. REcolorado as distributed by MLS GRID
- $400,0004 bd2 ba1.8k sqft16860 E Bails Place, Aurora, CO 80017For SaleMLS ID #4042000, Marianne Smith, Homesmith Real Estate. REcolorado as distributed by MLS GRID
- $459,0004 bd3 ba1.6k sqft3101 S Joplin Court, Aurora, CO 80013For SaleMLS ID #8933223, Cesar Reyes, Megastar Realty. REcolorado as distributed by MLS GRID
- $475,0004 bd2 ba1.8k sqft2127 S Ivory Street, Aurora, CO 80013For SaleMLS ID #3731287, Shawn Li, The Agency - Denver. REcolorado as distributed by MLS GRID
- $385,0004 bd2 ba1.5k sqft15684 E Bails Drive, Aurora, CO 80017For SaleMLS ID #8263960, Oscar Galvan, Keller Williams Realty Downtown LLC. REcolorado as distributed by MLS GRID
- $439,9004 bd2 ba1.8k sqft15647 E Atlantic Place, Aurora, CO 80013For SaleMLS ID #7215058, Claudia Diarte, Your Home Sold Guaranteed Realty - Premier Partners. REcolorado as distributed by MLS GRID
- $425,0003 bd2 ba1.1k sqft1706 S Memphis Street, Aurora, CO 80017For SaleMLS ID #3925470, Cindy Hiatt, HomeSmart. REcolorado as distributed by MLS GRID
- $425,0002 bd2 ba1.2k sqft16219 E Linvale Avenue, Aurora, CO 80013For SaleMLS ID #8279389, Bryan Eckert, LPT Realty. REcolorado as distributed by MLS GRID
- $419,5004 bd2 ba1.6k sqft15018 E Columbia Drive, Aurora, CO 80014For SaleMLS ID #2977328, Paul Erdmann, Brokers Guild Real Estate. REcolorado as distributed by MLS GRID
