Live the life you've dreamed of in this beautifully refreshed Dyersburg gem. Gleaming hardwood floors and elegant crown molding flow through sun-drenched bedrooms, each graced with ceiling fans and sweeping outdoor views. The stunning kitchen dazzles with granite countertops, crisp white cabinetry, gold hardware, pendant lighting, and a generous island — perfect for gathering and entertaining. Bathrooms enchant with distinctive brick-pattern tile floors, rich wood vanities, and industrial-chic shelving. Every detail invites you to simply move in and start living beautifully.
Pending
$289,000
2127 Tatum Rd, Dyersburg, TN 38024
3beds
1,622sqft
Single Family Residence
Built in 1953
0.62 Acres Lot
$285,500 Zestimate®
$178/sqft
$-- HOA
What's special
Generous islandDistinctive brick-pattern tile floorsSweeping outdoor viewsStunning kitchenSun-drenched bedroomsIndustrial-chic shelvingCrisp white cabinetry
- 45 days |
- 35 |
- 1 |
Zillow last checked:
Listing updated:
Listed by:
John Caldwell,
Fisher Realty & Auction 731-286-0090
Source: CWTAR,MLS#: 2603116
Facts & features
Interior
Bedrooms & bathrooms
- Bedrooms: 3
- Bathrooms: 2
- Full bathrooms: 2
- Main level bathrooms: 2
- Main level bedrooms: 3
Primary bedroom
- Level: Main
- Area: 162.31
- Dimensions: 12.39 x 13.1
Bedroom
- Level: Main
- Area: 152.71
- Dimensions: 13.03 x 11.72
Bedroom
- Level: Main
- Area: 133.25
- Dimensions: 10.25 x 13.0
Primary bathroom
- Level: Main
- Area: 76.34
- Dimensions: 9.8 x 7.79
Bathroom
- Level: Main
- Area: 84.97
- Dimensions: 8.67 x 9.8
Dining room
- Level: Main
- Area: 153.62
- Dimensions: 12.02 x 12.78
Kitchen
- Level: Main
- Area: 268.88
- Dimensions: 11.85 x 22.69
Laundry
- Level: Main
- Area: 41.62
- Dimensions: 8.21 x 5.07
Living room
- Level: Main
- Area: 169
- Dimensions: 13.0 x 13.0
Heating
- Central
Cooling
- Central Air
Appliances
- Included: Dishwasher, Electric Range
- Laundry: Electric Dryer Hookup, Laundry Room, Washer Hookup
Features
- Flooring: Brick, Hardwood
- Basement: Exterior Entry
- Has fireplace: No
Interior area
- Total structure area: 1,929
- Total interior livable area: 1,622 sqft
Property
Parking
- Total spaces: 2
Features
- Levels: One
- Patio & porch: Covered, Rear Porch
Lot
- Size: 0.62 Acres
- Dimensions: 112.5 x 238.5
Details
- Parcel number: 088B E 025.00
- Special conditions: Standard
Construction
Type & style
- Home type: SingleFamily
- Property subtype: Single Family Residence
Materials
- Foundation: Block
Condition
- false
- New construction: No
- Year built: 1953
Utilities & green energy
- Sewer: Public Sewer
- Water: Public
Community & HOA
Community
- Subdivision: Clubview
Location
- Region: Dyersburg
Financial & listing details
- Price per square foot: $178/sqft
- Tax assessed value: $107,600
- Annual tax amount: $965
- Date on market: 7/2/2026
- Road surface type: Asphalt
Estimated market value
$285,500
$271,000 - $300,000
$1,417/mo
Price history
| Date | Event | Price |
|---|---|---|
| 7/5/2026 | Pending sale | $289,000$178/sqft |
Source:  CWTAR #2603116 Report a problem CWTAR #2603116 Report a problem | ||
| 7/2/2026 | Listed for sale | $289,000+358.7%$178/sqft |
Source: CWTAR #2603116 Report a problem | ||
| 5/16/2005 | Sold | $63,000$39/sqft |
Source: Public Record Report a problem | ||
Public tax history
| Year | Property taxes | Tax assessment |
|---|---|---|
| 2025 | $966 -31.8% | $26,900 -6.4% |
| 2024 | $1,416 +1% | $28,725 |
| 2023 | $1,402 +1.9% | $28,725 |
| 2022 | $1,376 | $28,725 |
| 2021 | $1,376 +1.1% | $28,725 |
| 2020 | $1,362 -1.5% | $28,725 +8% |
| 2019 | $1,382 +3.6% | $26,600 |
| 2018 | $1,334 0% | $26,600 |
| 2017 | $1,334 +87.6% | $26,600 |
| 2016 | $711 +3% | $26,600 +87.7% |
| 2015 | $690 +2.8% | $14,175 |
| 2014 | $671 | $14,175 |
| 2013 | -- | $14,175 -9.6% |
| 2012 | $727 +3.3% | $15,675 |
| 2011 | $704 | $15,675 |
| 2010 | $704 +3.5% | $15,675 |
| 2009 | $680 | $15,675 |
| 2008 | $680 | $15,675 |
| 2007 | -- | $15,675 +2.8% |
| 2006 | $676 | $15,250 |
| 2005 | $676 +3% | $15,250 |
| 2004 | $656 +0.5% | $15,250 +0.5% |
| 2003 | $653 | $15,175 -0.1% |
| 2001 | -- | $15,190 -74.7% |
| 2000 | -- | $59,928 |
Find assessor info on the county website
Monthly payment
Est. payment
Payment breakdown
Explore the cost of this home by adjusting the details. Changes won't be saved.Climate risks
Neighborhood: 38024
Nearby schools
GreatSchools rating
- 4/10Dyersburg Intermediate SchoolGrades: 3-5Distance: 1.3 mi
- 7/10Dyersburg Middle SchoolGrades: 6-8Distance: 2.5 mi
- 6/10Dyersburg High SchoolGrades: 9-12Distance: 0.3 mi
Schools provided by the listing agent
- District: Dyersburg School District
Source: CWTAR. This data may not be complete. We recommend contacting the local school district to confirm school assignments for this home.
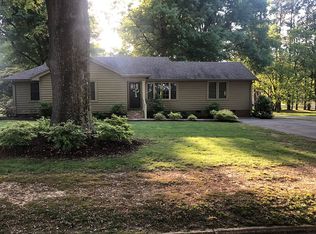
- $209,9004 bd3 ba1.8k sqft2137 Tatum Rd, Dyersburg, TN 38024Off Market
- $412,100-- bd2 ba2.8k sqft2119 Tatum Rd, Dyersburg, TN 38024Off Market
- $174,300-- bd1 ba1.3k sqft411 Starlight Dr, Dyersburg, TN 38024Off Market
- $129,300-- bd1 ba936 sqft2201 Tatum Rd, Dyersburg, TN 38024Off Market
- $344,4003 bd2 ba3.1k sqft510 Okeena Dr, Dyersburg, TN 38024Off Market
- $213,400-- bd2 ba1.5k sqft2128 Tatum Rd, Dyersburg, TN 38024Off Market
- $341,000-- bd3 ba3.4k sqft2136 Tatum Rd, Dyersburg, TN 38024Off Market
- $460,100-- bd4 ba4.1k sqft514 Okeena Dr, Dyersburg, TN 38024Off Market
A local agent can set up tours, give advice and negotiate with sellers.
Similar homes
- $270,0003 bd2 ba1.4k sqft900 Sir James Ave, Dyersburg, TN 38024For Sale
 MLS ID #10228522, Jaleya Rodgers, Exit Wise Master-Builders Real. MAAR
 - $319,9003 bd3 ba2.1k sqft1541 Westlake Ave, Dyersburg, TN 38024For Sale
 MLS ID #2603830, James Cooper, Carousel Realty of Dyer County. CWTAR
 - $199,9003 bd2 ba1.2k sqft508 Starlight Dr, Dyersburg, TN 38024For Sale
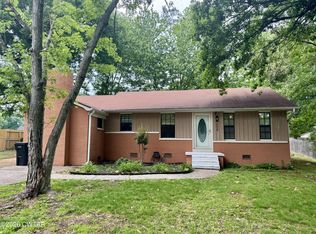 MLS ID #2602526, Melissa T Thurmond, Professional Real Estate Group. CWTAR
 - $239,9003 bd2 ba2k sqft1001 Sam Davis Rd, Dyersburg, TN 38024For Sale
 MLS ID #2602570, Michelle Countess, Professional Real Estate Group. CWTAR
 - $234,9003 bd2 ba1.4k sqft1837 Sam Houston Dr, Dyersburg, TN 38024For SaleMLS ID #2602982, Edie Smith, Tennessee Realty. CWTAR
- $264,9003 bd2 ba1.6k sqft105 Benjamin Dr, Dyersburg, TN 38024For SaleMLS ID #2603781, Barbara R. Pickens, Professional Real Estate Group. CWTAR
- $320,0003 bd2 ba1.7k sqft950 Sandra St, Dyersburg, TN 38024For SaleMLS ID #10217009, Dan Demers, Sell Your Home Services, LLC. MAAR
- $275,0003 bd3 ba2.2k sqft219 Fairfield Dr, Dyersburg, TN 38024For SaleMLS ID #2602483, Leigh Anne Walker, Tennessee Realty. CWTAR
- $225,0004 bd3 ba2k sqft1827 Jim Bowie Rd, Dyersburg, TN 38024For SaleMLS ID #46096, ABBEY MCWHERTER, CENTURY 21 GOLDEN SERVICE REALTY. RRAR as distributed by MLS GRID
- $310,0003 bd2 ba1.7k sqft248 Delta Pine Ave, Dyersburg, TN 38024For SaleMLS ID #2601268, Toni Alexander, Coldwell Banker Southern Realty. CWTAR
- $219,9003 bd2 ba2.2k sqft808 Flicker Dr, Dyersburg, TN 38024For SaleMLS ID #2602804, Les Smith, Carousel Realty of Dyer County. CWTAR
- $345,0003 bd2 ba1.9k sqft2294 Fairfield Dr, Dyersburg, TN 38024For SaleMLS ID #2603404, Mary Virginia Parker, Fisher Realty & Auction. CWTAR
- $239,9003 bd2 ba1.3k sqft98 Reagan Rd, Dyersburg, TN 38024For SaleMLS ID #2602062, Seth Rodgers, Renshaw Company, REALTORS®. CWTAR
- $244,0003 bd2 ba1.4k sqft2645 Clifton Dr, Dyersburg, TN 38024For SaleMLS ID #10224101, Vinh Le, BEST Real Estate Company. MAAR
- $399,9003 bd3 ba2.1k sqft1925 Fairway Dr, Dyersburg, TN 38024For SaleMLS ID #2602708, David Fisher Jr., Fisher Realty & Auction. CWTAR
- $212,0003 bd2 ba1.7k sqft202 College St, Dyersburg, TN 38024For SaleMLS ID #2602914, Eliza Edwards, Blue Suede Realty. CWTAR
- $158,0003 bd1 ba1.7k sqft1002 Tucker St, Dyersburg, TN 38024For SaleMLS ID #10222206, Keri Jayroe, Epique Realty. MAAR
- $199,9003 bd2 ba1.4k sqft433 Burgies Chapel Rd, Dyersburg, TN 38024For SaleMLS ID #2502532, Lee Ann Hunsley, Professional Real Estate Group. CWTAR
- $159,9003 bd2 ba1.1k sqft153 Ross Ave, Dyersburg, TN 38024For Sale
 MLS ID #3335348, Melissa Meyer. RealTracs MLS as distributed by MLS GRID
 - $189,9003 bd1 ba1.6k sqft716 Revell Rd, Dyersburg, TN 38024For SaleMLS ID #2602853, Eli Walker, Walker Realty, LLC. CWTAR
