Offering $10K for closing costs, plus washer, dryer, refrigerator! BREATHTAKING VIEWS & VERRADO LIFESTYLE LIVING! Experience the peace, beauty, and charm of life in the gated Highlands at Verrado, where living is more than owning a home--it's a lifestyle. Enjoy miles of scenic trails, parks, community events, golf, dining, and the unmatched sense of community that makes Verrado one of the Valley's most desirable places to live.
This charming single-story home features 3 bedrooms, 2 bathrooms, and a 3-car garage with additional driveway parking. Inside, you'll find a thoughtfully designed layout, creating both comfort and functionality.
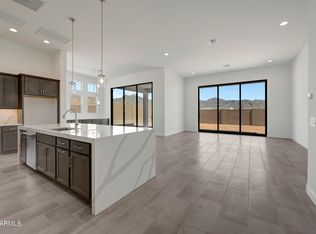
The kitchen showcases modern cabinetry, stainless steel appliances, quartz countertops, and generous space for cooki retreat with a large walk-in shower, soaking tub, and plenty of room to unwind. Additional bedrooms provide flexibility for guests, family, or a home office.
Step outside to a view-fenced backyard and covered patio where the stunning views become the star of the show. Whether you're enjoying morning coffee, hosting friends, or watching Arizona sunsets, this outdoor space captures the beauty and serenity that Highlands living is known for.
Come experience not just a home--but the Verrado lifestyle.
Pending
Price cut: $40K (6/10)
$859,000
21286 W MARIPOSA Street, Buckeye, AZ 85396
3beds
2,493sqft
:
Get pre-qualified$5,230/mo
Single Family Residence
Built in 2026
6,250 Square Feet Lot
$-- Zestimate®
$345/sqft
$176/mo HOA
What's special
Covered patioStunning viewsBreathtaking viewsView-fenced backyardCharming single-story homeModern cabinetryQuartz countertops
- 86 days |
- 248 |
- 13 |
Zillow last checked:
Listing updated:
Listed by:
Marian Edwards 480-628-3304,
Capital West Homes Realty LLC
Source: ARMLS,MLS#: 7030437
Facts & features
Interior
Bedrooms & bathrooms
- Bedrooms: 3
- Bathrooms: 3
- Full bathrooms: 2
- 1/2 bathrooms: 1
Heating
- Natural Gas
Cooling
- Central Air, Programmable Thmstat
Appliances
- Included: Built-in Microwave, Dishwasher, Gas Cooktop
- Laundry: Inside
Features
- Quartz Countertops, Double Vanity, Eat-in Kitchen, 9+ Flat Ceilings, Full Bth Master Bdrm, Separate Shwr & Tub
- Flooring: Carpet, Tile
- Has basement: No
- Has fireplace: No
Interior area
- Total structure area: 2,493
- Total interior livable area: 2,493 sqft
Property
Parking
- Total spaces: 5
- Parking features: Attached, Tandem Garage, Direct Access
- Attached garage spaces: 3
- Uncovered spaces: 2
Features
- Stories: 1
- Patio & porch: Covered
- Spa features: None
- Fencing: Back Yard,Block,Wrought Iron
- Has view: Yes
- View description: Mountain(s)
- Waterfront features: Wash
Lot
- Size: 6,250 Square Feet
- Features: North/South Exposure, Sprinklers In Front, Desert Front, Dirt Back, Auto Timer H2O Front
Details
- Parcel number: 50294214
Construction
Type & style
- Home type: SingleFamily
- Architectural style: Ranch
- Property subtype: Single Family Residence
Materials
- Brick Veneer, Stucco, Wood Frame, Painted
- Foundation: Slab
- Roof: Tile
Condition
- Complete Spec Home
- New construction: No
- Year built: 2026
Details
- Builder name: Capital West Homes
- Warranty included: Yes
Utilities & green energy
- Sewer: Public Sewer
- Water: Pvt Water Company
Community & HOA
Community
- Features: Pool, Golf, Pickleball, Gated, Playground, Biking/Walking Path, Fitness Center
- Subdivision: VERRADO HIGHLANDS DISTRICT PHASE 2
HOA
- Has HOA: Yes
- Services included: Maintenance Grounds
- HOA fee: $176 monthly
- HOA name: Verrado
- HOA phone: 480-367-2626
Location
- Region: Buckeye
Financial & listing details
- Price per square foot: $345/sqft
- Tax assessed value: $83,300
- Annual tax amount: $1,367
- Date on market: 5/21/2026
- Cumulative days on market: 86 days
- Listing terms: Cash,Conventional,VA Loan
- Ownership: Fee Simple
- Road surface type: Asphalt
Estimated market value
Not available
Estimated sales range
Not available
Not available
Price history
| Date | Event | Price |
|---|---|---|
| 8/10/2026 | Pending sale | $859,000$345/sqft |
Source:  ARMLS #7030437 Report a problem ARMLS #7030437 Report a problem | ||
| 6/10/2026 | Price change | $859,000-4.4%$345/sqft |
Source: ARMLS #7030437 Report a problem | ||
| 5/19/2026 | Listed for sale | $899,000$361/sqft |
Source: ARMLS #7030437 Report a problem | ||
Public tax history
| Year | Property taxes | Tax assessment |
|---|---|---|
| 2025 | $736 +17% | $12,495 -28.6% |
| 2024 | $629 +2.3% | $17,490 +122.1% |
| 2023 | $615 -45.3% | $7,874 -42.3% |
| 2022 | $1,125 | $13,635 +1661.6% |
| 2021 | -- | $774 |
Find assessor info on the county website
Monthly payment
Est. payment
Payment breakdown
Explore the cost of this home by adjusting the details. Changes won't be saved.Climate risks
Neighborhood: Verrado
Nearby schools
GreatSchools rating
- 9/10Verrado Elementary SchoolGrades: PK-6Distance: 0.9 mi
- 7/10Verrado Middle SchoolGrades: 5-8Distance: 0.9 mi
Schools provided by the listing agent
- Elementary: Verrado Elementary School
- Middle: Verrado Middle School
- High: Verrado High School
- District: Litchfield Elementary District
Source: ARMLS. This data may not be complete. We recommend contacting the local school district to confirm school assignments for this home.
- $904,0656,500 sqft21280 W Mariposa St, Buckeye, AZ 85396Sold
- $920,0006,500 sqft21276 W Mariposa St, Buckeye, AZ 85396Sold
- $87,8006,694 sqft4909 N Regent St, Buckeye, AZ 85396Off Market
- $91,3007,048 sqft4905 N Regent St, Buckeye, AZ 85396Off Market
- $849,7214 bd3 ba2.8k sqft4913 N Regent St, Buckeye, AZ 85396Sold
- $808,5006,250 sqft21268 W Mariposa St, Buckeye, AZ 85396Sold
- $670,6626,250 sqft21291 W Mariposa St, Buckeye, AZ 85396Sold
- $85,8006,500 sqft21285 W Mariposa St, Buckeye, AZ 85396Off Market
A local agent can set up tours, give advice and negotiate with sellers.
Similar homes
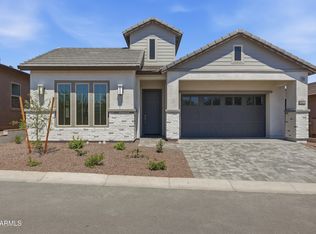
- $864,7103 bd3 ba2.4k sqft21672 W DEVONSHIRE Avenue, Buckeye, AZ 85396New Construction
 ARMLS
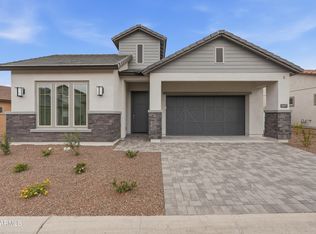
ARMLS - $814,0004 bd3 ba2.6k sqft21528 W MEADOWBROOK Avenue, Buckeye, AZ 85396For Sale
 MLS ID #7058325, Marian Edwards, Capital West Homes Realty LLC. ARMLS
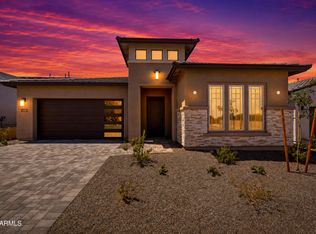
 - $758,0003 bd3 ba2.8k sqft21477 W MEADOWBROOK Avenue, Buckeye, AZ 85396New Construction
 MLS ID #7036792, Marian Edwards, Capital West Homes Realty LLC. ARMLS
 - $757,0003 bd3 ba2.2k sqft21520 W MEADOWBROOK Avenue, Buckeye, AZ 85396For Sale
 MLS ID #7060478, Marian Edwards, Capital West Homes Realty LLC. ARMLS
 - $894,9994 bd4 ba2.8k sqft21671 W DEVONSHIRE Avenue, Buckeye, AZ 85396New ConstructionARMLS
- $999,2783 bd4 ba2.7k sqft21659 W ALTA HACIENDA Drive, Buckeye, AZ 85396New ConstructionARMLS
- $949,4624 bd3 ba3k sqft21648 W DEVONSHIRE Avenue, Buckeye, AZ 85396New ConstructionARMLS
- $773,8214 bd4 ba2.5k sqft21664 W GLENROSA Avenue, Buckeye, AZ 85396New ConstructionARMLS
- $688,0004 bd3 ba2.6k sqft20165 W CATALINA Drive, Buckeye, AZ 85396For SaleMLS ID #6970534, Jeff Reed, My Home Group Real Estate. ARMLS
- $799,0004 bd4 ba2.7k sqft11899 N SPEARFISH Street, Surprise, AZ 85388For SaleMLS ID #7066738, Blake Anderson, RE/MAX Desert Showcase. ARMLS
- $581,9953 bd3 ba2.3k sqft20237 W MONTEREY Way, Buckeye, AZ 85396New ConstructionARMLS
- $889,1874 bd4 ba3k sqft18909 W LAWRENCE Road, Waddell, AZ 85355New ConstructionARMLS
- $559,7753 bd3 ba2.1k sqft21305 W EDGEMONT Avenue, Buckeye, AZ 85396New ConstructionARMLS
- $618,9953 bd3 ba2.6k sqft20146 W Monterey Way, Buckeye, AZ 85396New ConstructionRichmond Homes
- $699,7403 bd3 ba2.3k sqft20194 W LUKE Avenue, Litchfield Park, AZ 85340New ConstructionARMLS
- $674,1533 bd3 ba2.2k sqft20231 W LUKE Avenue, Litchfield Park, AZ 85340New ConstructionARMLS
- $798,0604 bd4 ba3.3k sqft17305 W Lawrence Ln, Waddell, AZ 85355New ConstructionElliott Homes
- $769,9993 bd3 ba2.3k sqft12727 W Sierra Vista Drive, Glendale, AZ 85307For SaleMLS ID #7039866, Mandie Johnson, HomeSmart. ARMLS
- $465,0003 bd3 ba1.9k sqft532 S 199TH Drive, Buckeye, AZ 85326For SaleMLS ID #7056534, Martin Partida, West USA Realty. ARMLS
- $699,5003 bd3 ba2.6k sqft21836 W QUAILS NEST --, Wittmann, AZ 85361For SaleMLS ID #7048774, Gayle L Kendrick, Rolling K Realty. ARMLS
