Skip main navigation
Off market
  • Price Unknown

    2129 Elmhurst Ave, Oakville, ON L6J 5G1

    4beds
    4,802sqft
    SingleFamily
    Built in 1977
    -- sqft lot
    $-- Zestimate®
    C$--/sqft
    C$6,619 Estimated rent

    Home value

    Not available

    Estimated sales range

    Not available

    Not available

    Loading
    Loading...

    Owner options

    List your home for rent

    C$6,619/mo

    Rent Zestimate®

    Find your next renter with Zillow Rental Manager. Plus, with online applications, you can quickly screen prospective tenants – for free.

    Learn more

    C$6,619/mo

    Rent Zestimate®

    Refinance and save

    Refinancing to a lower rate could help reduce your monthly payments and save thousands over the life of the loan.

    See today's rates

    Explore your selling options

    Work with a Zillow partner agent

    Leverage their expertise and Zillow's premium Showcase listings to get your home seen by more buyers.

    Get started

    List with your own agent

    Get your home in front of millions of buyers by listing it on Zillow.

    Learn how to do it

    Sell it yourself

    Take full control of how buyers see your home on Zillow by listing For Sale by Owner (FSBO).

    List your home

    What's special

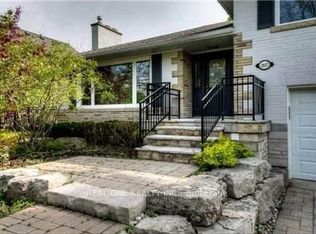

    This timeless updated Georgian style home designed by renowned architect Napier Simpson is elegance and quality defined. This classic layout offers 4,802 sqft of total living space, 4 spacious bedrooms, 2.2 baths, gracious principal rooms, oak hardwood flooring on main level and classic moldings. Light filled, sun drenched garden room overlooks the private landscaped yard and pool and brings the outdoors into your home. The cozy main floor office has an open flame gas fireplace, an abundance of natural light, and makes working from home a joy. Elegant large living room has an additional open flame gas fireplace. Spacious master bedroom includes 5-piece updated ensuite with heated floors, free standing soaker tub, separate shower, Rundle heated towel bar, and toto heated seat and bidet. Fully finished lower level comes equipped with home theatre, additional laundry facilities and large rec room. Resort inspired yard boasts pristine landscaping, inground saltwater pool, and stone patio for hosting family barbecues. Located in one of Oakville's top school districts and just steps to walking trails and surrounding parks, this home offers a lifestyle with family in mind.

    This property is not currently displayed as for sale or rent on Zillow. This may be different from what's on other websites or public sources.

    Facts & features

    Interior

    Bedrooms & bathrooms
    • Bedrooms: 4
    • Bathrooms: 4
    • Full bathrooms: 2
    • 1/2 bathrooms: 2
    Appliances
    • Laundry: Multiple Locations
    Features
    • Central Vacuum, Water Heater Owned, Built-In Appliances, Bar Fridge
    • Fireplace features: Natural Gas
    Interior area
    • Total interior livable area: 4,802 sqft

    Property

    Features
    • Pool features: Inground, Salt
    Details
    • Additional structures: Fence - Full

    Construction

    Type & style
    • Home type: SingleFamily
    • Architectural style: 2 Storey
    Condition
    • Year built: 1977

    Utilities & green energy

    • Sewer: Sewer (Municipal)

    Community & HOA

    Location
    • Region: Oakville

    Price history

    DateEventPrice
    2/25/2021Listed for saleC$2,800,000C$583/sqft
    Source: RE/MAX Aboutowne Realty Corp., Brokerage #40071921 Report a problem

    Public tax history

    Tax history is unavailable.

    Neighborhood: Eastlake

    Nearby schools

    GreatSchools rating

    No schools nearby

    We couldn't find any schools near this home.