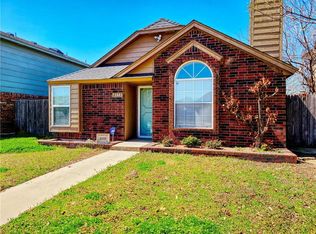
{{HONEY! STOP the CAR!}}} Looking for the perfect home in Moore Schools? We've found it! Located near everything, this Sunny, Open floor plan is great for entertaining. Updated roof, flooring, bathroom, granite countertops, and HVAC system, with contemporary paint colors and finishes throughout. Open kitchen with updated stainless appliances. Spacious Master suite with new shower, faucets & fixtures & walk-in closet. Large Laundry room with lots of storage. Oversize Garage with Storm Shelter. Rear Load garage from alley & fully fenced private backyard with room for all your toys! Short commute to Will Rogers, FAA, Tinker AFB, Norman/OU, & Bricktown/Downtown. Qualifies for First Time Buyer 100% Financing! HURRY & See this one TODAY! This one won't last long. KISS YOUR LANDLORD GOODBYE
Pre-foreclosure
Est. $204,100
2129 Westmore Dr, Moore, OK 73170
3beds
1,253sqft
SingleFamily
Built in 1992
4,356 Square Feet Lot
$204,100 Zestimate®
$163/sqft
$-- HOA
Overview
- 56 days
- 10
- 4
Facts & features
Interior
Bedrooms & bathrooms
- Bedrooms: 3
- Bathrooms: 2
- Full bathrooms: 2
Heating
- Forced air, Electric, Gas
Cooling
- Central
Appliances
- Included: Dishwasher, Garbage disposal, Microwave
Features
- Window Treatment, Stained Wood
- Flooring: Tile, Carpet, Hardwood
- Windows: Window Treatments
- Has fireplace: Yes
- Fireplace features: Metal Insert
Interior area
- Total interior livable area: 1,253 sqft
Property
Parking
- Total spaces: 2
- Parking features: Garage - Attached
Features
- Patio & porch: Patio
- Exterior features: Brick
Lot
- Size: 4,356 Square Feet
- Features: Zero Lot Line, Interior Lot
Details
- Parcel number: MC2BAWE3168A001
Construction
Type & style
- Home type: SingleFamily
- Architectural style: Conventional
Materials
- masonry
- Foundation: Slab
- Roof: Composition
Condition
- Year built: 1992
Utilities & green energy
- Utilities for property: Natural Gas Connected, Electricity Available, Cable Connected, Public Utilities
Community & HOA
Location
- Region: Moore
Financial & listing details
- Price per square foot: $163/sqft
- Tax assessed value: $159,580
- Annual tax amount: $2,345
Foreclosure details
Estimated market value
$204,100
$194,000 - $214,000
$1,412/mo
Price history
| Date | Event | Price |
|---|---|---|
| 5/29/2020 | Sold | $140,000$112/sqft |
Source:  MLSOK/OKCMAR as distributed by MLS GRID #909199 Report a problem MLSOK/OKCMAR as distributed by MLS GRID #909199 Report a problem | ||
| 4/27/2020 | Pending sale | $140,000$112/sqft |
Source: Compass OKC Real Estate #909199 Report a problem | ||
| 4/27/2020 | Listed for sale | $140,000+28.4%$112/sqft |
Source: Compass OKC Real Estate #909199 Report a problem | ||
| 12/14/2012 | Sold | $109,000-0.8%$87/sqft |
Source: MLSOK/OKCMAR as distributed by MLS GRID #495498 Report a problem | ||
| 9/1/2012 | Price change | $109,900-4.4%$88/sqft |
Source: RE/MAX Associates REALTORS� #495498 Report a problem | ||
| 8/9/2012 | Price change | $114,900-2.2%$92/sqft |
Source: RE/MAX Associates Realtors #495498 Report a problem | ||
| 7/25/2012 | Listed for sale | $117,500+30.6%$94/sqft |
Source: Professional Realty Group, LLC #495498 Report a problem | ||
| 1/30/2006 | Sold | $90,000$72/sqft |
Source: MLSOK/OKCMAR as distributed by MLS GRID #231473 Report a problem | ||
Public tax history
| Year | Property taxes | Tax assessment |
|---|---|---|
| 2025 | $2,345 +6% | $19,149 +5% |
| 2024 | $2,212 +4.5% | $18,237 +5% |
| 2023 | $2,117 +3.5% | $17,369 +5% |
| 2022 | $2,046 +4.5% | $16,542 +5% |
| 2021 | $1,958 +32.7% | $15,754 +32.7% |
| 2020 | $1,476 +6% | $11,871 |
| 2019 | $1,392 0% | $11,871 0% |
| 2018 | $1,392 | $11,872 |
| 2017 | $1,392 | $11,872 |
| 2016 | -- | $11,872 -2.1% |
| 2015 | -- | $12,128 +5% |
| 2014 | $1,407 | $11,551 |
| 2013 | -- | $11,551 +4.2% |
| 2012 | -- | $11,090 -2.3% |
| 2011 | -- | $11,353 -2.3% |
| 2010 | -- | $11,617 -3.3% |
| 2009 | -- | $12,012 +4.4% |
| 2008 | -- | $11,501 +5% |
| 2007 | -- | $10,953 +13.3% |
| 2006 | -- | $9,670 |
| 2005 | -- | $9,670 +7.3% |
| 2004 | -- | $9,011 |
| 2003 | -- | $9,011 +13.7% |
| 2002 | -- | $7,922 |
| 2001 | -- | $7,922 |
Find assessor info on the county website
Monthly payment
Climate risks
Neighborhood: 73170
Nearby schools
Schools provided by the listing agent
- Elementary: Briarwood ES
- Middle: Southridge JHS
- High: Southmoore HS
- District: Moore
Source: The MLS. This data may not be complete. We recommend contacting the local school district to confirm school assignments for this home.
Similar homes
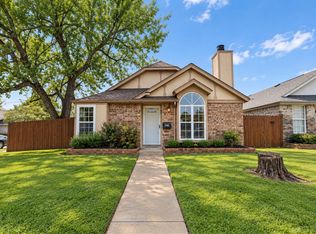
- $200,0003 bd2 ba1.1k sqft2143 Lonnie Ln, Moore, OK 73170For Sale
 MLS ID #1254088, Zackary Davis, Copper Creek Real Estate. MLSOK/OKCMAR as distributed by MLS GRID
 - $225,0004 bd3 ba1.7k sqft1412 SW 24th St, Moore, OK 73170For Sale
 MLS ID #1253180, Landon Whitt, OKCREAL LLC. MLSOK/OKCMAR as distributed by MLS GRID
 - $199,9003 bd2 ba1.1k sqft2136 Meench Dr, Moore, OK 73170For Sale
 MLS ID #1230025, Robert Salmons, Entera Realty LLC. MLSOK/OKCMAR as distributed by MLS GRID
 - $195,9003 bd2 ba1.2k sqft2124 Lonnie Ln, Moore, OK 73170For Sale
 MLS ID #1239330, Susie Thompson, Apple Realty, LLC. MLSOK/OKCMAR as distributed by MLS GRID
