Skip main navigation
For sale
  • $275,000

    213 Clubhouse Road # 6, Sunset Beach, NC 28468

    2beds
    1,145sqft
    : 
    $2,249/mo
    Get pre-qualified
    Condominium
    Built in 1989
    -- sqft lot
    $264,400 Zestimate®
    $240/sqft
    $556/mo HOA

    What's special

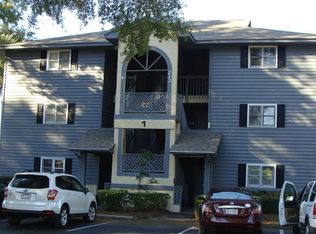
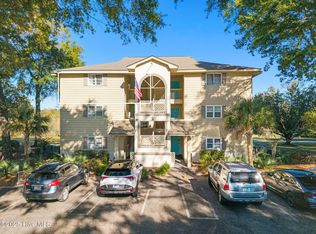
    ''Experience Living on the Greens! This third floor (No One Above) spacious condo offers spectacular views of the golf course! Located with Sea Trail Plantation! Fully Furnished - turn key - Offering 2 independent suites - the main villa and a lockout unit. Short term rentals permitted - The resort style amenities include community pools, hot tubs, fitness center, pickleball/tennis courts, golf courses and parking on the island of Sunset Beach which is only a short distance away (est. 1 mile)! Bring your golf bags/surfboard and enjoy the three beaches within minutes. Sunset Beach is known for its golf courses, boutique shopping, dining/restaurants - seafood at its finest in Calabash. Located within 30-45 minutes of Myrtle Beach for additional dining and shopping. Whether you are looking for a full time home, a seasonal retreat or a turnkey rental opportunity this amazing condo offers coastal charm and golf course living! All within the welcoming coastal sanctuary of Sunset Beach -
    22 days
    288
    9

    Likely to sell faster than

    Zillow last checked:

    Listing updated:

    Listed by:

    Judy Pfeiffenberger 336-337-5838,

    The Saltwater Agency

    Source: Hive MLS,MLS#: 100598181MLS LogoOriginating MLS: Brunswick County Association of Realtors

      Facts & features

      Interior

      Bedrooms & bathrooms
      • Bedrooms: 2
      • Bathrooms: 2
      • Full bathrooms: 2
      Rooms
      • Room types: Breakfast Nook, Master Bedroom, Great Room
      Primary bedroom
      • Level: Third
      • Dimensions: 113 x 152
      Breakfast nook
      • Description: kitchen area
      • Level: Third
      • Dimensions: 89 x 96
      Great room
      • Level: Third
      • Dimensions: 199 x 156
      Kitchen
      • Description: kitchen
      • Level: Third
      • Dimensions: 11 x 95
      Heating
      • Heat Pump, Electric
      Cooling
      • Central Air, Ceiling Fan(s), Heat Pump
      Appliances
      • Included: Mini Refrigerator, Built-In Microwave, Washer, Refrigerator, Dryer, Dishwasher, Electric Range
      • Laundry: Dryer Hookup, Washer Hookup, Laundry Closet
      Features
      • Walk-in Closet(s), Entrance Foyer, Kitchen Island, Ceiling Fan(s), Furnished, Pantry, Blinds/Shades, Walk-In Closet(s)
      • Flooring: Carpet, Tile
      • Basement: None
      • Attic: None
      • Has fireplace: No
      • Furnished: Yes
      Interior area
      • Total structure area: 1,145
      • Total interior livable area: 1,145 sqft

      Property

      Parking
      • Parking features: Parking Lot, Additional Parking, Lighted, Off Street, On Site, Paved
      Features
      • Levels: Three Or More
      • Patio & porch: Covered, Enclosed, Balcony, Front Porch
      • Fencing: None
      • Has view: Yes
      • View description: Golf Course
      Lot
      • Features: On Golf Course
      Details
      • Parcel number: 256ad006
      • Zoning: residential

      Construction

      Type & style
      • Home type: Condo
      • Property subtype: Condominium
      • Attached to another structure: Yes
      Materials
      • Wood Siding, Wood Frame
      • Foundation: Slab
      • Roof: Shingle
      Condition
      • New construction: No
      • Year built: 1989

      Utilities & green energy

      • Sewer: County Sewer, Septic Tank
      • Water: County Water
      • Utilities for property: Cable Available, Sewer Connected, Water Connected

      Community & HOA

      Community
      • Security: Smoke Detector(s)
      • Subdivision: Sea Trail Plantation
      HOA
      • Has HOA: Yes
      • Amenities included: Roof Maintenance, Beach Access, Clubhouse, Pool, Fitness Center, Golf Course, Jogging Path, Maintenance Common Areas, Maintenance Grounds, Maintenance Roads, Maintenance Structure, Meeting Room, Pest Control, Pickleball, Tennis Court(s)
      • HOA fee: $1,150 annually
      • HOA name: Sea Trail Master Assn
      • HOA phone: 910-579-5374
      • Second HOA fee: $5,520 annually
      • Second HOA phone: 704-746-9070
      Location
      • Region: Sunset Beach

      Financial & listing details

      • Price per square foot: $240/sqft
      • Tax assessed value: $244,920
      • Annual tax amount: $1,429
      • Date on market: 8/22/2026
      • Cumulative days on market: 22 days
      • Listing agreement: Exclusive Right To Sell
      • Listing terms: Cash,FHA,VA Loan
      • Lease term: Other
      • Road surface type: Paved

        Estimated market value

        $264,400

        $251,000 - $278,000

        $1,624/mo

        Price history

        DateEventPrice
        8/23/2026Listed for sale$275,000+133.1%$240/sqft
        Source: Hive MLS #100598181 Report a problem
        4/16/2013Sold$118,000$103/sqft
        Source: Hive MLS #20668558 Report a problem

        Public tax history

        YearProperty taxesTax assessment
        2025$1,430 $244,920
        2024$1,430 +0.7%$244,920
        2023$1,420 +30.7%$244,920 +76.4%
        2022$1,086 0%$138,880
        2021$1,086 $138,880
        2020$1,086 $138,880
        2019$1,086 +11.8%$138,880
        2018$971 +7.6%--
        2017$902 --
        2016$902 --
        2015$902 +2.8%$124,410 -12.5%
        2014$878 $142,150
        2013-- --
        2012-- --
        2011-- --
        2010-- --
        2009-- --
        2008-- --
        2007-- --
        2006-- --
        2005-- --
        2004-- --
        2003-- --
        2002-- --
        2001-- --
        2000-- --
        Find assessor info on the county website

        Monthly payment

        Est. payment

        Payment breakdown

        Explore the cost of this home by adjusting the details. Changes won't be saved.
        All calculations are estimates and provided by Zillow, Inc. for informational purposes only. Actual amounts may vary.
        HOA fees may include property taxes on listings classified as Co-Ops. Contact the listing agent and/or owner for fee details.
        See how much you could borrow to make a competitive offer.

        Climate risks

        Neighborhood: 28468

        Getting around

        19 / 100
        Car-Dependent
        37 / 100
        Somewhat Bikeable

        Nearby schools

        GreatSchools rating
        Schools provided by the listing agent
        • Elementary: Jessie Mae Monroe Elementary
        • Middle: Shallotte Middle
        • High: West Brunswick

        Source: Hive MLS. This data may not be complete. We recommend contacting the local school district to confirm school assignments for this home.

        A local agent can set up tours, give advice and negotiate with sellers.

        A local lender can help you make sure your offer is ready when you are.

        Browse local experts